
2501 Clearwood Street, Inverness, FL 34452
Local realty services provided by:Bingham Realty ERA Powered
2501 Clearwood Street,Inverness, FL 34452
$307,900
- 3 Beds
- 2 Baths
- 1,970 sq. ft.
- Single family
- Active
Listed by: james porschakin
Office: adams homes inc.
MLS#:858335
Source:FL_CMLS
Price summary
- Price:$307,900
- Price per sq. ft.:$115.23
About this home
One or more photo(s) has been virtually staged. Wyld Palms. This Brand- 3 Bedrooms, 2 Baths and 2 Car Garage. This architectural design combines charm, functionality and relaxation for comfortable living. The welcoming front porch and decorative glass door give great curb appeal to this home. The open split floor plan with tall ceilings with plank ceramic tile floors throughout the living areas create an open & airy flow throughout. The large gourmet kitchen with the extended granite island/ breakfast bar will impress the cooking enthusiasts! There is an abundance of upgraded cabinetry with classic crown molding, a large pantry closet, the spacious kitchen nook overlooks the outside oversized covered lanai. The dining room will accommodate your special occasion dinner parties. The expansive living room is great for entertaining or for relaxation. The primary suite is your tranquil oasis, relax and unwind in this extended bedroom with a seating area, the crown molding tray ceiling adds to the room's ambiance, There are plenty of windows to provide plenty of natural light. The ensuite is spa inspired, with an extra - large walk-in closet, dual sinks, a deep soaking garden tub & a glass enclosed tile shower, with a separate water room. The two-guest bedrooms are spacious; the quest bathroom has a vanity, a deep soaking tub/shower combo. The large interior laundry room leads out to the two-car garage. The large back covered lanai is a great space to relax. Minutes from downtown Inverness, nearby to Parks, The Rails to Trails - Walking & Biking Trails, shopping, Restaurants, Entertainment, Boating, Golfing, Medical Facilities and Much more. 1 Hour drive to Tampa & Orlando. NOTE: Photos are of a virtual staged completed similar 1970 Model....
Contact an agent
Home facts
- Year built:2026
- Subdivision & Development:Inverness Village
- Listing ID #:858335
- Added:1 day(s) ago
- Updated:October 01, 2026 at 09:48 PM
Rooms and interior
- Bedrooms:3
- Total bathrooms:2
- Full bathrooms:2
- Flooring:Carpet, Tile
- Kitchen Description:Dishwasher, Disposal, Electric Oven, Electric Range, Microwave
- Living area:1,970 sq. ft.
Heating and cooling
- Cooling:Central Air, Electric
- Heating:Central, Electric
- Central air:Yes
Structure and exterior
- Roof:Asphalt, Shingle
- Year built:2026
- Building area:1,970 sq. ft.
- Lot area:0.23 Acres
- Lot Features:Cleared, Flat, Greenbelt
- Architectural Style:One Story
- Construction Materials:Stucco
- Foundation Description:Block, Slab
- Levels:1 Story
Schools
- High school:Citrus High
- Middle school:Inverness Middle
- Elementary school:Pleasant Grove Elementary
Utilities
- Water:Public
- Sewer:Public Sewer
Finances and disclosures
- Price:$307,900
- Price per sq. ft.:$115.23
- Tax amount:$138 (2025)
Features and amenities
- Amenities:Room For Pool, Smoke Detectors
Parking
- Total parking spaces:2
- Parking description:Attached, Concrete, Concrete Driveway, Driveway, Garage
- Garage:Yes
- Garage spaces:2
New listings near 2501 Clearwood Street
- New
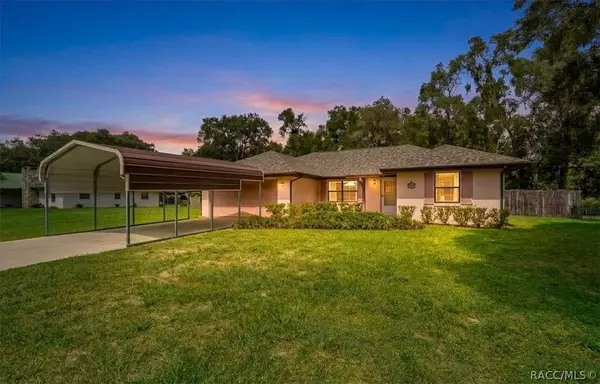 $240,000Active3 beds 2 baths1,294 sq. ft.
8599 E Hampton Point Road, Inverness, FL 34450
MLS# 858313Listed by: HERRON REAL ESTATE LLC - New
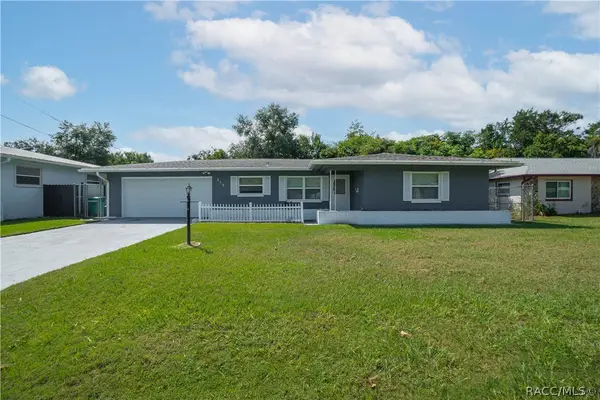 $190,000Active2 beds 2 baths1,174 sq. ft.
315 Blanche Street, Inverness, FL 34452
MLS# 858270Listed by: KELLER WILLIAMS REALTY - ELITE PARTNERS II - New
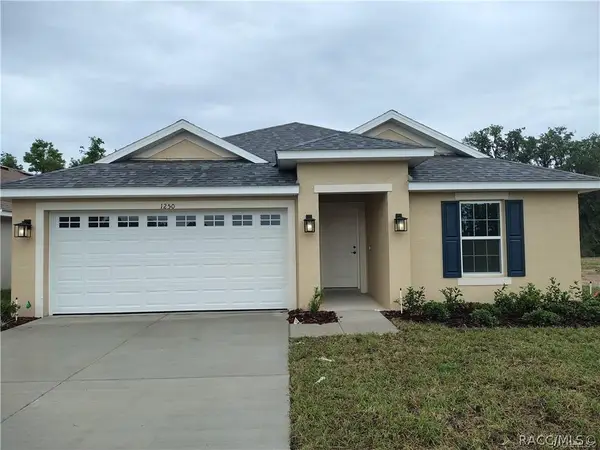 $278,950Active3 beds 2 baths1,512 sq. ft.
2509 Clearwood Street, Inverness, FL 34452
MLS# 858337Listed by: ADAMS HOMES INC. - New
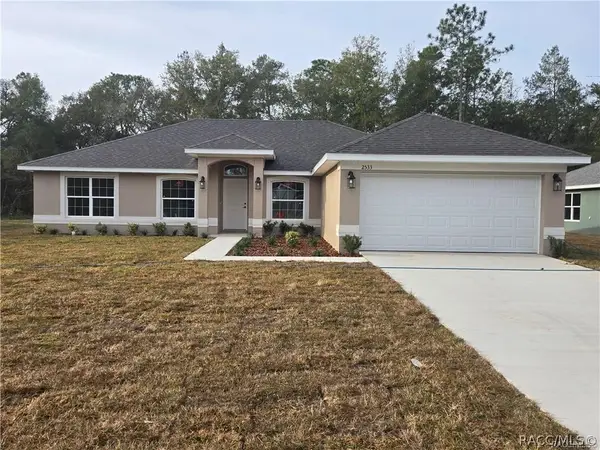 $298,950Active3 beds 2 baths1,860 sq. ft.
2505 Clearwood Street, Inverness, FL 34452
MLS# 858341Listed by: ADAMS HOMES INC. - New
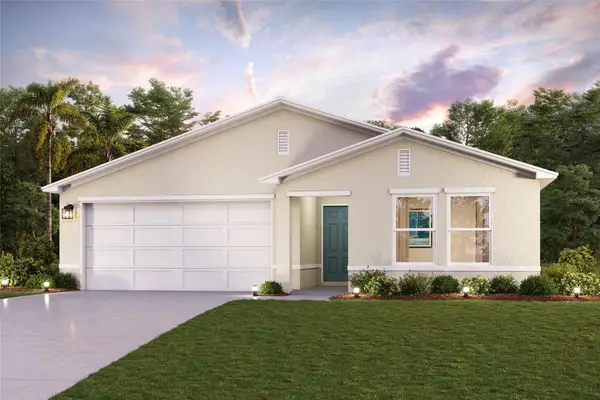 $255,990Active3 beds 2 baths1,477 sq. ft.
5960 E Vale Street, INVERNESS, FL 34452
MLS# C7531352Listed by: WJH BROKERAGE FL LLC - New
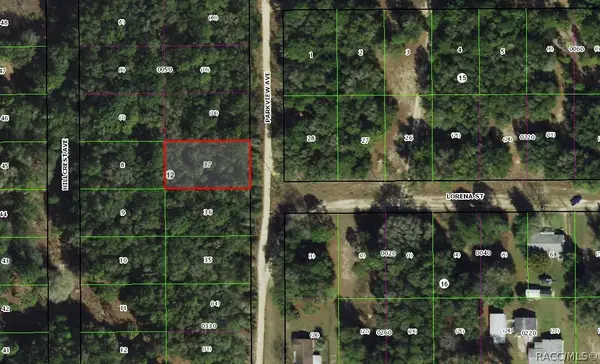 $11,000Active0.23 Acres
1001 Parkview Avenue, Inverness, FL 34453
MLS# 858329Listed by: TROPIC SHORES REALTY - New
 $16,900Active0.4 Acres
4704 S Rainbow Drive, INVERNESS, FL 34452
MLS# TB8553757Listed by: ONE MUNDO REALTY INC. - New
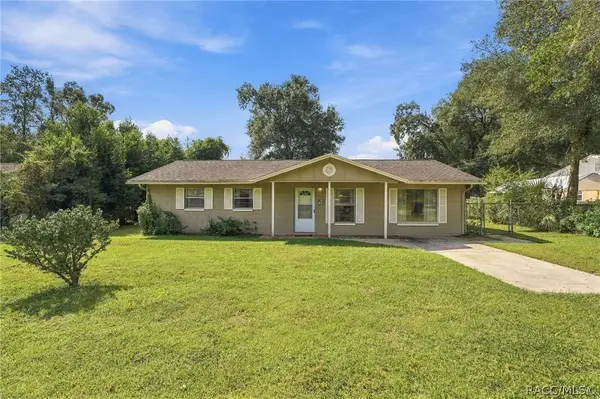 $199,000Active3 beds 2 baths1,248 sq. ft.
3950 E Dawson Drive, Inverness, FL 34453
MLS# 858280Listed by: EPIQUE REALTY INC. - New
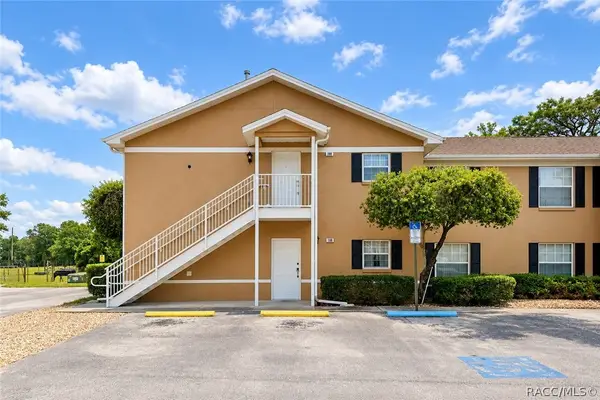 $198,000Active3 beds 2 baths1,260 sq. ft.
4450 E Windmill Drive #206, Inverness, FL 34453
MLS# 858315Listed by: BERNDSEN & BERNDSEN REALTY LLC


Protect your home and budget from life's surprises with an Assurant Home Warranty, backed by a partner that supports you through every step of homeownership. Explore Plans.
© 2023 - 2026 ERA Franchise Systems LLC. All rights reserved. ERA Franchise Systems LLC fully supports the principles of the Fair Housing Act and the Equal Opportunity Act. ERA, ERA Real Estate powered, and their respective logos are registered service marks of ERA Franchise Systems LLC. Each office is independently owned and operated.