
127 N Golf Harbor Path, Inverness, FL 34450
Local realty services provided by:ERA ONETEAM REALTY
Listed by: tomika spires-hanssen
Office: keller williams realty - elite partners ii
MLS#:OM733296
Source:MFRMLS
Price summary
- Price:$299,969
- Price per sq. ft.:$112.43
- Monthly HOA dues:$200
About this home
Well-maintained and nicely updated, this 2-bedroom PLUS additional flex/office room, 2-bathroom, 2 car-garage waterfront home located in the desirable deed-restricted community of the Moorings will not disappoint. The updated kitchen features Corian countertops, a pantry, ample cabinetry, appliances and eat-in area, interior laundry room including a washer and dryer for added convenience and a spacious living room enhanced with a projection system, creating the perfect space for relaxing or entertaining. Enjoy peaceful waterfront views from the 12x18 glass-enclosed porch overlooking the canal, providing a serene view. Recent updates include a new roof in 2014, A/C in 2021, and a tankless water heater in 2023, offering peace of mind for years to come. The Moorings community provides an exceptional lifestyle with HOA amenities that include a community pool and cabana, 9-hole golf course, cable and WiFi, private boat launch and storage area, street lighting, trash and yard waste services, lawn maintenance, shuffleboard courts, insurance, and well-maintained common areas. In addition, this community is ideally located just minutes from downtown Inverness, short drive to I-75, the Withlacoochee State Trail, lakes, hospitals, schools, restaurants, and everyday conveniences, this home offers the perfect combination of comfort, convenience, and waterfront lakes & rivers....
Contact an agent
Home facts
- Year built:1998
- Subdivision & Development:MOORINGS AT POINT O WOODS PH 02
- Listing ID #:OM733296
- Added:1 day(s) ago
- Updated:October 04, 2026 at 10:04 PM
Rooms and interior
- Bedrooms:2
- Total bathrooms:2
- Full bathrooms:2
- Flooring:Luxury Vinyl, Vinyl
- Dining Description:Breakfast Room, Eat In Kitchen, Living Room/Dining Room Combo
- Kitchen Description:Dishwasher, Eat-in Kitchen, Range, Range Hood, Refrigerator, Solid Surface Counters, Water Softener
- Bedroom Description:High Ceilings, Walk-In Closet(s)
- Living area:1,816 sq. ft.
Heating and cooling
- Cooling:Central Air
- Heating:Heat Pump
- Central air:Yes
Structure and exterior
- Roof:Shingle
- Year built:1998
- Building area:1,816 sq. ft.
- Lot area:0.22 Acres
- Lot Features:Landscaped, Paved
- Architectural Style:Contemporary
- Construction Materials:Vinyl Siding
- Exterior Features:Lighting, Rain Gutters, Rear Porch, Screened
- Foundation Description:Slab
- Levels:1 Story
Schools
- High school:Citrus High School
- Middle school:Inverness Middle School
- Elementary school:Inverness Primary School
Utilities
- Water:Public
- Sewer:Public Sewer, Sewer Connected
Finances and disclosures
- Price:$299,969
- Price per sq. ft.:$112.43
- Tax amount:$1,715 (2025)
Features and amenities
- Appliances:Dishwasher, Dryer, Range, Range Hood, Refrigerator, Tankless Water Heater, Washer, Water Softener
- Laundry features:Dryer, Laundry Room, Washer
- Amenities:BB/HS Internet Available, Cable Connected, Cable TV, Ceiling Fans(s), Eat-in Kitchen, Golf Course, High Ceilings, Living Room/Dining Room Combo, Open Floorplan, Shuffleboard Court, Solid Surface Counters, Walk-In Closet(s)
- Pool features:Public Pool
Parking
- Parking description:Attached Garage
- Garage:Yes
- Garage spaces:2
 The information being provided by Stellar Mls is for the consumer's personal, non-commercial use and may not be used for any purpose other than to identify prospective properties consumer may be interested in purchasing. Any information relating to real estate for sale referenced on this web site comes from the Internet Data Exchange (IDX) program of the Stellar Mls. ERA ONETEAM REALTY is not a Multiple Listing Service (MLS), nor does it offer MLS access. This website is a service of ERA ONETEAM REALTY, a broker participant of Stellar Mls. This web site may reference real estate listing(s) held by a brokerage firm other than the broker and/or agent who owns this web site.
The accuracy of all information, regardless of source, including but not limited to open house information, square footages and lot sizes, is deemed reliable but not guaranteed and should be personally verified through personal inspection by and/or with the appropriate professionals. The data contained herein is copyrighted by Stellar Mls and is protected by all applicable copyright laws. Any unauthorized dissemination of this information is in violation of copyright laws and is strictly prohibited.
Properties in listings may have been sold or may no longer be available.
Copyright 2026 Stellar Mls. All rights reserved.
The information being provided by Stellar Mls is for the consumer's personal, non-commercial use and may not be used for any purpose other than to identify prospective properties consumer may be interested in purchasing. Any information relating to real estate for sale referenced on this web site comes from the Internet Data Exchange (IDX) program of the Stellar Mls. ERA ONETEAM REALTY is not a Multiple Listing Service (MLS), nor does it offer MLS access. This website is a service of ERA ONETEAM REALTY, a broker participant of Stellar Mls. This web site may reference real estate listing(s) held by a brokerage firm other than the broker and/or agent who owns this web site.
The accuracy of all information, regardless of source, including but not limited to open house information, square footages and lot sizes, is deemed reliable but not guaranteed and should be personally verified through personal inspection by and/or with the appropriate professionals. The data contained herein is copyrighted by Stellar Mls and is protected by all applicable copyright laws. Any unauthorized dissemination of this information is in violation of copyright laws and is strictly prohibited.
Properties in listings may have been sold or may no longer be available.
Copyright 2026 Stellar Mls. All rights reserved.New listings near 127 N Golf Harbor Path
- New
 $415,000Active3 beds 2 baths1,538 sq. ft.
620 S Marlene Point, Inverness, FL 34450
MLS# B26084029Listed by: COLDWELL BANKER REALTY - New
 $199,000Active2 beds 2 baths1,400 sq. ft.
3564 S Belgrave Drive, INVERNESS, FL 34452
MLS# OM733424Listed by: LANDMARK REALTY - New
 $18,000Active0.22 Acres
5922 E Banner Lane, INVERNESS, FL 34452
MLS# OM733379Listed by: WATSON REALTY CORP - New
 $39,999Active0.53 Acres
Address Withheld By Seller, INVERNESS, FL 34450
MLS# A4708421Listed by: NEW ALLIANCE GROUP REALTY - New
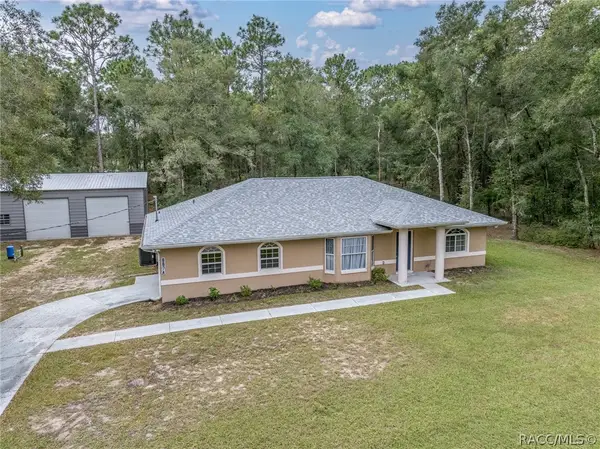 $350,000Active3 beds 3 baths1,474 sq. ft.
6674 E Hayden Lane, Inverness, FL 34452
MLS# 858367Listed by: THE HOLLOWAY GROUP - New
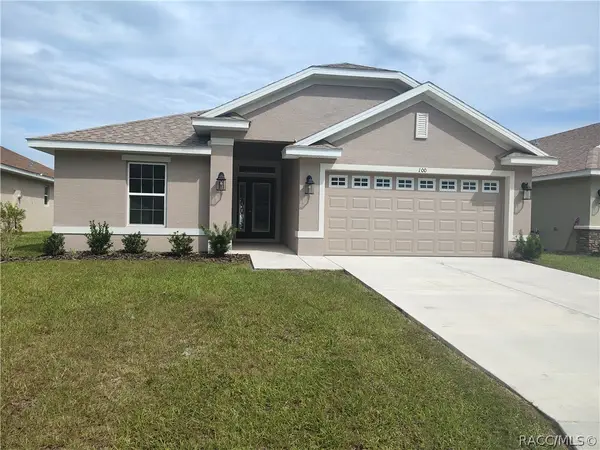 $336,250Active3 beds 2 baths1,720 sq. ft.
1210 Turnstone Terrace, Inverness, FL 34453
MLS# 858383Listed by: ADAMS HOMES INC. - New
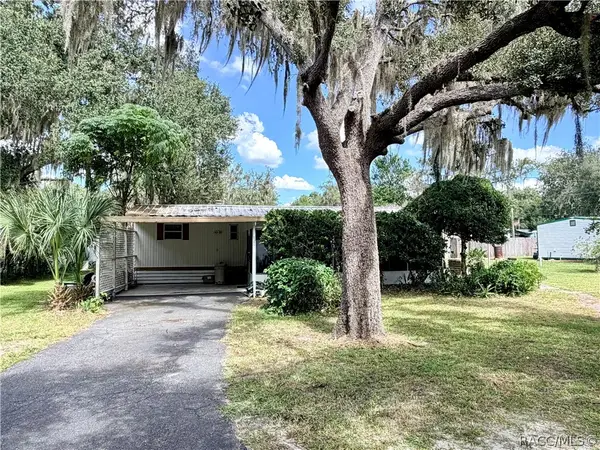 $87,500Active2 beds 1 baths672 sq. ft.
6565 E Lakato Lane, Inverness, FL 34453
MLS# 858377Listed by: SELLSTATE NEXT GENERATION REAL - New
 $339,995Active3 beds 2 baths1,625 sq. ft.
3985 S Placid Avenue, INVERNESS, FL 34452
MLS# OM733392Listed by: GLOBALWIDE REALTY LLC - New
 $306,350Active4 beds 2 baths1,820 sq. ft.
1220 Turnstone Terrace, Inverness, FL 34453
MLS# 858369Listed by: ADAMS HOMES INC.


Protect your home and budget from life's surprises with an Assurant Home Warranty, backed by a partner that supports you through every step of homeownership. Explore Plans.
© 2023 - 2026 ERA Franchise Systems LLC. All rights reserved. ERA Franchise Systems LLC fully supports the principles of the Fair Housing Act and the Equal Opportunity Act. ERA, ERA Real Estate powered, and their respective logos are registered service marks of ERA Franchise Systems LLC. Each office is independently owned and operated.