
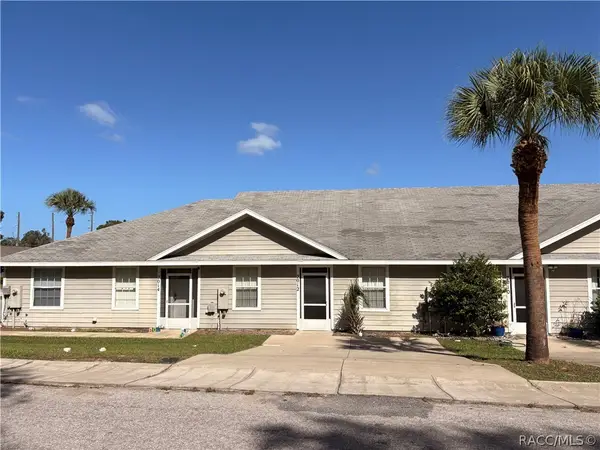
2052 Forest Drive, Inverness, FL 34453
Local realty services provided by:ERA American Suncoast
Listed by: kathryn fielding
Office: wave elite realty llc.
MLS#:858674
Source:FL_CMLS
Price summary
- Price:$125,000
- Price per sq. ft.:$89.93
- Monthly HOA dues:$525
About this home
TURNKEY & FULLY FURNISHED in the desirable Regency Park community of Inverness! Tucked toward the end of the community, this private 2-bedroom, 2-bathroom middle-unit condo offers a peaceful setting and an easy, low-maintenance lifestyle. Perfect for a seasonal retreat, snowbird getaway, vacation home, or a comfortable place to downsize, this home is ready to enjoy from day one! The spacious living area provides plenty of room to relax and entertain, with a versatile flex space just off the living room that is currently being used as a home office. The Florida room provides additional indoor/outdoor living space. The kitchen offers a functional layout with a pantry and convenient access to the main living area, while the primary bedroom features its own private bathroom, dual sinks, and two walk-in closets. A 1-car garage provides convenient parking and additional storage, with the washer and dryer included. The tile roof was replaced in 2022. Enjoy the ease of condo living with an HOA that takes care of many of the major exterior and community expenses, including lawn mowing, irrigation, exterior painting, roof maintenance and replacement, trash, water, and sewer. Residents also enjoy a community pool, pool maintenance, shuffleboard courts, sidewalks throughout the community, a community mailbox, and underground utilities. Not located in a flood zone, this condo offers additional peace of mind while providing a convenient location near downtown Inverness, shopping, dining, Whispering Pines Park, recreation, and everything this charming community has to offer. A wonderful opportunity to enjoy the Florida lifestyle with less maintenance and more time to relax!...
Contact an agent
Home facts
- Year built:1993
- Subdivision & Development:Regency Park
- Listing ID #:858674
- Added:1 day(s) ago
- Updated:October 22, 2026 at 02:41 PM
Rooms and interior
- Bedrooms:2
- Total bathrooms:2
- Full bathrooms:2
- Flooring:Carpet, Tile
- Dining Description:Cathedral Ceilings, Open Floorplan
- Bathrooms Description:Seperate Shower
- Kitchen Description:Dishwasher, Electric Oven, Pantry, Refrigerator
- Bedroom Description:Open Floorplan, Walk In Closets
- Living area:956 sq. ft.
Heating and cooling
- Cooling:Central Air, Electric, Zoned
- Heating:Central, Electric, Zoned
- Central air:Yes
Structure and exterior
- Roof:Tile
- Year built:1993
- Building area:956 sq. ft.
- Lot area:0.05 Acres
- Lot Features:Cul De Sac, Flat
- Architectural Style:One Story
- Construction Materials:Stucco
- Exterior Features:Landscaping
- Foundation Description:Block, Slab
- Levels:1 Story
Schools
- High school:Citrus High
- Middle school:Inverness Middle
- Elementary school:Pleasant Grove Elementary
Utilities
- Water:Public
- Sewer:Underground Utilities
Finances and disclosures
- Price:$125,000
- Price per sq. ft.:$89.93
- Tax amount:$2,068 (2025)
Features and amenities
- Laundry features:Dryer, In Garage, Washer
- Amenities:Blinds, Skylights, Smoke Detectors, Walk In Closets
- Pool features:Community
Parking
- Total parking spaces:1
- Parking description:Attached, Driveway, Garage, Paved, Paved Driveway, Private
- Garage:Yes
- Garage spaces:1
New listings near 2052 Forest Drive
- New
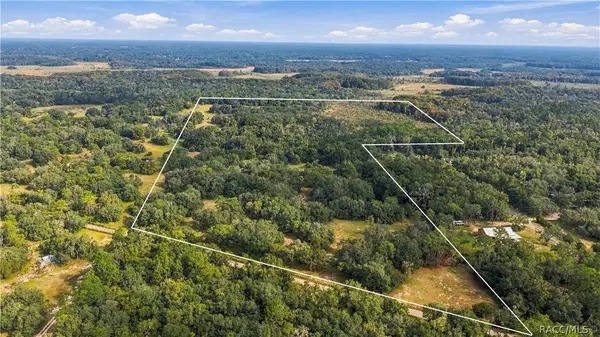 $1,295,000Active56.58 Acres
10425 E Moccasin Slough Road, Inverness, FL 34450
MLS# 858304Listed by: EXP REALTY LLC - New
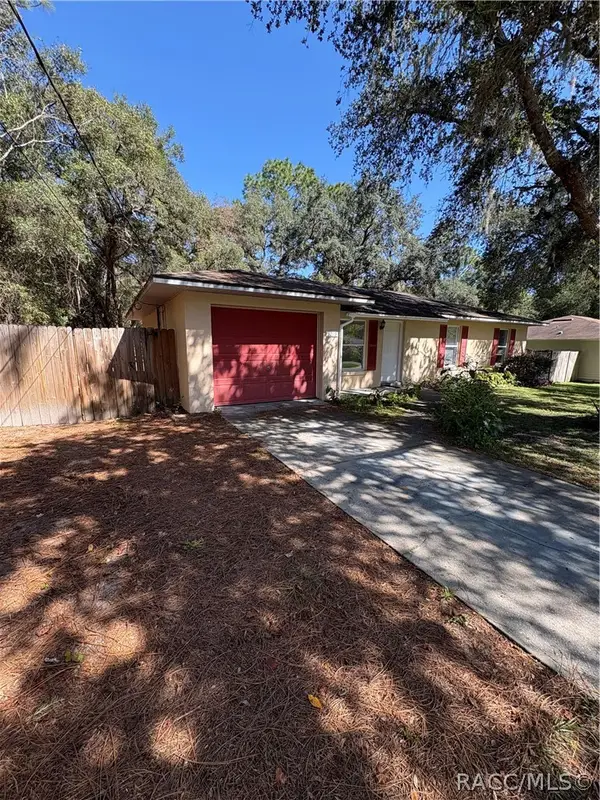 $189,000Active3 beds 2 baths1,000 sq. ft.
3279 E Kennedy Street, Inverness, FL 34453
MLS# 858749Listed by: THE HOLLOWAY GROUP - New
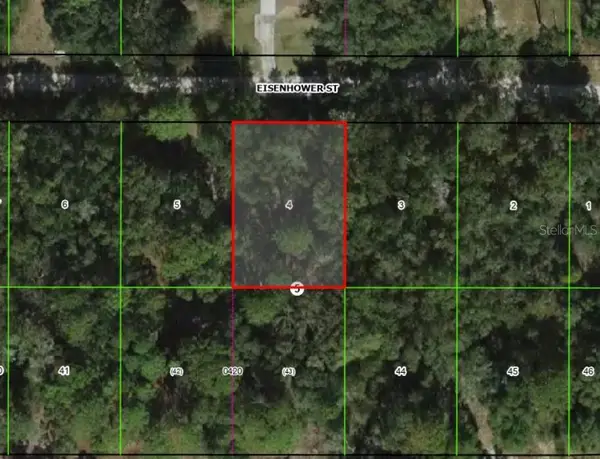 $6,999Active0.22 Acres
2805 Eisenhower Street W, INVERNESS, FL 34453
MLS# TB8560114Listed by: A-WARD WINNING REALTY LLC - New
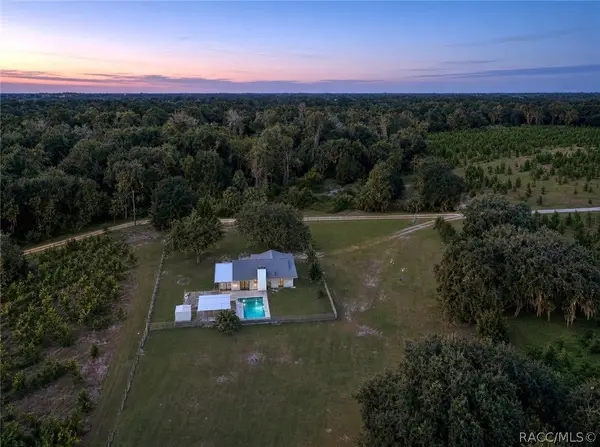 $279,900Active3 beds 2 baths1,386 sq. ft.
1249 S Windham Road, Inverness, FL 34450
MLS# 858697Listed by: CENTURY 21 J.W.MORTON R.E. - New
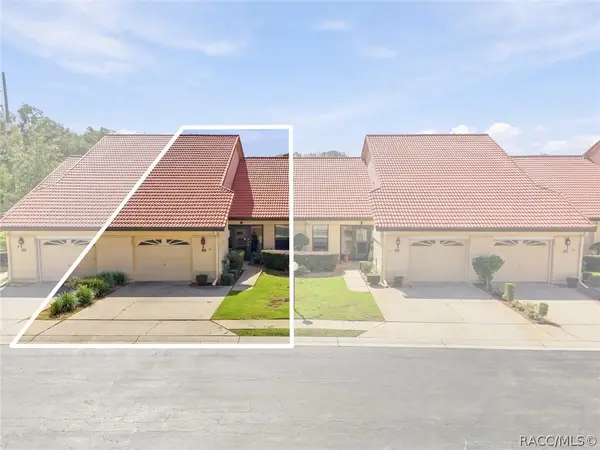 $125,000Active2 beds 2 baths956 sq. ft.
2052 Forest Drive, Inverness, FL 34453
MLS# 858674Listed by: WAVE ELITE REALTY LLC - New
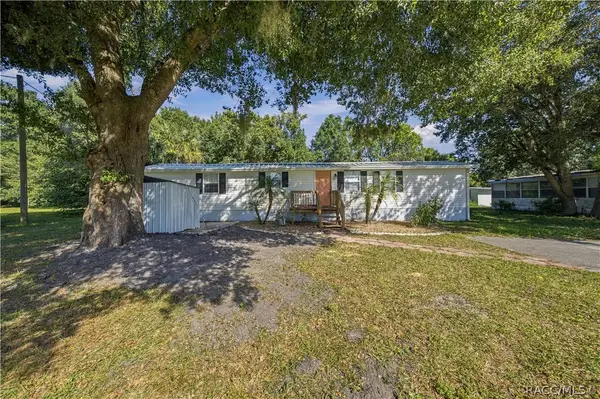 $98,500Active2 beds 2 baths720 sq. ft.
10429 E Victory Lane, Inverness, FL 34450
MLS# 858715Listed by: GRANT REALTY - New
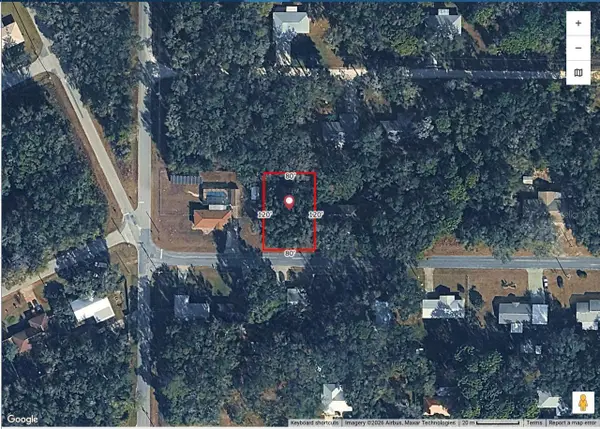 $15,000Active0.22 Acres
3863 E Sanders Street, INVERNESS, FL 34453
MLS# O6451303Listed by: LA ROSA REALTY LLC  $215,000Active3.95 Acres
10442 E Moccasin Slough Road, INVERNESS, FL 34450
MLS# G5117366Listed by: EXP REALTY LLC- New
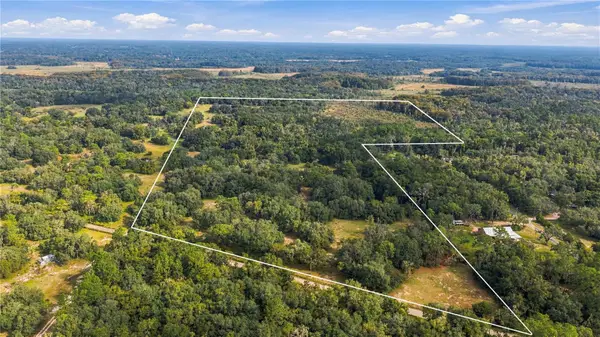 $1,295,000Active56.58 Acres
10425 E Moccasin Slough Road, INVERNESS, FL 34450
MLS# G5118485Listed by: EXP REALTY LLC - New
 $189,900Active3 beds 2 baths1,198 sq. ft.
2012 Silverwood Street, Inverness, FL 34453
MLS# 858448Listed by: THE HOLLOWAY GROUP


Protect your home and budget from life's surprises with an Assurant Home Warranty, backed by a partner that supports you through every step of homeownership. Explore Plans.
© 2023 - 2026 ERA Franchise Systems LLC. All rights reserved. ERA Franchise Systems LLC fully supports the principles of the Fair Housing Act and the Equal Opportunity Act. ERA, ERA Real Estate powered, and their respective logos are registered service marks of ERA Franchise Systems LLC. Each office is independently owned and operated.