
206 Hemlock Street, Inverness, FL 34452
Local realty services provided by:Bingham Realty ERA Powered
206 Hemlock Street,Inverness, FL 34452
$230,000
- 2 Beds
- 2 Baths
- 1,277 sq. ft.
- Single family
- Pending
Listed by: ryan hazelton
Office: century 21 j.w.morton r.e.
MLS#:856342
Source:FL_CMLS
Price summary
- Price:$230,000
- Price per sq. ft.:$109
About this home
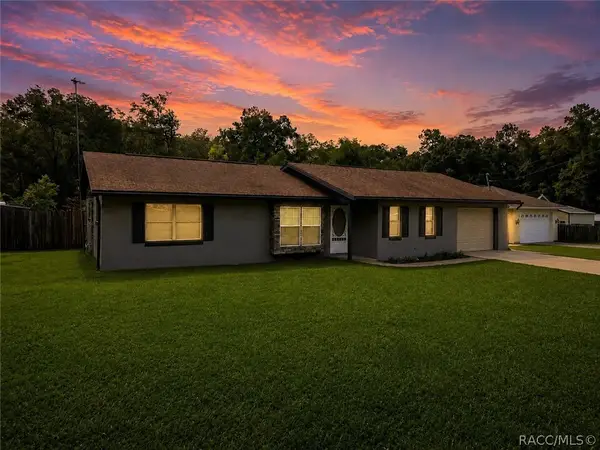
Welcome to this beautifully maintained 2-bedroom, 2-bath concrete block home offering a great combination of comfort, value, and the relaxed Florida lifestyle you've been searching for. Situated on a spacious nearly quarter-acre lot in a quiet, established area in the heart of Inverness, this move-in-ready home features an inviting floor plan with bright, open living spaces, generously sized bedrooms, and a spacious Florida room for entertaining, relaxing with family and friends, or enjoying your morning coffee year-round. The attached 2-car garage adds everyday convenience, while public water service and a new A/C system installed in 2019 provide added peace of mind. Step outside to a large, fully fenced backyard with plenty of space for pets, gardening, outdoor gatherings, or creating your own backyard retreat. Ideally located just minutes from historic downtown Inverness, you'll enjoy easy access to waterfront parks, boating, fishing, golf courses, shopping, dining, medical facilities, schools, and the scenic Withlacoochee State Trail, making this home nice for outdoor enthusiasts. With its solid concrete block construction, desirable location, and excellent value, this property is an outstanding opportunity for first-time homebuyers, seasonal residents, investors, or anyone looking for an affordable Florida home. Don't miss your chance to own this charming Citrus County home....
Contact an agent
Home facts
- Year built:1983
- Subdivision & Development:Inverness Highlands South
- Listing ID #:856342
- Added:8 day(s) ago
- Updated:July 30, 2026 at 07:59 AM
Rooms and interior
- Bedrooms:2
- Total bathrooms:2
- Full bathrooms:2
- Flooring:Carpet, Tile
- Kitchen Description:Dishwasher, Electric Oven, Electric Range, Refrigerator, Water Softner Owned
- Living area:1,277 sq. ft.
Heating and cooling
- Cooling:Central Air
- Heating:Heat Pump
- Central air:Yes
Structure and exterior
- Roof:Asphalt, Shingle
- Year built:1983
- Building area:1,277 sq. ft.
- Lot area:0.22 Acres
- Lot Features:Flat, Rectangular
- Architectural Style:One Story
- Construction Materials:Stucco
- Foundation Description:Block
- Levels:1 Story
Schools
- High school:Citrus High
- Middle school:Inverness Middle
- Elementary school:Inverness Primary
Utilities
- Water:Public
- Sewer:Septic Tank
Finances and disclosures
- Price:$230,000
- Price per sq. ft.:$109
- Tax amount:$500 (2025)
Features and amenities
- Laundry features:Dryer, Washer
Parking
- Total parking spaces:2
- Parking description:Attached, Concrete, Concrete Driveway, Driveway, Garage
- Garage:Yes
- Garage spaces:2
New listings near 206 Hemlock Street
- New
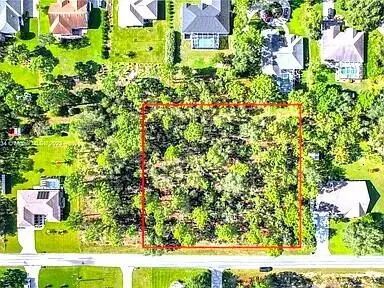 $75,000Active1.01 Acres
2200 E Cambridge Lane, Inverness, FL 34453
MLS# B26058258Listed by: PUSH FORWARD REALTY - New
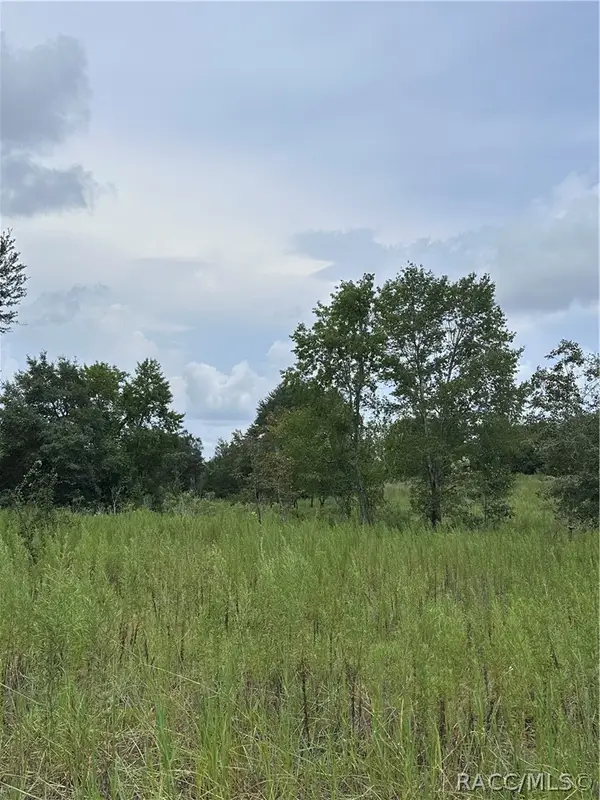 $15,000Active0.23 Acres
131 N Tighe Drive, Inverness, FL 34453
MLS# 856659Listed by: RE/MAX REALTY ONE - New
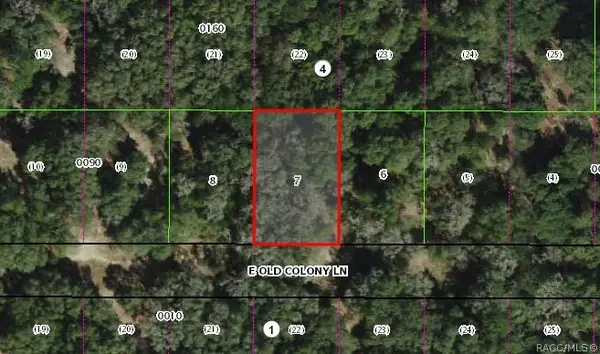 $9,900Active0.23 Acres
2037 E Old Colony Lane, Inverness, FL 34453
MLS# 856663Listed by: RE/MAX REALTY ONE - New
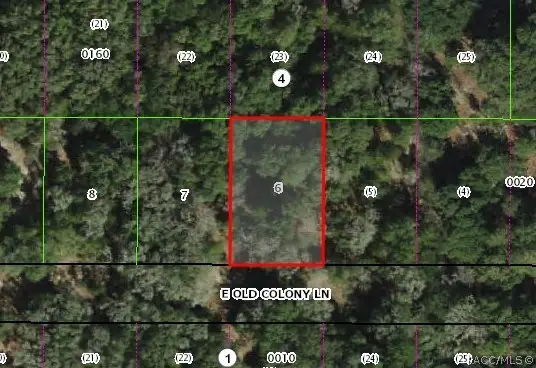 $9,900Active0.23 Acres
2061 E Old Colony Lane, Inverness, FL 34453
MLS# 856665Listed by: RE/MAX REALTY ONE - New
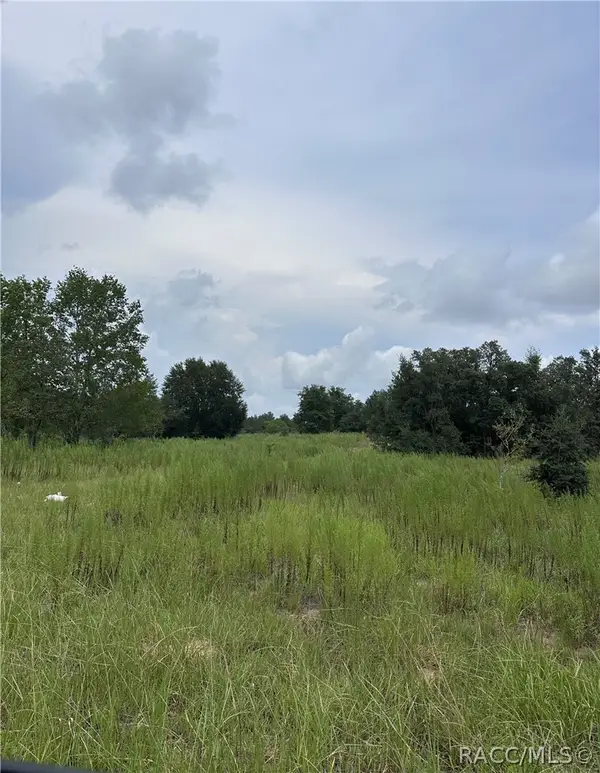 $9,900Active0.29 Acres
2171 E Four Seasons Lane, Inverness, FL 34453
MLS# 856669Listed by: RE/MAX REALTY ONE - New
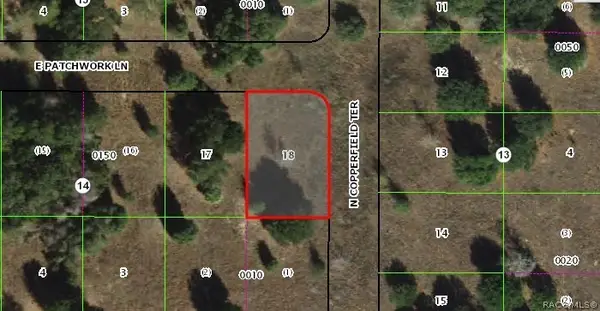 $9,900Active0.23 Acres
2070 E Patchwork Lane, Inverness, FL 34453
MLS# 856670Listed by: RE/MAX REALTY ONE - New
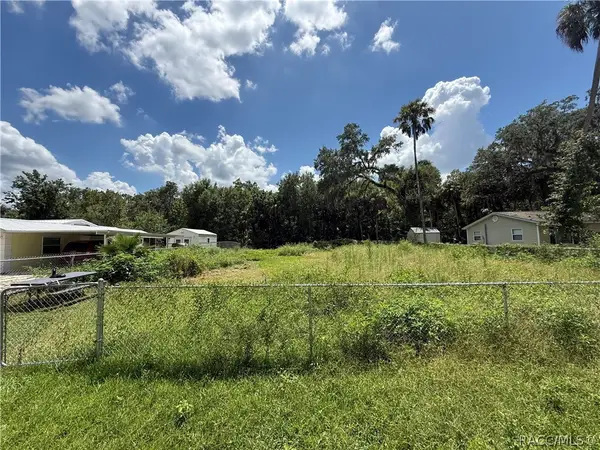 $30,000Active0.24 Acres
154 N Robin Hood Road, Inverness, FL 34450
MLS# 856690Listed by: COLDWELL BANKER INVESTORS REALTY - New
 $155,000Active2.33 Acres
460 N Lake Shenandoah Loop, Inverness, FL 34453
MLS# 856702Listed by: ROD REALTY CORP - New
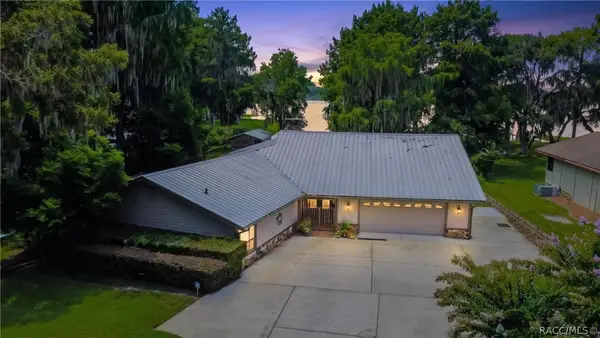 $875,000Active3 beds 3 baths3,185 sq. ft.
85 S Hunting Lodge Drive, Inverness, FL 34453
MLS# 856551Listed by: KELLER WILLIAMS REALTY - ELITE PARTNERS II - New
 $290,000Active2 beds 2 baths1,222 sq. ft.
5071 S Hummingbird Avenue, Inverness, FL 34452
MLS# 856656Listed by: GREAT AMERICAN RLTY & INV.


Protect your home and budget from life's surprises with an Assurant Home Warranty, backed by a partner that supports you through every step of homeownership. Explore Plans.
© 2023 - 2026 ERA Franchise Systems LLC. All rights reserved. ERA Franchise Systems LLC fully supports the principles of the Fair Housing Act and the Equal Opportunity Act. ERA, ERA Real Estate powered, and their respective logos are registered service marks of ERA Franchise Systems LLC. Each office is independently owned and operated.