
315 Blanche Street, Inverness, FL 34452
Local realty services provided by:Bingham Realty ERA Powered
315 Blanche Street,Inverness, FL 34452
$190,000
- 2 Beds
- 2 Baths
- 1,174 sq. ft.
- Single family
- Active
Listed by: tammy tuffy, chelsea adams
Office: keller williams realty - elite partners ii
MLS#:858270
Source:FL_CMLS
Price summary
- Price:$190,000
- Price per sq. ft.:$107.83
About this home
Welcome to this charming 2-bedroom home located in Inverness Highlands South! Offering 1,174 square feet of living space, this home features a comfortable and functional layout with laminate flooring throughout the main living areas and tile in the full bathroom. The kitchen connects conveniently to the living and dining areas for an easy everyday flow. The home is equipped with mini-split systems for heating and cooling, allowing for individualized comfort throughout. An attached 2-car garage provides plenty of room for parking and storage and also includes the laundry area along with a convenient half bath featuring a sink and toilet. Step outside to enjoy the fenced backyard, offering space for pets, outdoor activities, or simply relaxing. Situated on a .22-acre lot with no HOA and public water, this home offers comfortable living in a convenient Inverness location close to shopping, dining, schools, and everyday amenities.
Contact an agent
Home facts
- Year built:1970
- Subdivision & Development:Inverness Highlands South
- Listing ID #:858270
- Added:1 day(s) ago
- Updated:October 01, 2026 at 09:48 PM
Rooms and interior
- Bedrooms:2
- Total bathrooms:2
- Full bathrooms:1
- Half bathrooms:1
- Flooring:Laminate, Tile
- Kitchen Description:Dishwasher, Electric Cooktop, Electric Oven, Laminate Counters, Microwave, Refrigerator
- Living area:1,174 sq. ft.
Heating and cooling
- Heating:Heat Pump
Structure and exterior
- Roof:Asphalt, Shingle
- Year built:1970
- Building area:1,174 sq. ft.
- Lot area:0.22 Acres
- Lot Features:Cleared, Flat
- Architectural Style:One Story
- Construction Materials:Stucco
- Foundation Description:Block, Slab
- Levels:1 Story
Schools
- High school:Citrus High
- Middle school:Inverness Middle
- Elementary school:Inverness Primary
Utilities
- Water:Public
- Sewer:Septic Tank
Finances and disclosures
- Price:$190,000
- Price per sq. ft.:$107.83
- Tax amount:$495 (2025)
Features and amenities
- Laundry features:Dryer, In Garage, Washer
- Amenities:Blinds, Drapes
Parking
- Total parking spaces:2
- Parking description:Attached, Concrete, Concrete Driveway, Driveway, Garage
- Garage:Yes
- Garage spaces:2
New listings near 315 Blanche Street
- New
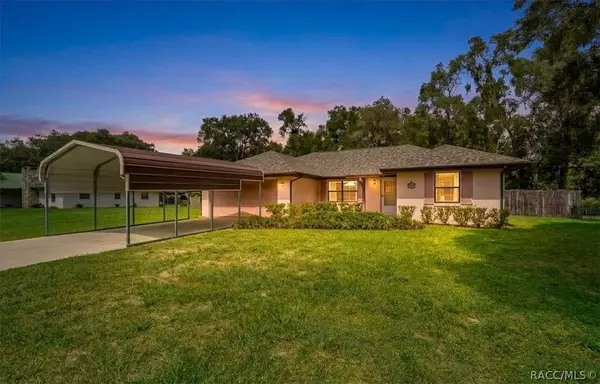 $240,000Active3 beds 2 baths1,294 sq. ft.
8599 E Hampton Point Road, Inverness, FL 34450
MLS# 858313Listed by: HERRON REAL ESTATE LLC - New
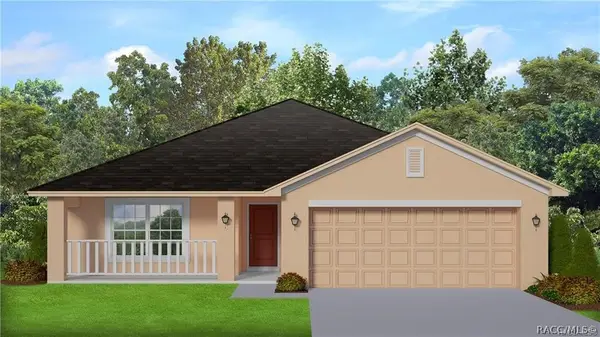 $307,900Active3 beds 2 baths1,970 sq. ft.
2501 Clearwood Street, Inverness, FL 34452
MLS# 858335Listed by: ADAMS HOMES INC. - New
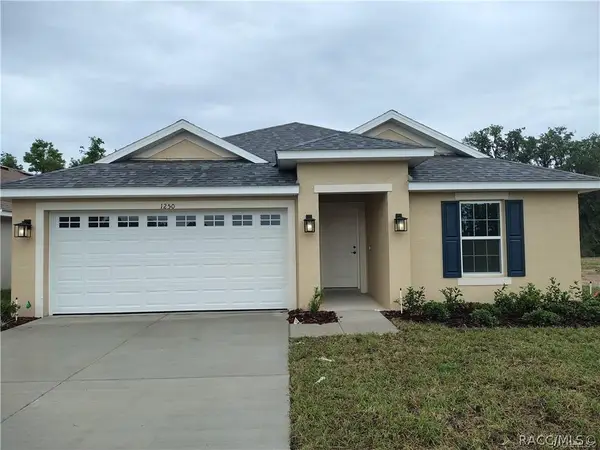 $278,950Active3 beds 2 baths1,512 sq. ft.
2509 Clearwood Street, Inverness, FL 34452
MLS# 858337Listed by: ADAMS HOMES INC. - New
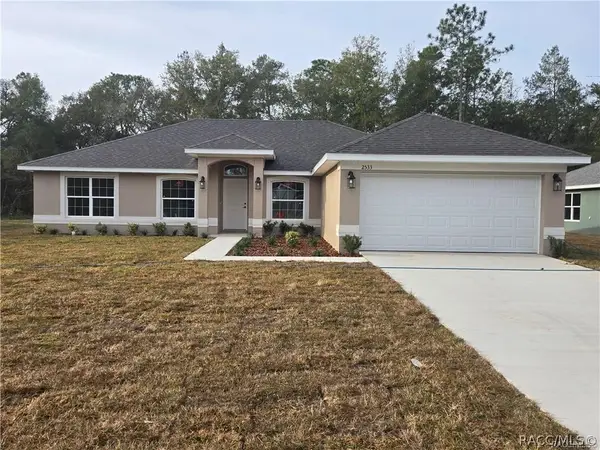 $298,950Active3 beds 2 baths1,860 sq. ft.
2505 Clearwood Street, Inverness, FL 34452
MLS# 858341Listed by: ADAMS HOMES INC. - New
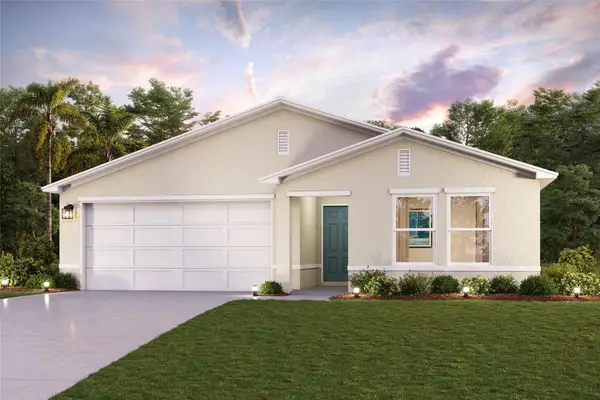 $255,990Active3 beds 2 baths1,477 sq. ft.
5960 E Vale Street, INVERNESS, FL 34452
MLS# C7531352Listed by: WJH BROKERAGE FL LLC - New
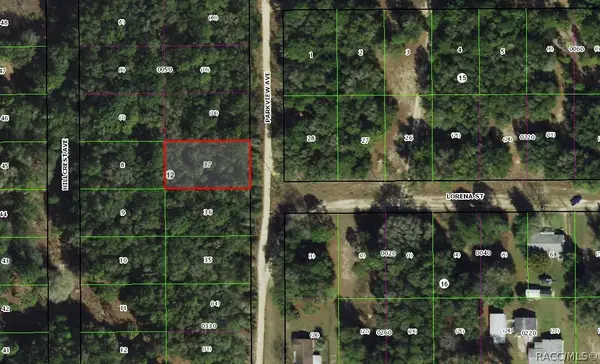 $11,000Active0.23 Acres
1001 Parkview Avenue, Inverness, FL 34453
MLS# 858329Listed by: TROPIC SHORES REALTY - New
 $16,900Active0.4 Acres
4704 S Rainbow Drive, INVERNESS, FL 34452
MLS# TB8553757Listed by: ONE MUNDO REALTY INC. - New
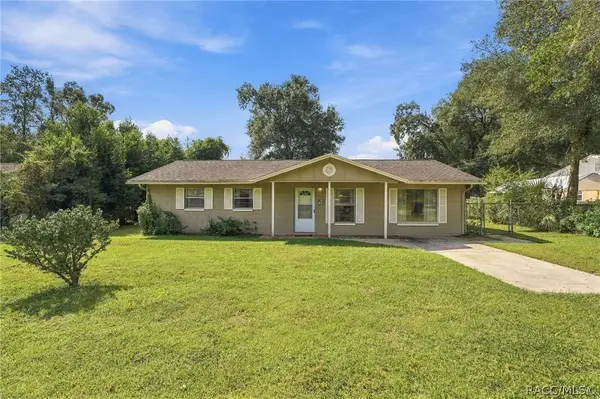 $199,000Active3 beds 2 baths1,248 sq. ft.
3950 E Dawson Drive, Inverness, FL 34453
MLS# 858280Listed by: EPIQUE REALTY INC. - New
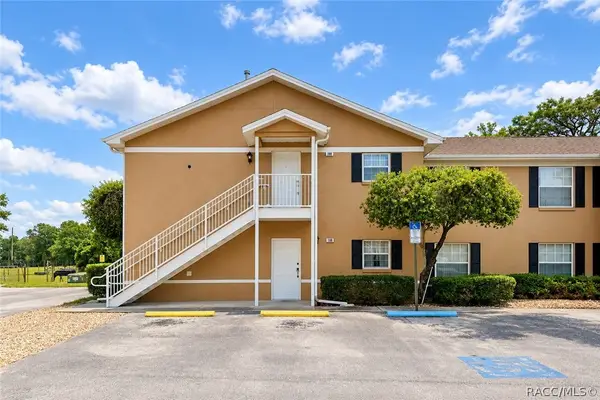 $198,000Active3 beds 2 baths1,260 sq. ft.
4450 E Windmill Drive #206, Inverness, FL 34453
MLS# 858315Listed by: BERNDSEN & BERNDSEN REALTY LLC


Protect your home and budget from life's surprises with an Assurant Home Warranty, backed by a partner that supports you through every step of homeownership. Explore Plans.
© 2023 - 2026 ERA Franchise Systems LLC. All rights reserved. ERA Franchise Systems LLC fully supports the principles of the Fair Housing Act and the Equal Opportunity Act. ERA, ERA Real Estate powered, and their respective logos are registered service marks of ERA Franchise Systems LLC. Each office is independently owned and operated.