
318 Daisy Lane, Inverness, FL 34452
Local realty services provided by:Bingham Realty ERA Powered
318 Daisy Lane,Inverness, FL 34452
$249,000
- 3 Beds
- 2 Baths
- - sq. ft.
- Single family
- Sold
Listed by: lauren barscewski
Office: plantation realty, inc.
MLS#:857148
Source:FL_CMLS
Sorry, we are unable to map this address
Price summary
- Price:$249,000
About this home
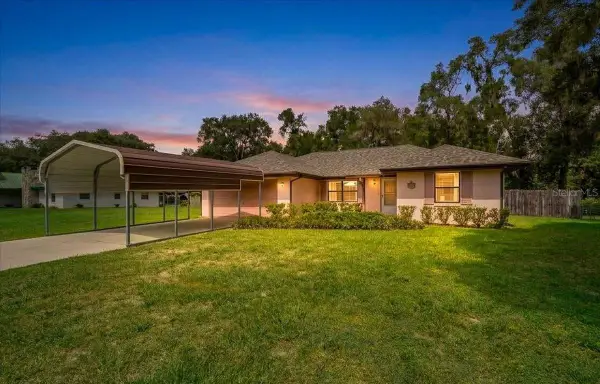
Welcome to a home that knows how to do Florida living right! This spacious 3-bedroom, 2-bath, 2-car garage home offers a split floor plan designed for both comfort and privacy. The oversized living room features high ceilings and plenty of space to gather, while a separate dining area and eat-in kitchen give you options for everything from morning coffee to holiday dinners. But the real showstopper is out back. Step into your own private retreat featuring a heated inground pool with built-in spa, screened pool cage, and a covered seating and BBQ area ready for lazy afternoons, weekend cookouts, and evening cocktails by the pool. A large enclosed lanai adds even more usable space and makes indoor-outdoor living easy year-round. Location checks the boxes, too! You're centrally located near Downtown Inverness, where festivals, concerts, local restaurants, shops, and community events keep the calendar full. Love the water? The Inverness Chain of Lakes, known for world-class bass fishing, is just minutes away. And when it's time to hit the road, I-75 and the Florida Turnpike are just a short drive away. Big living spaces, your own backyard pool retreat, and a location that puts the best of Inverness within easy reach—this one is ready for its next chapter....
Contact an agent
Home facts
- Year built:1992
- Subdivision & Development:Inverness Highlands South
- Listing ID #:857148
- Added:46 day(s) ago
- Updated:October 03, 2026 at 02:51 AM
Rooms and interior
- Bedrooms:3
- Total bathrooms:2
- Full bathrooms:2
- Flooring:Tile, Vinyl
- Dining Description:High Ceilings, Sliding Glass Doors
- Bathrooms Description:High Ceilings, Seperate Shower
- Kitchen Description:Dishwasher, Electric Oven, Electric Range, High Ceilings, Laminate Counters, Microwave, Refrigerator
- Bedroom Description:High Ceilings, Sliding Glass Doors, Split Bedrooms
Heating and cooling
- Cooling:Central Air, Electric
- Heating:Multiple Heating Units
- Central air:Yes
Structure and exterior
- Roof:Asphalt, Shingle
- Year built:1992
- Lot Features:Flat
- Architectural Style:One Story
- Construction Materials:Stucco
- Exterior Features:Lighting
- Foundation Description:Block, Slab
- Levels:1 Story
Schools
- High school:Citrus High
- Middle school:Inverness Middle
- Elementary school:Inverness Primary
Utilities
- Water:Well
- Sewer:Septic Tank
Finances and disclosures
- Price:$249,000
Features and amenities
- Amenities:Blinds, Lighting
- Pool features:Heated, In Ground, Pool
Parking
- Total parking spaces:2
- Parking description:Attached, Concrete, Concrete Driveway, Driveway, Garage
- Garage:Yes
- Garage spaces:2
New listings near 318 Daisy Lane
- New
 $339,995Active3 beds 2 baths1,625 sq. ft.
3985 S Placid Avenue, INVERNESS, FL 34452
MLS# OM733392Listed by: GLOBALWIDE REALTY LLC - New
 $306,350Active4 beds 2 baths1,820 sq. ft.
1220 Turnstone Terrace, Inverness, FL 34453
MLS# 858369Listed by: ADAMS HOMES INC. - New
 $20,900Active0.23 Acres
2728 E Center Street, INVERNESS, FL 34453
MLS# O6446381Listed by: WRA BUSINESS & REAL ESTATE - New
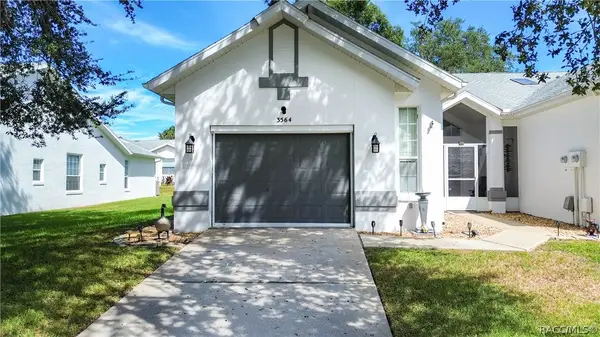 $199,000Active2 beds 2 baths1,400 sq. ft.
3564 S Belgrave Drive, Inverness, FL 34452
MLS# 858312Listed by: LANDMARK REALTY - New
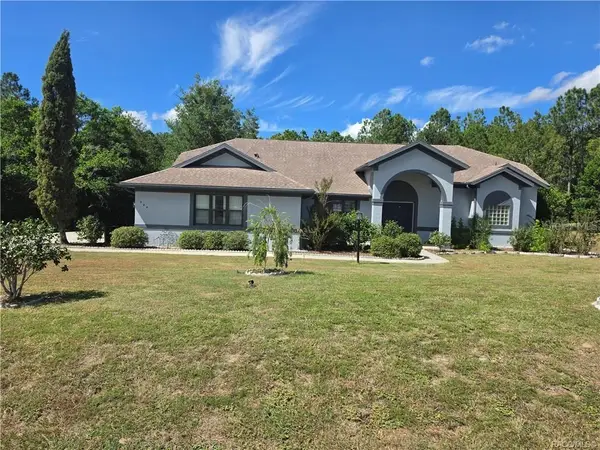 $405,000Active3 beds 2 baths2,203 sq. ft.
994 E Crown Of Roses Loop, INVERNESS, FL 34453
MLS# OM733350Listed by: TROPIC SHORES REALTY LLC - New
 Listed by ERA$49,400Active0.47 Acres
661 N Woodlake Avenue, Inverness, FL 34453
MLS# 858374Listed by: ERA AMERICAN SUNCOAST REALTY - New
 $323,400Active3 beds 2 baths1,970 sq. ft.
1230 Turnstone Terrace, Inverness, FL 34452
MLS# 858299Listed by: ADAMS HOMES INC. - New
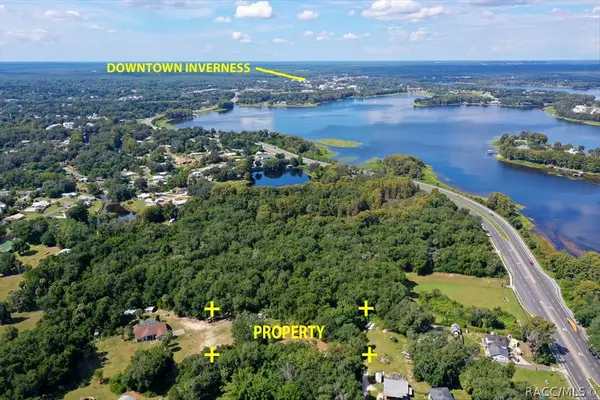 $39,999Active0.65 Acres
7777 E Day Lane, Inverness, FL 34450
MLS# 858267Listed by: CENTURY 21 J.W.MORTON R.E. - New
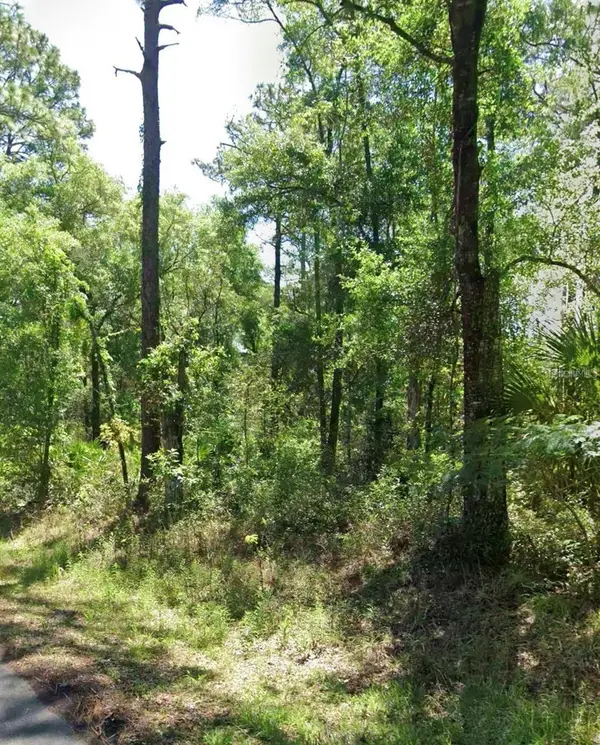 $17,000Active0.22 Acres
3718 E Walker Street, INVERNESS, FL 34453
MLS# GC543925Listed by: JABBAR & ASSOCIATES REALTY LLC - New
 $240,000Active3 beds 2 baths1,294 sq. ft.
8599 E Hampton Point Road, INVERNESS, FL 34450
MLS# OM733206Listed by: HERRON REAL ESTATE LLC


Protect your home and budget from life's surprises with an Assurant Home Warranty, backed by a partner that supports you through every step of homeownership. Explore Plans.
© 2023 - 2026 ERA Franchise Systems LLC. All rights reserved. ERA Franchise Systems LLC fully supports the principles of the Fair Housing Act and the Equal Opportunity Act. ERA, ERA Real Estate powered, and their respective logos are registered service marks of ERA Franchise Systems LLC. Each office is independently owned and operated.