
3218 S Rose Avenue, Inverness, FL 34450
Local realty services provided by:ERA American Suncoast
3218 S Rose Avenue,Inverness, FL 34450
$410,000
- 3 Beds
- 2 Baths
- - sq. ft.
- Single family
- Sold
Listed by: lindsey cummins
Office: century 21 j.w.morton r.e.
MLS#:856842
Source:FL_CMLS
Sorry, we are unable to map this address
Price summary
- Price:$410,000
About this home
Move right into this beautifully updated pool home! From the moment you step inside, you'll appreciate the clean, fresh, bright, and airy feel, complemented by an open-concept floor plan, spacious living areas, and luxury vinyl flooring throughout. The beautifully renovated kitchen is the heart of the home, featuring quality wood cabinetry, abundant storage, granite countertops, stainless steel appliances, and a stunning center island topped with a custom wood slab countertop. The spacious primary suite offers a walk-in closet and an updated en-suite bathroom with a walk-in shower. Both the primary bedroom and one of the guest bedrooms provide direct access to the screened pool and patio, creating the perfect indoor-outdoor living experience. The guest bedrooms are generously sized, and the additional bathrooms have been tastefully updated. An indoor laundry room adds even more convenience. Step outside to your own private oasis, complete with a covered patio, beautiful travertine pool deck, and a newly pavered fire pit area that's perfect for relaxing or entertaining. The fully fenced backyard provides exceptional privacy and includes a brand-new storage shed with a lean-to, along with an impressive 20' x 24' workshop featuring a concrete slab floor—ideal for hobbies, projects, storage, or a home workshop. Situated on a spacious half-acre lot in a charming neighborhood filled with character, this exceptional property offers the perfect combination of comfort, style, and functionality- with NO HOA and NO deed restrictions, giving you the freedom to truly enjoy your property. Schedule your private showing today, and be sure to ask for the complete list of recent improvements and upgrades!...
Contact an agent
Home facts
- Year built:1986
- Subdivision & Development:Seven Lakes Park
- Listing ID #:856842
- Added:46 day(s) ago
- Updated:September 18, 2026 at 07:49 PM
Rooms and interior
- Bedrooms:3
- Total bathrooms:2
- Full bathrooms:2
- Bathrooms Description:Seperate Shower
- Kitchen Description:Dishwasher, Electric Cooktop, Electric Oven, Microwave, Microwave Hood Fan, Pantry, Refrigerator, Updated Kitchen, Wood Cabinets
- Bedroom Description:Walk In Closets
Heating and cooling
- Cooling:Central Air, Electric
- Heating:Heat Pump
- Central air:Yes
Structure and exterior
- Roof:Asphalt, Shingle
- Year built:1986
- Lot Features:Flat
- Architectural Style:One Story, Ranch
- Construction Materials:Stucco
- Exterior Features:Landscaping
- Foundation Description:Block, Slab
- Levels:1 Story
Schools
- High school:Citrus High
- Middle school:Inverness Middle
- Elementary school:Inverness Primary
Utilities
- Water:Well
- Sewer:Septic Tank
Finances and disclosures
- Price:$410,000
- Tax amount:$3,016 (2025)
Features and amenities
- Amenities:Updated Kitchen, Walk In Closets
- Pool features:Concrete, In Ground, Pool
Parking
- Total parking spaces:4
- Parking description:Attached, Concrete, Concrete Driveway, Detached, Driveway, Garage
- Garage:Yes
- Garage spaces:4
New listings near 3218 S Rose Avenue
- New
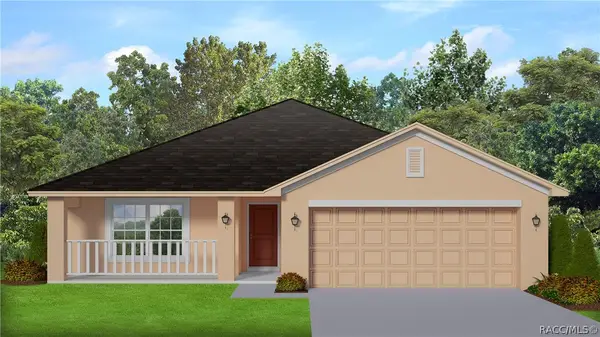 $363,600Active3 beds 2 baths1,970 sq. ft.
940 Ibis Circle, Inverness, FL 34453
MLS# 858045Listed by: ADAMS HOMES INC. - New
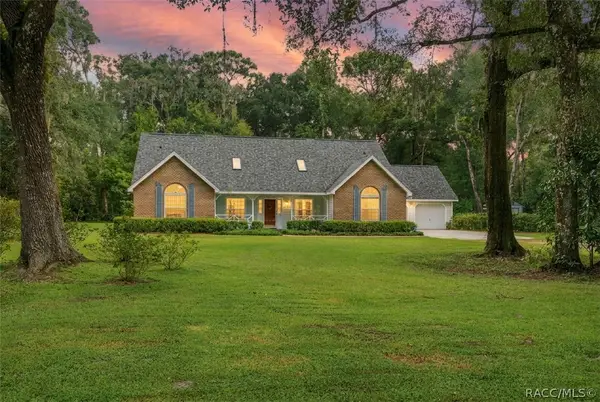 $569,900Active3 beds 4 baths2,850 sq. ft.
8531 E Fort Cooper Road, Inverness, FL 34450
MLS# 857949Listed by: SELLSTATE NEXT GENERATION REAL - New
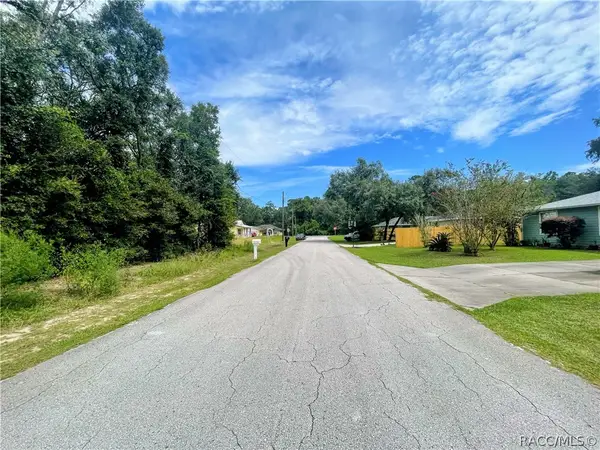 $16,000Active0.28 Acres
3317 E Griffin Street, Inverness, FL 34453
MLS# 858034Listed by: TROPIC SHORES REALTY - New
 $15,000Active0.22 Acres
3984 E Allendale Street, Inverness, FL 34453
MLS# 857889Listed by: KELLER WILLIAMS REALTY - ELITE PARTNERS II - New
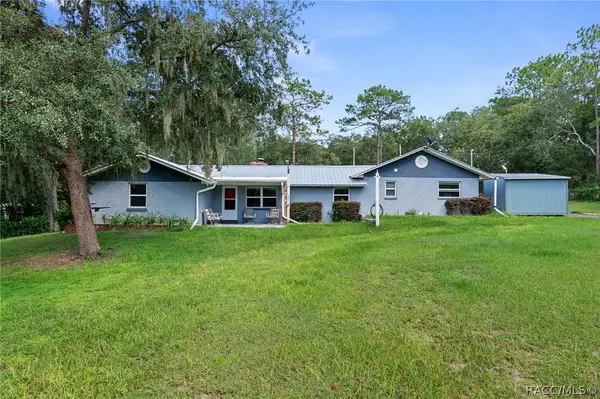 $269,900Active2 beds 2 baths1,242 sq. ft.
977 S Bea Avenue, Inverness, FL 34452
MLS# 858028Listed by: CENTURY 21 J.W.MORTON R.E. - New
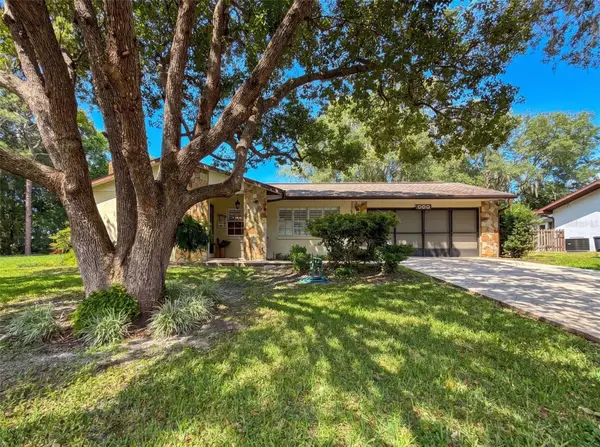 $229,800Active2 beds 2 baths1,450 sq. ft.
620 Whitney Avenue, INVERNESS, FL 34452
MLS# OM732555Listed by: REMAX REALTY ONE - New
 $11,000Active0.42 Acres
4022 S Killdeer Avenue, Inverness, FL 34450
MLS# 2026039441Listed by: KELLER WILLIAMS ISLAND LIFE RE - New
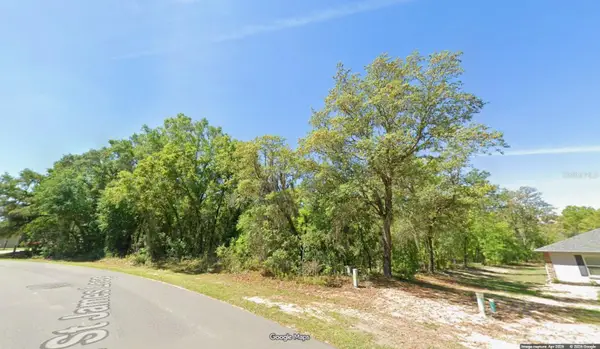 $59,900Active0.7 Acres
1443 E Saint James Loop, INVERNESS, FL 34453
MLS# OM732537Listed by: TROPIC SHORES REALTY - New
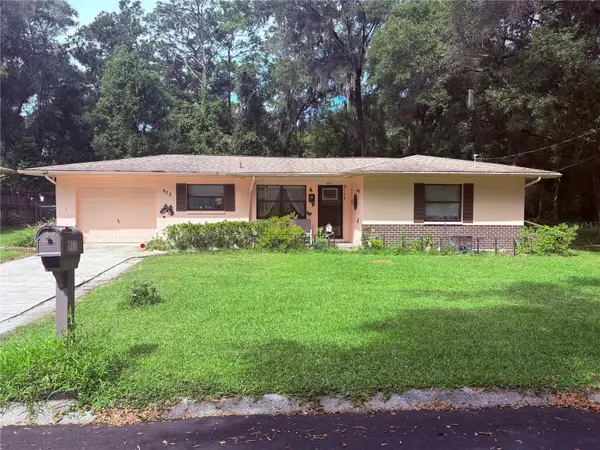 $220,000Active2 beds 2 baths1,326 sq. ft.
915 Orchid Avenue, INVERNESS, FL 34452
MLS# TB8547624Listed by: COLDWELL BANKER REALTY - New
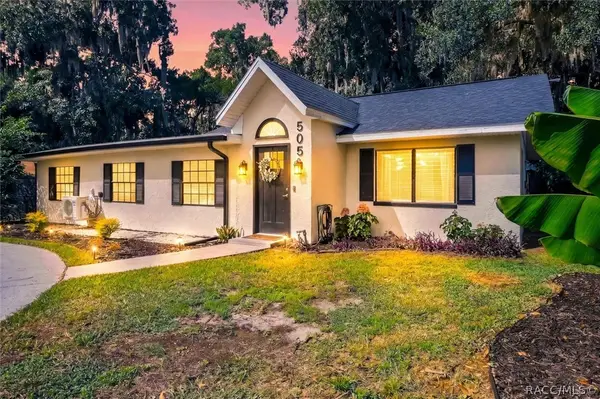 $259,900Active3 beds 2 baths1,707 sq. ft.
505 Hickory Road, Inverness, FL 34450
MLS# 857999Listed by: COLDWELL BANKER INVESTORS REALTY


Protect your home and budget from life's surprises with an Assurant Home Warranty, backed by a partner that supports you through every step of homeownership. Explore Plans.
© 2023 - 2026 ERA Franchise Systems LLC. All rights reserved. ERA Franchise Systems LLC fully supports the principles of the Fair Housing Act and the Equal Opportunity Act. ERA, ERA Real Estate powered, and their respective logos are registered service marks of ERA Franchise Systems LLC. Each office is independently owned and operated.