
3565 E Perry Street, Inverness, FL 34453
Local realty services provided by:Bingham Realty ERA Powered
Listed by: skyler hastings
Office: century 21 j.w.morton r.e.
MLS#:857035
Source:FL_CMLS
Price summary
- Price:$180,000
- Price per sq. ft.:$124.65
About this home
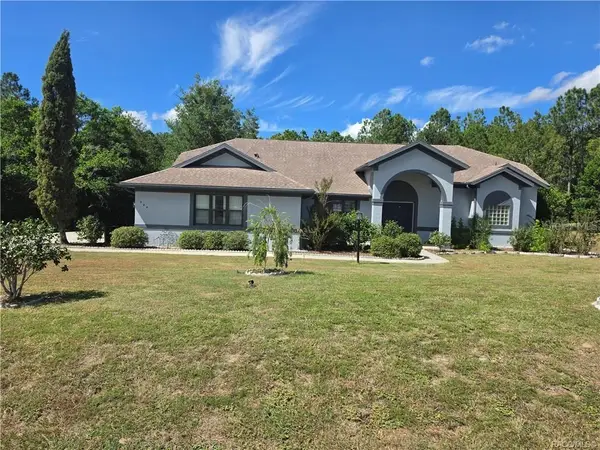
Located on E Perry Street in Inverness, this single-story home offers a spacious, functional layout with plenty of potential to make it your own. Inside, the open living and dining areas feature warm wood-look flooring, abundant natural light, and easy flow into the kitchen. The kitchen offers generous cabinet and counter space, a breakfast bar, and plenty of room for everyday cooking and entertaining. The bedrooms are comfortably sized, and one features French doors opening to the screened porch, creating a great connection between the indoor and outdoor living spaces. Out back, the large screened porch overlooks a private, wooded yard filled with mature trees and lush Florida greenery, offering a peaceful place to relax year-round. An attached garage provides additional storage and convenience, while the established lot gives the home a tucked-away feel without sacrificing access to everything Inverness has to offer. With solid space, a versatile floor plan, and plenty of opportunity for updates and personalization, this home is ready for its next owner. Some images have been virtually staged....
Contact an agent
Home facts
- Year built:1987
- Subdivision & Development:Inverness Highlands U 1-9
- Listing ID #:857035
- Added:51 day(s) ago
- Updated:October 02, 2026 at 02:48 PM
Rooms and interior
- Bedrooms:2
- Total bathrooms:2
- Full bathrooms:2
- Flooring:Laminate
- Dining Description:French Doors / Atrium Doors
- Kitchen Description:Microwave, Microwave Hood Fan, Oven, Range, Refrigerator
- Bedroom Description:French Doors / Atrium Doors
- Living area:1,101 sq. ft.
Heating and cooling
- Cooling:Central Air
- Heating:Heat Pump
- Central air:Yes
Structure and exterior
- Roof:Asphalt, Shingle
- Year built:1987
- Building area:1,101 sq. ft.
- Lot area:0.48 Acres
- Lot Features:Rectangular
- Architectural Style:One Story
- Construction Materials:Stucco
- Foundation Description:Block, Slab
- Levels:1 Story
Schools
- High school:Citrus High
- Middle school:Inverness Middle
- Elementary school:Hernando Elementary
Utilities
- Water:Well
- Sewer:Septic Tank
Finances and disclosures
- Price:$180,000
- Price per sq. ft.:$124.65
- Tax amount:$2,074 (2025)
Parking
- Total parking spaces:1
- Parking description:Attached, Concrete, Concrete Driveway, Driveway, Garage
- Garage:Yes
- Garage spaces:1
New listings near 3565 E Perry Street
- New
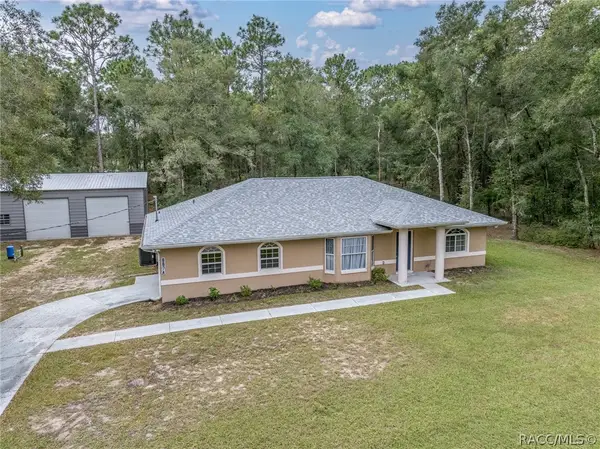 $350,000Active3 beds 3 baths1,474 sq. ft.
6674 E Hayden Lane, Inverness, FL 34452
MLS# 858367Listed by: THE HOLLOWAY GROUP - New
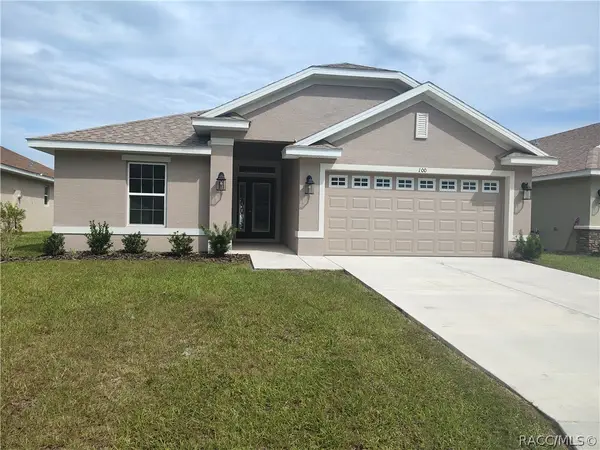 $336,250Active3 beds 2 baths1,720 sq. ft.
1210 Turnstone Terrace, Inverness, FL 34453
MLS# 858383Listed by: ADAMS HOMES INC. - New
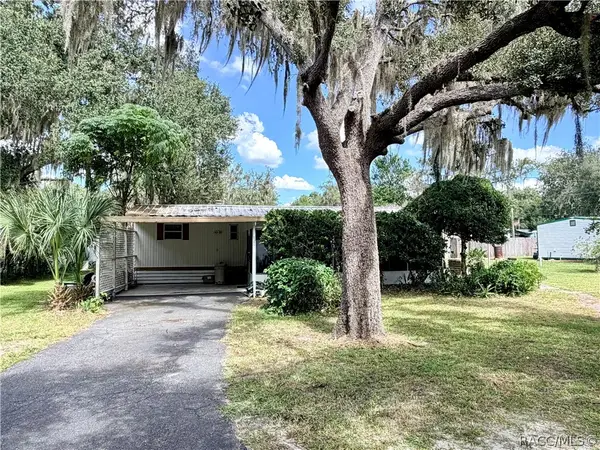 $87,500Active2 beds 1 baths672 sq. ft.
6565 E Lakato Lane, Inverness, FL 34453
MLS# 858377Listed by: SELLSTATE NEXT GENERATION REAL - New
 $339,995Active3 beds 2 baths1,625 sq. ft.
3985 S Placid Avenue, INVERNESS, FL 34452
MLS# OM733392Listed by: GLOBALWIDE REALTY LLC - New
 $306,350Active4 beds 2 baths1,820 sq. ft.
1220 Turnstone Terrace, Inverness, FL 34453
MLS# 858369Listed by: ADAMS HOMES INC. - New
 $20,900Active0.23 Acres
2728 E Center Street, INVERNESS, FL 34453
MLS# O6446381Listed by: WRA BUSINESS & REAL ESTATE - New
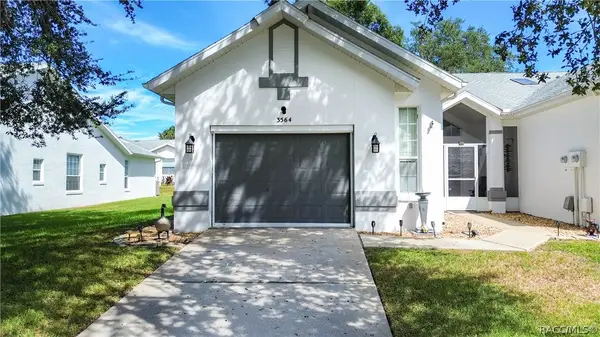 $199,000Active2 beds 2 baths1,400 sq. ft.
3564 S Belgrave Drive, Inverness, FL 34452
MLS# 858312Listed by: LANDMARK REALTY - New
 $405,000Active3 beds 2 baths2,203 sq. ft.
994 E Crown Of Roses Loop, INVERNESS, FL 34453
MLS# OM733350Listed by: TROPIC SHORES REALTY LLC - New
 Listed by ERA$49,400Active0.47 Acres
661 N Woodlake Avenue, Inverness, FL 34453
MLS# 858374Listed by: ERA AMERICAN SUNCOAST REALTY - New
 $323,400Active3 beds 2 baths1,970 sq. ft.
1230 Turnstone Terrace, Inverness, FL 34452
MLS# 858299Listed by: ADAMS HOMES INC.


Protect your home and budget from life's surprises with an Assurant Home Warranty, backed by a partner that supports you through every step of homeownership. Explore Plans.
© 2023 - 2026 ERA Franchise Systems LLC. All rights reserved. ERA Franchise Systems LLC fully supports the principles of the Fair Housing Act and the Equal Opportunity Act. ERA, ERA Real Estate powered, and their respective logos are registered service marks of ERA Franchise Systems LLC. Each office is independently owned and operated.