
408 W Dampier Street, Inverness, FL 34450
Local realty services provided by:ERA American Suncoast
408 W Dampier Street,Inverness, FL 34450
$300,000
- 3 Beds
- 2 Baths
- 2,082 sq. ft.
- Single family
- Active
Listed by: chelsea adams
Office: keller williams realty - elite partners ii
MLS#:857392
Source:FL_CMLS
Price summary
- Price:$300,000
- Price per sq. ft.:$119.9
About this home
Full of historic charm and character, this 1920s Craftsman home is designated as a historical structure by the City of Inverness and ideally located in the heart of Downtown Inverness. The brick two-story home welcomes you with a covered car portico and screened front porch before stepping inside to original wood floors and vintage details throughout. The spacious living room offers a fireplace and multiple seating areas and flows into the light and bright dining room with a beautiful beamed vaulted ceiling. The main floor features two bedrooms, including the primary suite with its own bath, as well as a second full bathroom. Upstairs, you’ll find two additional bedrooms with lower ceilings that reflect the unique design and character of the home. Enjoy being close to downtown dining, shopping, parks, schools, festivals, and everything Inverness has to offer. Inverness has also received national recognition as one of USA TODAY’s Best Small Towns in the South! Adding to the possibilities, the adjoining lot and workshop are included with the property. Keep the additional lot as an expansive yard with plenty of room for outdoor living and gardens, or explore the potential to build an additional residence for family or future income. With its historic character, downtown location, additional lot, and unique possibilities, this is a property you won’t want to miss!...
Contact an agent
Home facts
- Year built:1926
- Subdivision & Development:City of Inverness
- Listing ID #:857392
- Added:1 day(s) ago
- Updated:August 29, 2026 at 02:33 PM
Rooms and interior
- Bedrooms:3
- Total bathrooms:2
- Full bathrooms:2
- Flooring:Tile, Wood
- Bathrooms Description:Seperate Shower
- Kitchen Description:Dishwasher
- Living area:2,082 sq. ft.
Heating and cooling
- Cooling:Central Air, Electric
- Heating:Heat Pump
- Central air:Yes
Structure and exterior
- Roof:Metal
- Year built:1926
- Building area:2,082 sq. ft.
- Lot area:0.71 Acres
- Architectural Style:Multi Level
- Construction Materials:Brick
- Foundation Description:Pillar Post Pier
Schools
- High school:Citrus High
- Middle school:Inverness Middle
- Elementary school:Inverness Primary
Utilities
- Water:Public
- Sewer:Public Sewer
Finances and disclosures
- Price:$300,000
- Price per sq. ft.:$119.9
- Tax amount:$3,871 (2025)
Features and amenities
- Laundry features:Dryer, Washer
- Amenities:Fireplace
Parking
- Total parking spaces:1
- Parking description:Attached Carport, Concrete, Concrete Driveway, Driveway
New listings near 408 W Dampier Street
- New
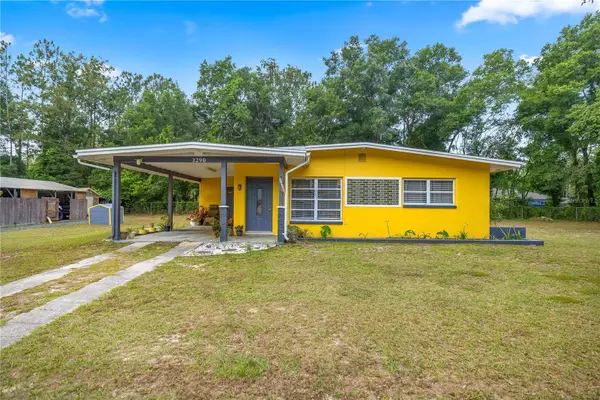 $209,000Active2 beds 2 baths806 sq. ft.
3290 E Griffin Street, INVERNESS, FL 34453
MLS# O6437519Listed by: REALTY LYNK INC - New
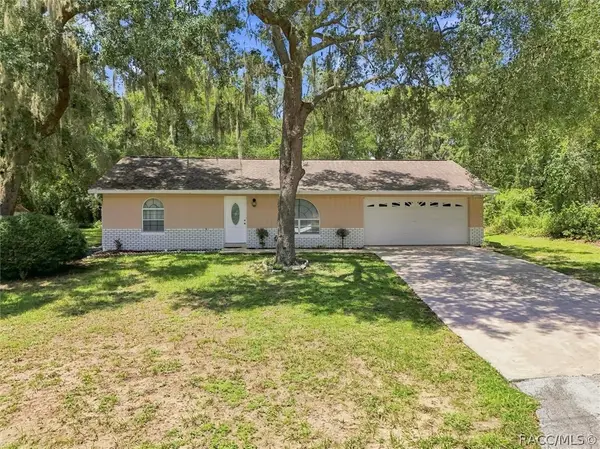 $239,000Active3 beds 2 baths1,260 sq. ft.
972 N Charles Avenue, Inverness, FL 34453
MLS# 857343Listed by: SOUTHERN REALTY ASSOCIATES - New
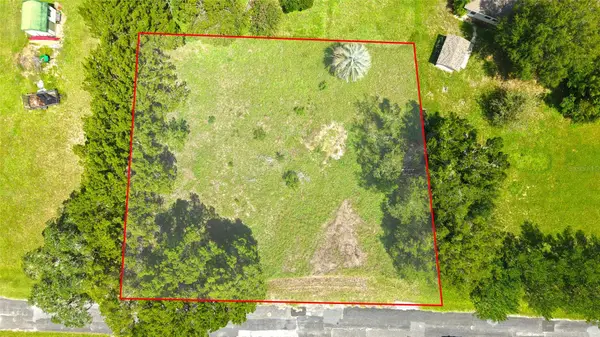 $24,000Active0.32 Acres
3577 E Kirby Lane, INVERNESS, FL 34452
MLS# W7888924Listed by: RE/MAX CHAMPIONS - New
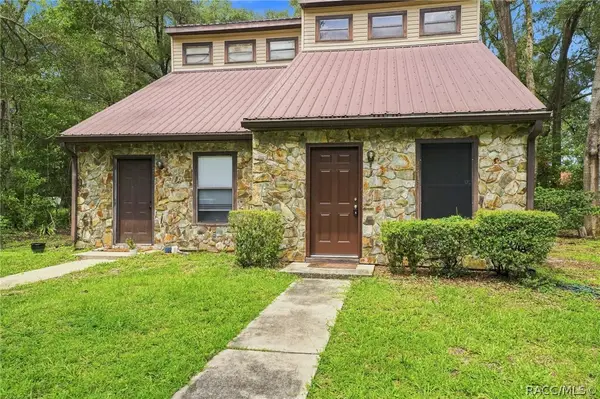 $299,000Active-- beds -- baths1,984 sq. ft.
2316 Colby Street, Inverness, FL 34453
MLS# 857458Listed by: EPIQUE REALTY INC. - New
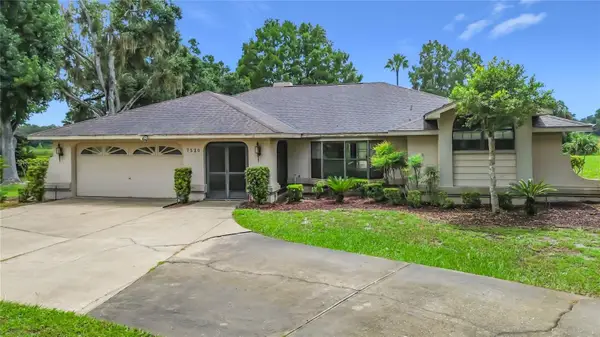 $449,900Active3 beds 2 baths2,455 sq. ft.
7520 E Pocono Drive, INVERNESS, FL 34450
MLS# O6437202Listed by: CREEGAN GROUP - New
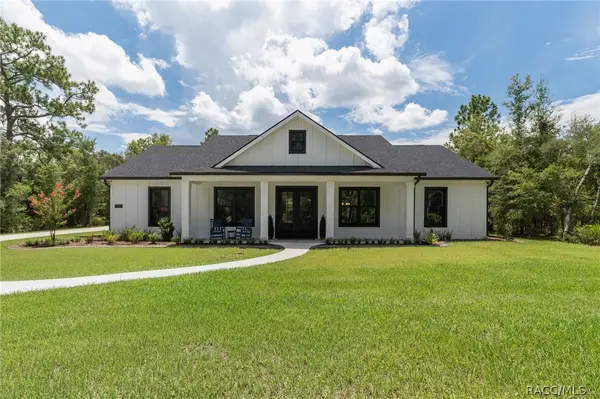 $499,000Active3 beds 3 baths2,058 sq. ft.
2210 E Celina Street, Inverness, FL 34453
MLS# 857368Listed by: CENTURY 21 J.W.MORTON R.E. - New
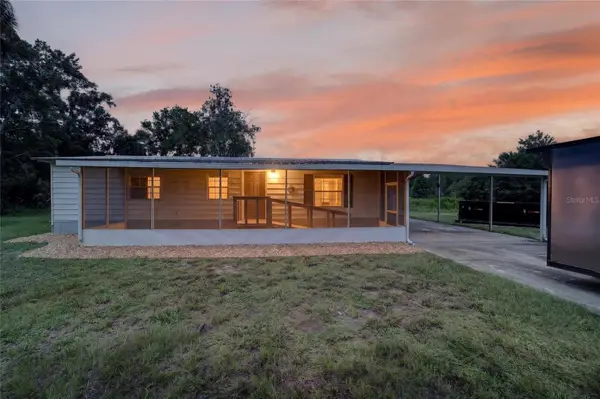 $190,000Active2 beds 2 baths1,032 sq. ft.
430 S Schmidt Avenue, INVERNESS, FL 34450
MLS# OM731152Listed by: TROPIC SHORES REALTY - New
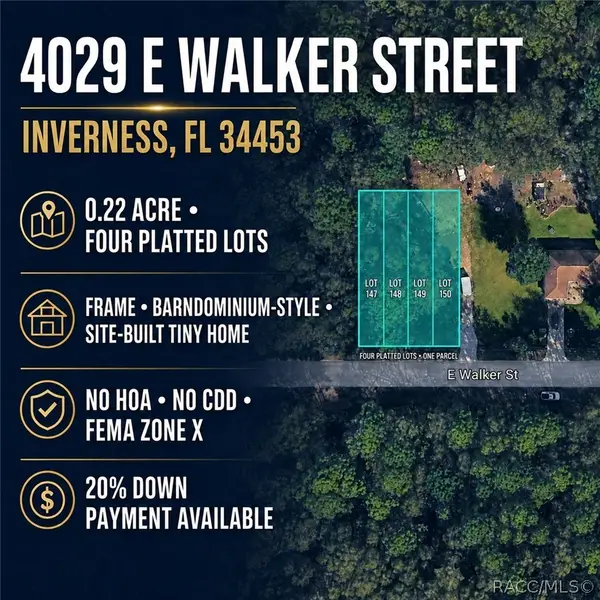 $15,000Active0.22 Acres
4029 E Walker Street, Inverness, FL 34453
MLS# 857419Listed by: PLANTATION REALTY, INC. - New
 $230,000Active2 beds 2 baths1,193 sq. ft.
819 Spruce Street, INVERNESS, FL 34452
MLS# OM731171Listed by: CB/ELLISON RLTY WEST


Protect your home and budget from life's surprises with an Assurant Home Warranty, backed by a partner that supports you through every step of homeownership. Explore Plans.
© 2023 - 2026 ERA Franchise Systems LLC. All rights reserved. ERA Franchise Systems LLC fully supports the principles of the Fair Housing Act and the Equal Opportunity Act. ERA, ERA Real Estate powered, and their respective logos are registered service marks of ERA Franchise Systems LLC. Each office is independently owned and operated.