
4322 E Maryland Street, Inverness, FL 34453
Local realty services provided by:Tomlin St Cyr Real Estate Services ERA Powered
Listed by: sarita harty
Office: compass florida llc.
MLS#:TB8538894
Source:MFRMLS
Price summary
- Price:$349,000
- Price per sq. ft.:$187.74
About this home
QUALITY craftsmanship, many upgrades, and pride of ownership come together. Built in 2022, this 3-bedroom, 2-bathroom solid block construction home has a modern design, The FLAMINGO Model. It is an example of the true Florida lifestyle home. Step inside to open floor plan that connects living, dining, and kitchen areas effortlessly. The kitchen and both bathrooms feature granite countertops. Impeccably maintained, this home is meticulously clean inside and out. Key Interior & Mechanical Features: City Water & Water Softener. Ready for Any Season: Prepped with a dedicated generator hookup. Outdoor Living & Entertaining: Heated In-ground Pool & Screened Lanai with sun shades, a true oasis. A separate side patio provides the perfect dedicated spot for grilling and entertaining.Fully Fenced Backyard. Upgraded Curb Appeal: Beautiful custom landscape curbing highlights the tidy exterior. True 2-Car Garage: Plenty of room for vehicles, storage, or a workshop. Epoxy Flooring finishes on the garage floor, front porch, and pool lanai. Plenty of driveway parking space for guests and family. Prime Location: Situated close to everyday city conveniences, shopping, dining, and medical facilities. As the county seat of Citrus County, Inverness offers a charming downtown district, vibrant community events, and easy access to lakes, parks, and outdoor recreation.
Close...
Contact an agent
Home facts
- Year built:2022
- Subdivision & Development:INVERNESS VILLAGE UNIT 4
- Listing ID #:TB8538894
- Added:34 day(s) ago
- Updated:September 17, 2026 at 11:55 PM
Rooms and interior
- Bedrooms:3
- Total bathrooms:2
- Full bathrooms:2
- Flooring:Luxury Vinyl
- Dining Description:Eat In Kitchen
- Kitchen Description:Dishwasher, Eat-in Kitchen, Kitchen/Family Room Combo, Microwave, Refrigerator, Stone Counters
- Bedroom Description:Primary Bedroom Main Floor, Split Bedroom, Walk-In Closet(s)
- Basement Description:Block
- Living area:1,218 sq. ft.
Heating and cooling
- Cooling:Central Air
- Heating:Central
- Central air:Yes
Structure and exterior
- Roof:Shingle
- Year built:2022
- Building area:1,218 sq. ft.
- Lot area:0.31 Acres
- Lot Features:Cleared, Level, Private
- Construction Materials:Block, Stucco
- Exterior Features:Rain Gutters
- Foundation Description:Block, Slab
- Levels:1 Story
Schools
- High school:Citrus High School
- Middle school:Inverness Middle School
- Elementary school:Inverness Primary School
Utilities
- Sewer:Private Sewer
Finances and disclosures
- Price:$349,000
- Price per sq. ft.:$187.74
- Tax amount:$2,456 (2025)
Features and amenities
- Appliances:Dishwasher, Dryer, Microwave, Refrigerator, Solar Hot Water, Washer
- Laundry features:Dryer, Inside, Laundry Room, Washer
- Amenities:Cable Available, Cable Connected, Eat-in Kitchen, Kitchen/Family Room Combo, Open Floorplan, Primary Bedroom Main Floor, Split Bedroom, Stone Counters, Walk-In Closet(s), Window Treatments
- Pool features:Automatic Cleaner, Heated, In Ground, Private Pool, Salt Water, Screen Enclosure
Parking
- Parking description:Attached Garage
- Garage:Yes
- Garage spaces:2
 The information being provided by Stellar Mls is for the consumer's personal, non-commercial use and may not be used for any purpose other than to identify prospective properties consumer may be interested in purchasing. Any information relating to real estate for sale referenced on this web site comes from the Internet Data Exchange (IDX) program of the Stellar Mls. Tomlin St Cyr Real Estate Services ERA Powered is not a Multiple Listing Service (MLS), nor does it offer MLS access. This website is a service of Tomlin St Cyr Real Estate Services ERA Powered, a broker participant of Stellar Mls. This web site may reference real estate listing(s) held by a brokerage firm other than the broker and/or agent who owns this web site.
The accuracy of all information, regardless of source, including but not limited to open house information, square footages and lot sizes, is deemed reliable but not guaranteed and should be personally verified through personal inspection by and/or with the appropriate professionals. The data contained herein is copyrighted by Stellar Mls and is protected by all applicable copyright laws. Any unauthorized dissemination of this information is in violation of copyright laws and is strictly prohibited.
Properties in listings may have been sold or may no longer be available.
Copyright 2026 Stellar Mls. All rights reserved.
The information being provided by Stellar Mls is for the consumer's personal, non-commercial use and may not be used for any purpose other than to identify prospective properties consumer may be interested in purchasing. Any information relating to real estate for sale referenced on this web site comes from the Internet Data Exchange (IDX) program of the Stellar Mls. Tomlin St Cyr Real Estate Services ERA Powered is not a Multiple Listing Service (MLS), nor does it offer MLS access. This website is a service of Tomlin St Cyr Real Estate Services ERA Powered, a broker participant of Stellar Mls. This web site may reference real estate listing(s) held by a brokerage firm other than the broker and/or agent who owns this web site.
The accuracy of all information, regardless of source, including but not limited to open house information, square footages and lot sizes, is deemed reliable but not guaranteed and should be personally verified through personal inspection by and/or with the appropriate professionals. The data contained herein is copyrighted by Stellar Mls and is protected by all applicable copyright laws. Any unauthorized dissemination of this information is in violation of copyright laws and is strictly prohibited.
Properties in listings may have been sold or may no longer be available.
Copyright 2026 Stellar Mls. All rights reserved.New listings near 4322 E Maryland Street
- New
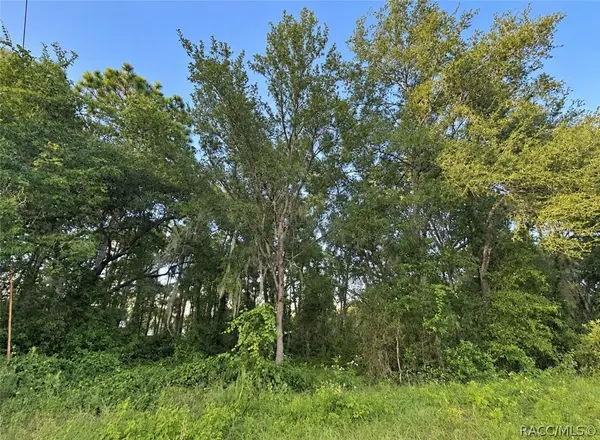 $60,000Active1.71 Acres
6831 E Glencoe Street, Inverness, FL 34452
MLS# 857972Listed by: PLANTATION REALTY, INC. - New
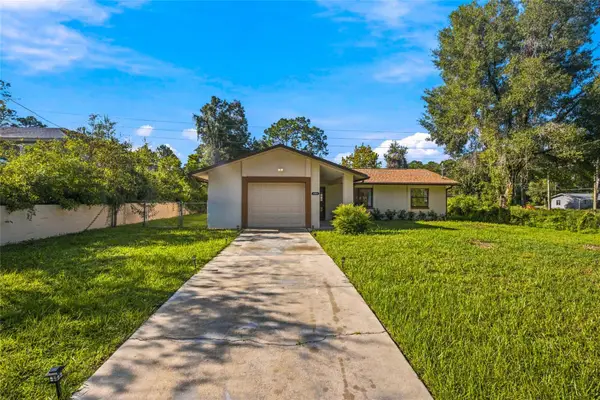 $218,000Active2 beds 2 baths1,104 sq. ft.
105 E Harvard Street, INVERNESS, FL 34452
MLS# GC543363Listed by: REALTY HUB - New
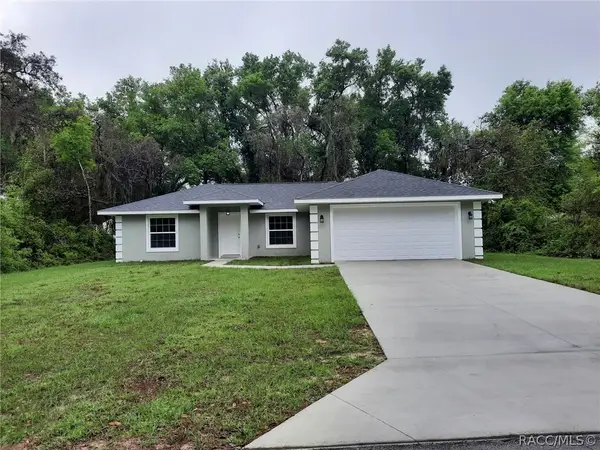 $289,000Active3 beds 2 baths1,223 sq. ft.
605 Howard Street, Inverness, FL 34453
MLS# 858001Listed by: DALTON WADE INC - New
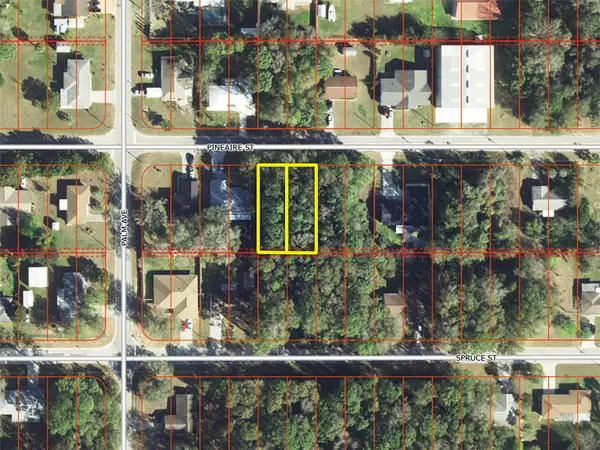 $8,000Active0.22 Acres
801 Pineaire Street, INVERNESS, FL 34452
MLS# O6442677Listed by: ASHLAND AUCTION GROUP - New
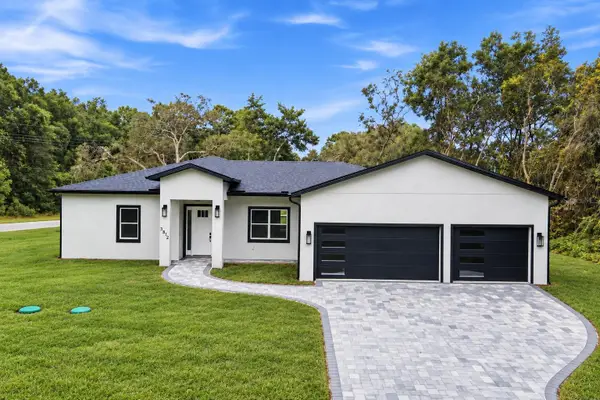 $419,890Active4 beds 3 baths1,982 sq. ft.
3812 E Walker Street, INVERNESS, FL 34453
MLS# O6442108Listed by: WRA BUSINESS & REAL ESTATE - New
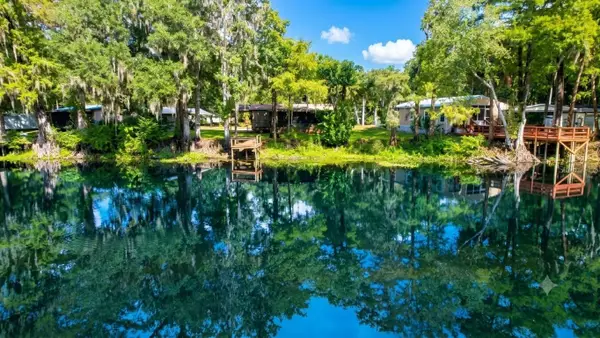 $219,000Active3 beds 2 baths960 sq. ft.
9530 E Briar Court, INVERNESS, FL 34453
MLS# OM732399Listed by: KELLER WILLIAMS CORNERSTONE RE - New
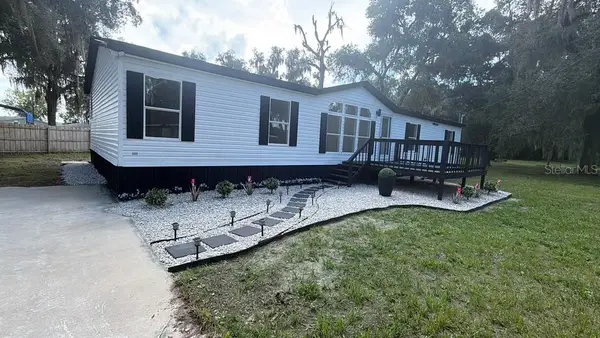 $219,900Active4 beds 2 baths1,620 sq. ft.
1155 Beach Park Drive, INVERNESS, FL 34453
MLS# TB8549138Listed by: DALTON WADE INC - New
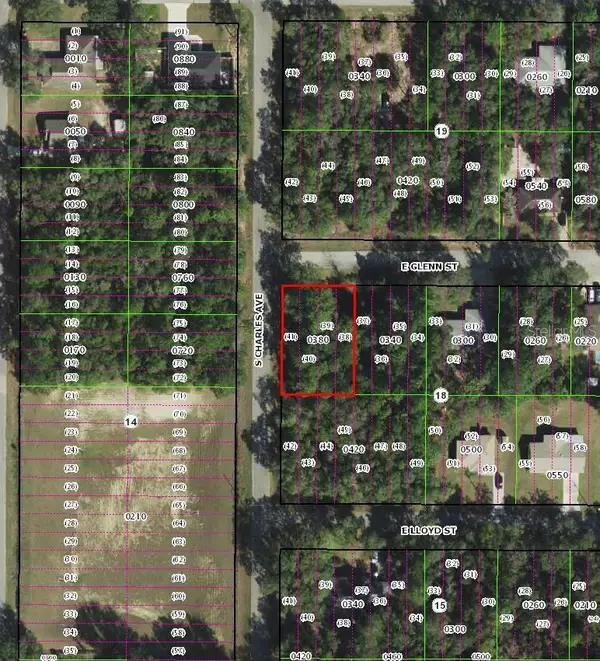 $13,999Active0.22 Acres
3022 E Glenn Street, INVERNESS, FL 34453
MLS# TB8549173Listed by: A-WARD WINNING REALTY LLC - New
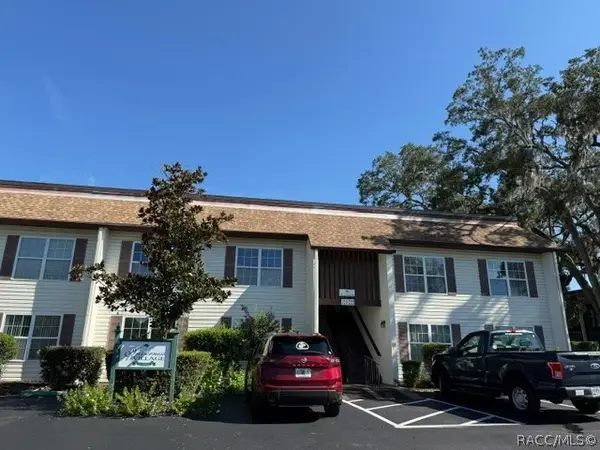 $129,900Active2 beds 2 baths1,035 sq. ft.
2400 Forest Drive #148, Inverness, FL 34453
MLS# 857950Listed by: CRIDLAND REAL ESTATE 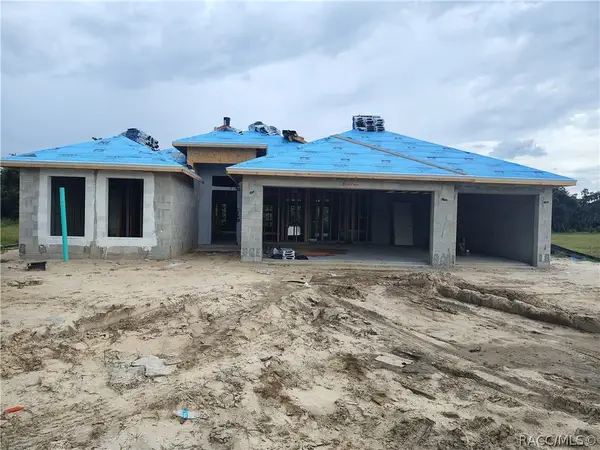 $358,350Pending4 beds 2 baths2,000 sq. ft.
1340 Turnstone Terrace, Inverness, FL 34453
MLS# 857936Listed by: ADAMS HOMES INC.


Protect your home and budget from life's surprises with an Assurant Home Warranty, backed by a partner that supports you through every step of homeownership. Explore Plans.
© 2023 - 2026 ERA Franchise Systems LLC. All rights reserved. ERA Franchise Systems LLC fully supports the principles of the Fair Housing Act and the Equal Opportunity Act. ERA, ERA Real Estate powered, and their respective logos are registered service marks of ERA Franchise Systems LLC. Each office is independently owned and operated.