
1405 S Waterview Drive, Inverness, FL 34450
Local realty services provided by:Bingham Realty ERA Powered
Listed by: paula schmitt
Office: wave elite realty llc.
MLS#:858620
Source:FL_CMLS
Price summary
- Price:$649,900
- Price per sq. ft.:$194.93
- Monthly HOA dues:$29.17
About this home
RARE LAKEFRONT OPPORTUNITY ON SOUGHT-AFTER JAMES ISLAND! Offered for sale for the very first time, this spacious, original-owner home presents an exceptional opportunity along the beautiful shores of Big Lake Henderson in Inverness.
From the moment you experience the breathtaking waterfront views, you'll appreciate the unique setting this property offers. Step inside and discover generous living spaces, a spacious interior, and an abundance of potential. The home retains much of its original character, including flooring, cabinetry, and interior finishes, providing an opportunity for thoughtful updates and renovations.
Imagine refreshing the living areas and incorporating modern finishes that complement the beautiful waterfront surroundings. Whether enjoying your morning coffee overlooking the lake or simply taking in the expansive water views, the setting provides a wonderful backdrop for everyday living.
For those who appreciate an exceptional waterfront location and the opportunity to make a home their own, this property offers the perfect canvas for a rewarding transformation. With its spacious interior, direct lakefront setting, and beautiful views of Big Lake Henderson, this one-owner home is filled with possibilities.
The location is already exceptional, and the opportunity to create something special awaits!...
Contact an agent
Home facts
- Year built:1993
- Subdivision & Development:James Island
- Listing ID #:858620
- Added:1 day(s) ago
- Updated:October 22, 2026 at 05:47 PM
Rooms and interior
- Bedrooms:3
- Total bathrooms:4
- Full bathrooms:3
- Half bathrooms:1
- Flooring:Tile, Vinyl
- Dining Description:Cathedral Ceilings, High Ceilings, Sliding Glass Doors, Vaulted Ceilings
- Bathrooms Description:High Ceilings, Seperate Shower, Tub Shower
- Kitchen Description:Dishwasher, Electric Oven, Electric Range, High Ceilings, Laminate Counters, Microwave, Range Hood, Water Purifier
- Bedroom Description:High Ceilings, Sliding Glass Doors, Vaulted Ceilings, Walk In Closets
- Living area:2,664 sq. ft.
Heating and cooling
- Cooling:Central Air
- Heating:Heat Pump
- Central air:Yes
Structure and exterior
- Roof:Asphalt, Shingle
- Year built:1993
- Building area:2,664 sq. ft.
- Lot area:0.56 Acres
- Lot Features:Cleared, Cul De Sac, Flat, Island, Rectangular
- Architectural Style:Multi Level, Tudor
- Construction Materials:Stucco
- Exterior Features:Balcony, Deck, Landscaping
- Foundation Description:Block
Schools
- High school:Citrus High
- Middle school:Inverness Middle
- Elementary school:Inverness Primary
Utilities
- Water:Well
- Sewer:Septic Tank
Finances and disclosures
- Price:$649,900
- Price per sq. ft.:$194.93
- Tax amount:$3,170 (2025)
Features and amenities
- Laundry features:Dryer, Laundry Tub, Washer
- Amenities:Attic, Blinds, Deck, Room For Pool, Walk In Closets
Parking
- Total parking spaces:2
- Parking description:Attached, Driveway, Garage
- Garage:Yes
- Garage spaces:2
New listings near 1405 S Waterview Drive
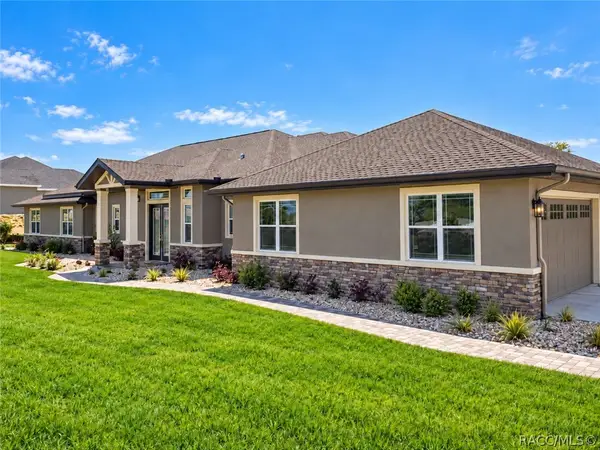 $1,100,000Pending4 beds 4 baths3,373 sq. ft.
1630 E Ridgeline Path, Inverness, FL 34453
MLS# 858768Listed by: KELLER WILLIAMS REALTY - ELITE PARTNERS II- New
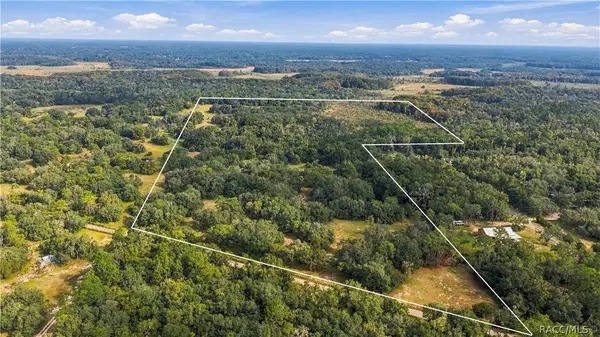 $1,295,000Active56.58 Acres
10425 E Moccasin Slough Road, Inverness, FL 34450
MLS# 858304Listed by: EXP REALTY LLC - New
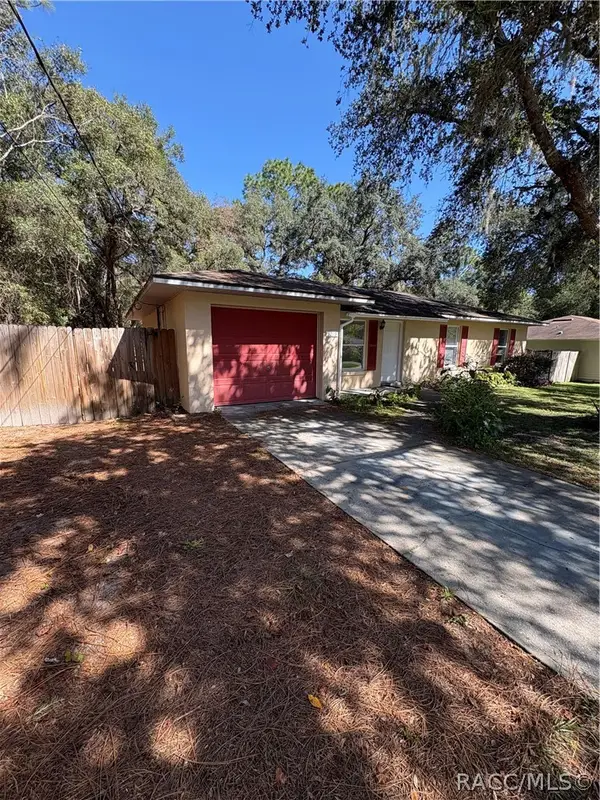 $189,000Active3 beds 2 baths1,000 sq. ft.
3279 E Kennedy Street, Inverness, FL 34453
MLS# 858749Listed by: THE HOLLOWAY GROUP - New
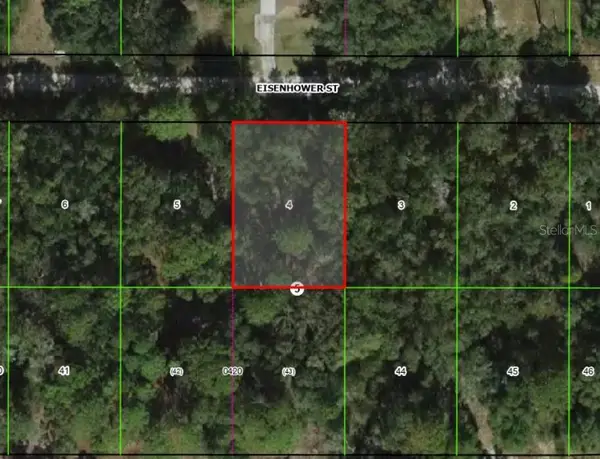 $6,999Active0.22 Acres
2805 Eisenhower Street W, INVERNESS, FL 34453
MLS# TB8560114Listed by: A-WARD WINNING REALTY LLC 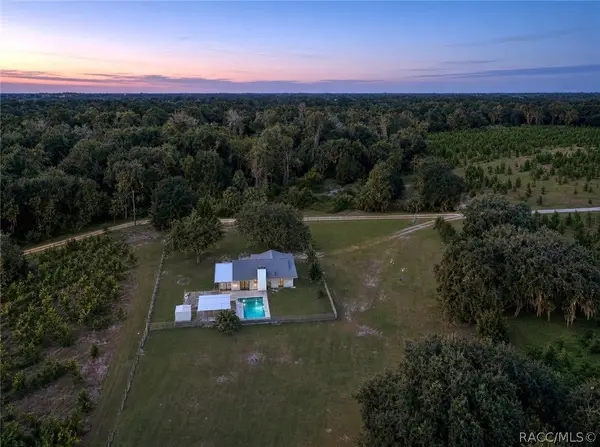 $279,900Pending3 beds 2 baths1,386 sq. ft.
1249 S Windham Road, Inverness, FL 34450
MLS# 858697Listed by: CENTURY 21 J.W.MORTON R.E.- New
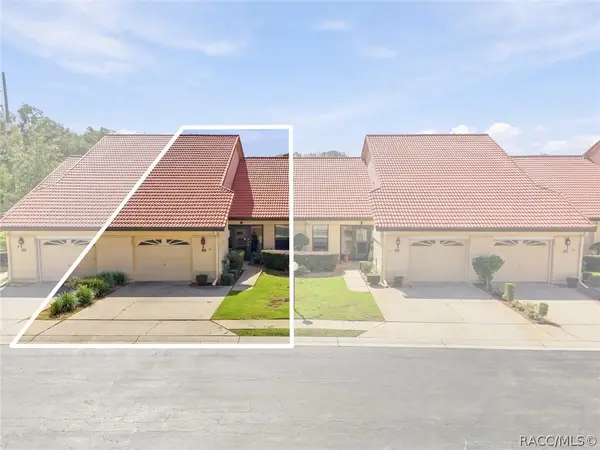 $125,000Active2 beds 2 baths956 sq. ft.
2052 Forest Drive, Inverness, FL 34453
MLS# 858674Listed by: WAVE ELITE REALTY LLC - New
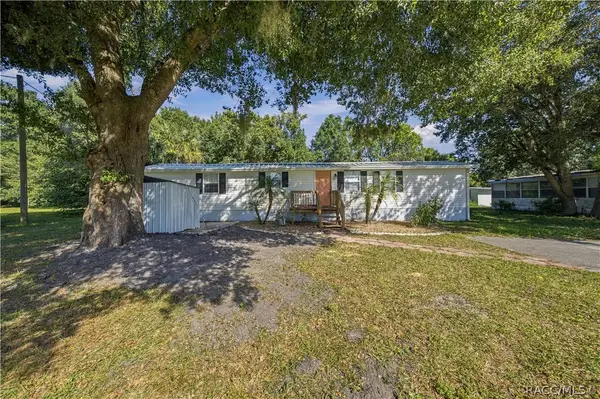 $98,500Active2 beds 2 baths720 sq. ft.
10429 E Victory Lane, Inverness, FL 34450
MLS# 858715Listed by: GRANT REALTY - New
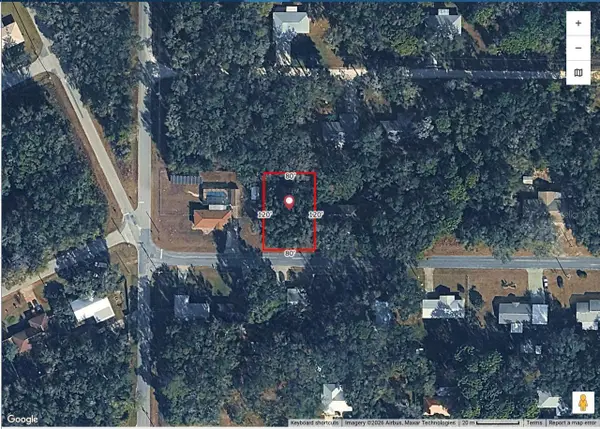 $15,000Active0.22 Acres
3863 E Sanders Street, INVERNESS, FL 34453
MLS# O6451303Listed by: LA ROSA REALTY LLC  $215,000Active3.95 Acres
10442 E Moccasin Slough Road, INVERNESS, FL 34450
MLS# G5117366Listed by: EXP REALTY LLC


Protect your home and budget from life's surprises with an Assurant Home Warranty, backed by a partner that supports you through every step of homeownership. Explore Plans.
© 2023 - 2026 ERA Franchise Systems LLC. All rights reserved. ERA Franchise Systems LLC fully supports the principles of the Fair Housing Act and the Equal Opportunity Act. ERA, ERA Real Estate powered, and their respective logos are registered service marks of ERA Franchise Systems LLC. Each office is independently owned and operated.