
911 E Harvard Street, Inverness, FL 34452
Local realty services provided by:ERA ONETEAM REALTY
Listed by: giselle rachels
Office: south cedar real estate, inc
MLS#:TB8554260
Source:MFRMLS
Price summary
- Price:$180,000
- Price per sq. ft.:$105.45
About this home
Welcome home to this charming Inverness property, ideally situated on an expansive 0.55-acre lot with plenty of room to enjoy the space, privacy, and flexibility that come with owning a home with no HOA. Offering 2 bedrooms, 1 full bathroom, and an additional bathroom, the home provides a comfortable layout with a generously sized homesite and plenty of potential for enjoying the Florida lifestyle.
The property has been thoughtfully maintained with several important updates, including a new HVAC system and garage door in 2025, a new water heater in 2023, and new rain gutters in 2025. The well and septic system were cleaned in 2024, and routine quarterly pest control has been maintained for added peace of mind.
Located in Inverness, you'll be close to the area's charming downtown, local restaurants, shopping, parks, and outdoor recreation. The nearby Withlacoochee State Trail and surrounding lakes provide plenty of opportunities for biking, walking, boating, fishing, and enjoying the natural beauty of Citrus County. The property is also conveniently located near local schools and everyday amenities, while still offering the space and privacy of a larger lot.
With its expansive homesite, valuable recent updates, well-maintained systems, and no HOA, this property offers a wonderful opportunity to enjoy a comfortable Florida lifestyle with room to make it your own....
Contact an agent
Home facts
- Year built:1970
- Subdivision & Development:INVERNESS HIGHLANDS SOUTH
- Listing ID #:TB8554260
- Added:1 day(s) ago
- Updated:October 07, 2026 at 01:44 AM
Rooms and interior
- Bedrooms:2
- Total bathrooms:2
- Full bathrooms:1
- Half bathrooms:1
- Flooring:Carpet, Tile
- Dining Description:Eat In Kitchen
- Kitchen Description:Dishwasher, Eat-in Kitchen, Kitchen/Family Room Combo, Microwave, Range, Refrigerator
- Bedroom Description:Primary Bedroom Main Floor
- Basement Description:Block
- Living area:926 sq. ft.
Heating and cooling
- Cooling:Central Air
- Heating:Central
- Central air:Yes
Structure and exterior
- Roof:Shingle
- Year built:1970
- Building area:926 sq. ft.
- Lot area:0.55 Acres
- Construction Materials:Block, Concrete
- Exterior Features:Rain Gutters
- Foundation Description:Block, Slab
- Levels:1 Story
Utilities
- Water:Well
- Sewer:Septic Tank
Finances and disclosures
- Price:$180,000
- Price per sq. ft.:$105.45
- Tax amount:$611 (2025)
Features and amenities
- Appliances:Dishwasher, Dryer, Electric Water Heater, Microwave, Range, Refrigerator, Washer
- Laundry features:Dryer, In Garage, Washer
- Amenities:Ceiling Fans(s), Eat-in Kitchen, Electricity Available, Kitchen/Family Room Combo, Primary Bedroom Main Floor
- Pool features:Public Pool
Parking
- Parking description:Attached Garage
- Garage:Yes
- Garage spaces:1
 The information being provided by Stellar Mls is for the consumer's personal, non-commercial use and may not be used for any purpose other than to identify prospective properties consumer may be interested in purchasing. Any information relating to real estate for sale referenced on this web site comes from the Internet Data Exchange (IDX) program of the Stellar Mls. ERA ONETEAM REALTY is not a Multiple Listing Service (MLS), nor does it offer MLS access. This website is a service of ERA ONETEAM REALTY, a broker participant of Stellar Mls. This web site may reference real estate listing(s) held by a brokerage firm other than the broker and/or agent who owns this web site.
The accuracy of all information, regardless of source, including but not limited to open house information, square footages and lot sizes, is deemed reliable but not guaranteed and should be personally verified through personal inspection by and/or with the appropriate professionals. The data contained herein is copyrighted by Stellar Mls and is protected by all applicable copyright laws. Any unauthorized dissemination of this information is in violation of copyright laws and is strictly prohibited.
Properties in listings may have been sold or may no longer be available.
Copyright 2026 Stellar Mls. All rights reserved.
The information being provided by Stellar Mls is for the consumer's personal, non-commercial use and may not be used for any purpose other than to identify prospective properties consumer may be interested in purchasing. Any information relating to real estate for sale referenced on this web site comes from the Internet Data Exchange (IDX) program of the Stellar Mls. ERA ONETEAM REALTY is not a Multiple Listing Service (MLS), nor does it offer MLS access. This website is a service of ERA ONETEAM REALTY, a broker participant of Stellar Mls. This web site may reference real estate listing(s) held by a brokerage firm other than the broker and/or agent who owns this web site.
The accuracy of all information, regardless of source, including but not limited to open house information, square footages and lot sizes, is deemed reliable but not guaranteed and should be personally verified through personal inspection by and/or with the appropriate professionals. The data contained herein is copyrighted by Stellar Mls and is protected by all applicable copyright laws. Any unauthorized dissemination of this information is in violation of copyright laws and is strictly prohibited.
Properties in listings may have been sold or may no longer be available.
Copyright 2026 Stellar Mls. All rights reserved.New listings near 911 E Harvard Street
- New
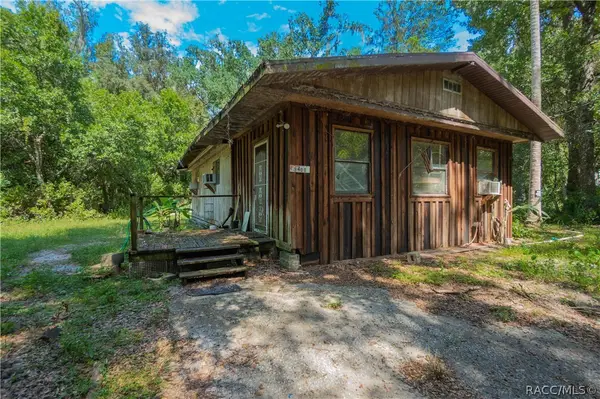 $59,900Active2 beds 1 baths1,089 sq. ft.
9401 E Tin Pan Alley, Inverness, FL 34453
MLS# 858423Listed by: CENTURY 21 J.W.MORTON R.E. - New
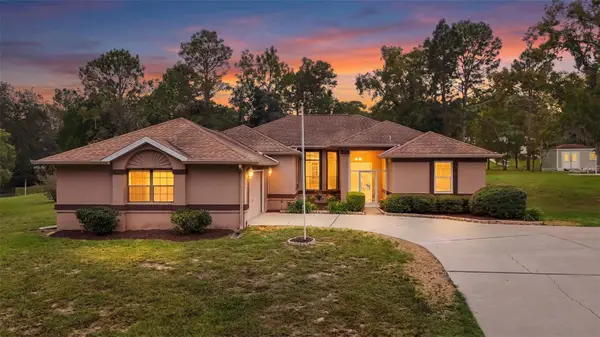 Listed by ERA$399,000Active3 beds 2 baths1,799 sq. ft.
2496 E Newhaven Street, INVERNESS, FL 34453
MLS# TB8555538Listed by: ERA AMERICAN SUNCOAST REALTY - New
 $290,000Active3 beds 3 baths1,583 sq. ft.
410 Hiawatha Avenue, INVERNESS, FL 34452
MLS# O6447642Listed by: MARK SPAIN REAL ESTATE - New
 $19,500Active0.31 Acres
5066 E Anna Jo Drive, Inverness, FL 34452
MLS# 858410Listed by: SELLSTATE NEXT GENERATION REAL - New
 $23,890Active0.27 Acres
6310 E Seneca Street, INVERNESS, FL 34452
MLS# O6442066Listed by: WRA BUSINESS & REAL ESTATE - New
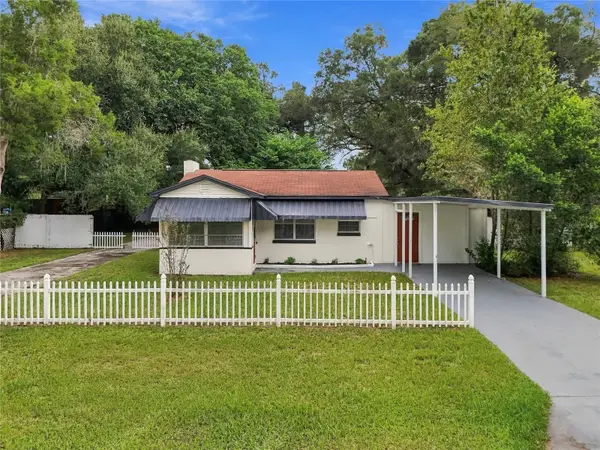 $184,900Active2 beds 1 baths875 sq. ft.
5175 E Live Oak Lane, INVERNESS, FL 34453
MLS# TB8554596Listed by: DALTON WADE INC - Open Sun, 12 to 2pmNew
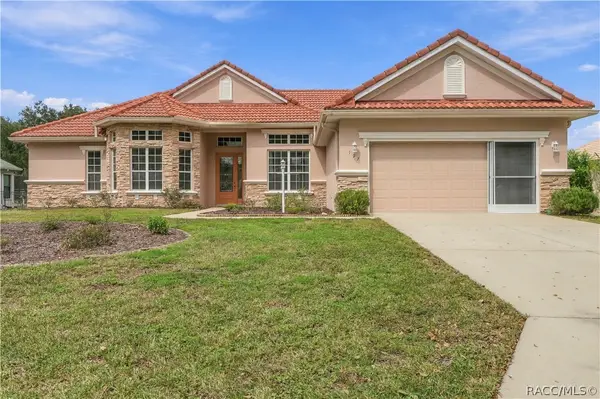 $549,900Active3 beds 2 baths2,404 sq. ft.
197 S Paladinn Circle, Inverness, FL 34453
MLS# 858387Listed by: TROPIC SHORES REALTY - New
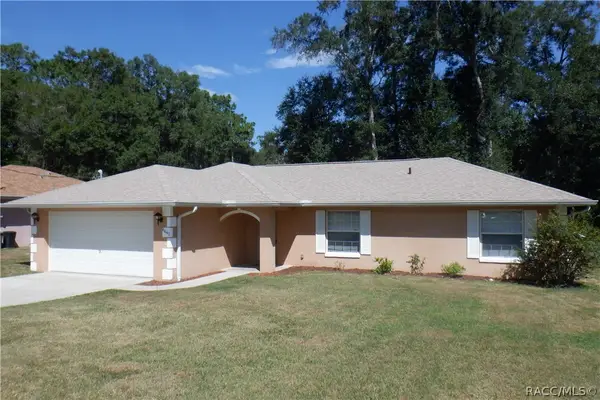 $250,000Active3 beds 2 baths1,400 sq. ft.
6691 E Lynn Street, Inverness, FL 34452
MLS# 858397Listed by: HARPER REALTY INC - New
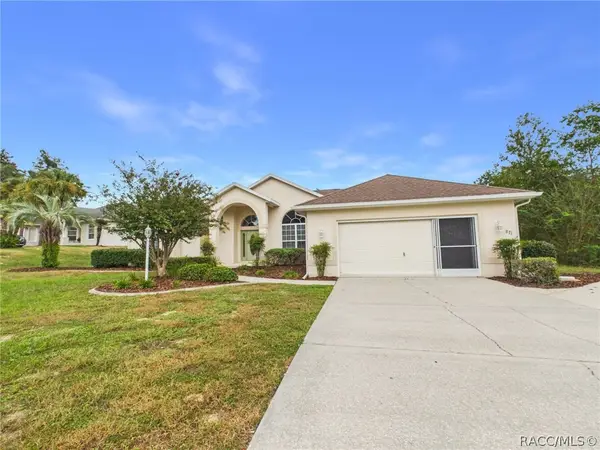 $452,000Active3 beds 2 baths2,262 sq. ft.
871 N Bennington Terrace, Inverness, FL 34453
MLS# 858352Listed by: RE/MAX REALTY ONE


Protect your home and budget from life's surprises with an Assurant Home Warranty, backed by a partner that supports you through every step of homeownership. Explore Plans.
© 2023 - 2026 ERA Franchise Systems LLC. All rights reserved. ERA Franchise Systems LLC fully supports the principles of the Fair Housing Act and the Equal Opportunity Act. ERA, ERA Real Estate powered, and their respective logos are registered service marks of ERA Franchise Systems LLC. Each office is independently owned and operated.