
9495 E Baymeadows Drive, Inverness, FL 34450
Local realty services provided by:Bingham Realty ERA Powered
Listed by: desiree griner
Office: sellstate next generation real
MLS#:856898
Source:FL_CMLS
Price summary
- Price:$430,000
- Price per sq. ft.:$135.78
- Monthly HOA dues:$16.67
About this home
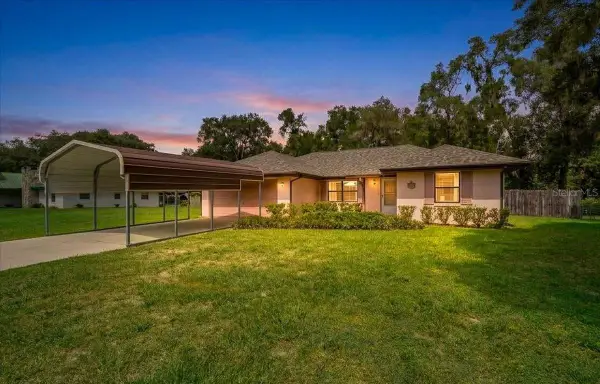
PRICE IMPROVEMENT ****BONUS*** SOLAR WILL BE PAID OFF BY SELLER AT CLOSING!!!! Welcome to this exceptional 2023-built home in the highly sought-after Baymeadows community of Inverness! Offering 2,514 living square feet (3,167 total square feet) on a spacious 0.61-acre homesite, this beautifully designed 5-bedroom, 4-bathroom residence combines modern style, flexible living, and an unbeatable location.
One of the home's standout features is the IN -LAW SUITE with its own separate entrance—ideal for multigenerational living, guests, or added privacy. Inside, you'll find an open, inviting floor plan with tile flooring throughout, a well-appointed kitchen featuring stainless steel appliances, oversized, large breakfast bar/island with granite countertops, an eat-in dining area, and a separate formal dining room perfect for entertaining.
The oversized laundry room offers incredible versatility and can easily serve as a home gym, office, craft room, or additional storage space. The spacious two-car garage provides plenty of room for vehicles and recreational equipment.
Step outside to relax on the screened lanai, where you can enjoy Florida's beautiful weather year-round. From the front yard, take in peaceful views of Davis Lake, part of Inverness' renowned Chain of Lakes, adding to the home's scenic appeal.
Additional highlights include energy-saving SOLAR PANELS, modern construction, generous living spaces, tons of storage, and a prime location close to boating, fishing, parks, shopping, dining, and all that Inverness has to offer. Don’t forget the Withlacoochee bike trail too! So much to offer!
This is a rare opportunity to own a nearly new home with space, flexibility, water views, and exceptional value. Schedule your private showing today!...
Contact an agent
Home facts
- Year built:2023
- Subdivision & Development:Bay Meadows at Seven Lakes
- Listing ID #:856898
- Added:56 day(s) ago
- Updated:October 03, 2026 at 12:51 AM
Rooms and interior
- Bedrooms:5
- Total bathrooms:4
- Full bathrooms:4
- Rooms Total:11
- Flooring:Tile
- Dining Description:High Ceilings, Open Floorplan, Vaulted Ceilings
- Bathrooms Description:High Ceilings, Seperate Shower
- Kitchen Description:Dishwasher, Electric Oven, High Ceilings, Microwave, Microwave Hood Fan, Pantry, Refrigerator, Updated Kitchen, Wood Cabinets
- Bedroom Description:High Ceilings, Open Floorplan, Split Bedrooms, Vaulted Ceilings, Walk In Closets
- Living area:2,514 sq. ft.
Heating and cooling
- Cooling:Central Air, Electric
- Heating:Heat Pump
- Central air:Yes
Structure and exterior
- Roof:Asphalt, Shingle
- Year built:2023
- Building area:2,514 sq. ft.
- Lot area:0.61 Acres
- Lot Features:Cleared, Corner Lot
- Architectural Style:One Story
- Construction Materials:Block, Concrete, Stucco
- Foundation Description:Block
- Levels:1 Story
Schools
- High school:Citrus High
- Middle school:Inverness Middle
- Elementary school:Inverness Primary
Utilities
- Water:Well
- Sewer:Septic Tank
Finances and disclosures
- Price:$430,000
- Price per sq. ft.:$135.78
- Tax amount:$6,103 (2025)
Features and amenities
- Amenities:Updated Kitchen, Walk In Closets
Parking
- Total parking spaces:2
- Parking description:Attached, Concrete, Concrete Driveway, Driveway, Garage
- Garage:Yes
- Garage spaces:2
New listings near 9495 E Baymeadows Drive
- New
 $339,995Active3 beds 2 baths1,625 sq. ft.
3985 S Placid Avenue, INVERNESS, FL 34452
MLS# OM733392Listed by: GLOBALWIDE REALTY LLC - New
 $306,350Active4 beds 2 baths1,820 sq. ft.
1220 Turnstone Terrace, Inverness, FL 34453
MLS# 858369Listed by: ADAMS HOMES INC. - New
 $20,900Active0.23 Acres
2728 E Center Street, INVERNESS, FL 34453
MLS# O6446381Listed by: WRA BUSINESS & REAL ESTATE - New
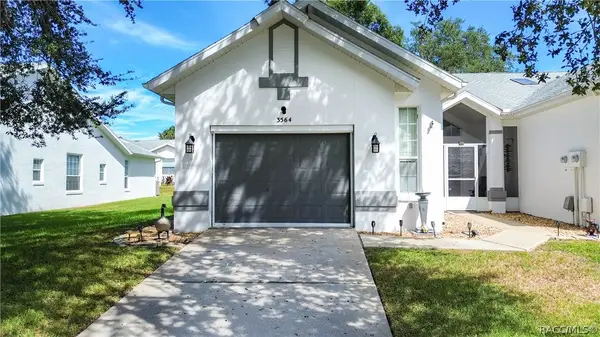 $199,000Active2 beds 2 baths1,400 sq. ft.
3564 S Belgrave Drive, Inverness, FL 34452
MLS# 858312Listed by: LANDMARK REALTY - New
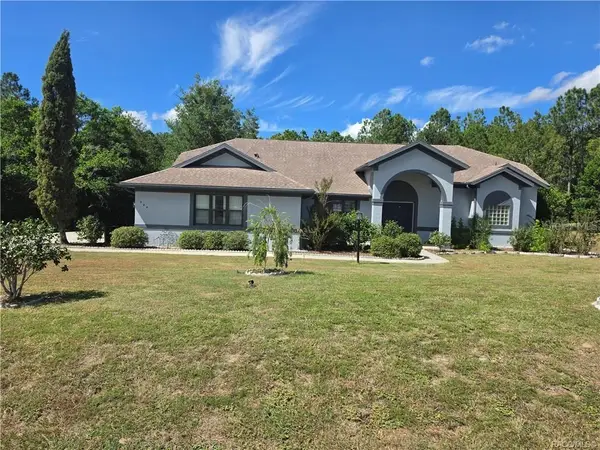 $405,000Active3 beds 2 baths2,203 sq. ft.
994 E Crown Of Roses Loop, INVERNESS, FL 34453
MLS# OM733350Listed by: TROPIC SHORES REALTY LLC - New
 Listed by ERA$49,400Active0.47 Acres
661 N Woodlake Avenue, Inverness, FL 34453
MLS# 858374Listed by: ERA AMERICAN SUNCOAST REALTY - New
 $323,400Active3 beds 2 baths1,970 sq. ft.
1230 Turnstone Terrace, Inverness, FL 34452
MLS# 858299Listed by: ADAMS HOMES INC. - New
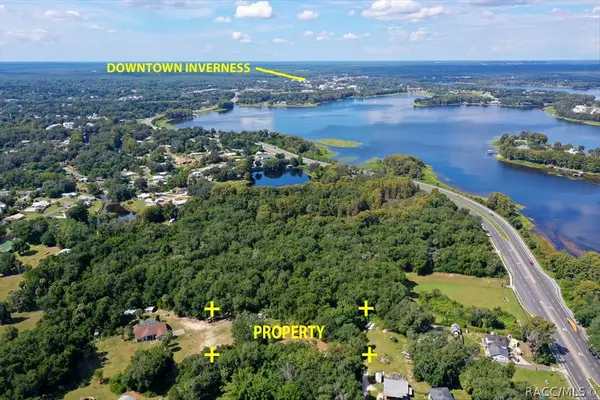 $39,999Active0.65 Acres
7777 E Day Lane, Inverness, FL 34450
MLS# 858267Listed by: CENTURY 21 J.W.MORTON R.E. - New
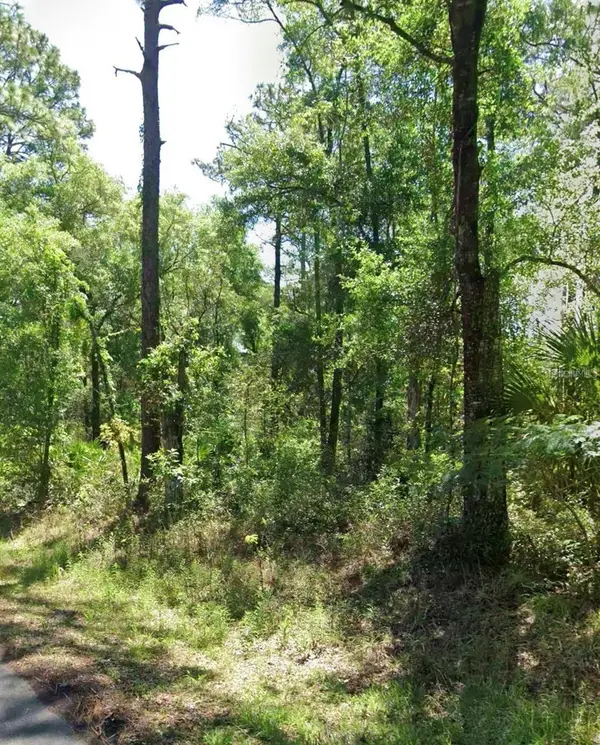 $17,000Active0.22 Acres
3718 E Walker Street, INVERNESS, FL 34453
MLS# GC543925Listed by: JABBAR & ASSOCIATES REALTY LLC - New
 $240,000Active3 beds 2 baths1,294 sq. ft.
8599 E Hampton Point Road, INVERNESS, FL 34450
MLS# OM733206Listed by: HERRON REAL ESTATE LLC


Protect your home and budget from life's surprises with an Assurant Home Warranty, backed by a partner that supports you through every step of homeownership. Explore Plans.
© 2023 - 2026 ERA Franchise Systems LLC. All rights reserved. ERA Franchise Systems LLC fully supports the principles of the Fair Housing Act and the Equal Opportunity Act. ERA, ERA Real Estate powered, and their respective logos are registered service marks of ERA Franchise Systems LLC. Each office is independently owned and operated.