
9807 E Lake Tahoe Drive, Inverness, FL 34450
Local realty services provided by:ERA American Suncoast
Listed by: katie spires
Office: keller williams realty - elite partners ii
MLS#:857072
Source:FL_CMLS
Price summary
- Price:$575,000
- Price per sq. ft.:$149.43
About this home
This custom designed home is on a beautifully landscaped 1.04 acre corner lot, this 3 bedroom, 3.5 bathroom pool home offers 2,404 living square feet, a 3 car garage and a layout that gives everyone plenty of room to spread out.Soaring ceilings and an open design create a comfortable flow between the living and dining areas, giving the home a spacious feel that’s equally suited for everyday living or entertaining. Luxury vinyl plank flooring installed in 2021 runs throughout, while the kitchen offers Corian countertops, abundant cabinetry, generous counter space, a center island, breakfast bar and newer appliances overlooking the main living areas. The large bedrooms each offer walk-in closets and private en-suite bathrooms, creating a layout that’s both comfortable and functional. The screened pool and covered lanai provide a space to relax or entertain, while the beautifully maintained landscaping, and fully serviced irrigation system create outstanding curb appeal. The irrigation system was completely serviced in August 2026 and is in excellent working order. Major updates provide added peace of mind. A brand new roof will be installed prior to closing, with the buyer having the opportunity to select the shingle color, subject to seller and contractor availability. The HVAC was replaced in 2020, the well pump and bladder tank were replaced approximately 8 to 10 years ago, the septic lift pump was replaced within the last 3 years and the pool pump was replaced approximately 5 years ago. Gutters and downspouts are already in place, adding to the home’s thoughtful maintenance. Built in 2005 and meticulously maintained inside and out, this home is conveniently located near shopping, dining, medical facilities, golf courses and the Chain of Lakes. If you’ve been searching for a spacious pool home with a fantastic layout, beautiful curb appeal and major updates already completed, this one deserves a closer look....
Contact an agent
Home facts
- Year built:2005
- Subdivision & Development:Sawgrass
- Listing ID #:857072
- Added:48 day(s) ago
- Updated:October 02, 2026 at 02:48 PM
Rooms and interior
- Bedrooms:3
- Total bathrooms:4
- Full bathrooms:3
- Half bathrooms:1
- Rooms Total:13
- Flooring:Tile
- Dining Description:French Doors / Atrium Doors, High Ceilings, Sliding Glass Doors
- Bathrooms Description:High Ceilings
- Kitchen Description:Dishwasher, High Ceilings, Microwave, Microwave Hood Fan, Refrigerator, Wood Cabinets
- Bedroom Description:French Doors / Atrium Doors, High Ceilings, Sliding Glass Doors, Walk In Closets
- Living area:2,404 sq. ft.
Heating and cooling
- Cooling:Central Air
- Heating:Heat Pump
- Central air:Yes
Structure and exterior
- Roof:Asphalt, Shingle
- Year built:2005
- Building area:2,404 sq. ft.
- Lot area:1.04 Acres
- Lot Features:Corner Lot
- Architectural Style:One Story
- Construction Materials:Stucco
- Exterior Features:Landscaping, Lighting
- Foundation Description:Block, Slab
- Levels:1 Story
Schools
- High school:Citrus High
- Middle school:Inverness Middle
- Elementary school:Inverness Primary
Utilities
- Water:Well
- Sewer:Septic Tank
Finances and disclosures
- Price:$575,000
- Price per sq. ft.:$149.43
- Tax amount:$2,908 (2025)
Features and amenities
- Amenities:Blinds, Drapes, Lighting, Walk In Closets
- Pool features:Concrete, In Ground, Pool
Parking
- Total parking spaces:3
- Parking description:Attached, Concrete, Concrete Driveway, Driveway, Garage
- Garage:Yes
- Garage spaces:3
New listings near 9807 E Lake Tahoe Drive
- New
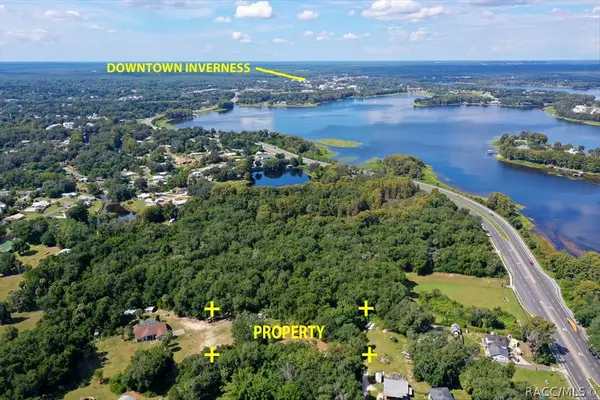 $39,999Active0.65 Acres
7777 E Day Lane, Inverness, FL 34450
MLS# 858267Listed by: CENTURY 21 J.W.MORTON R.E. - New
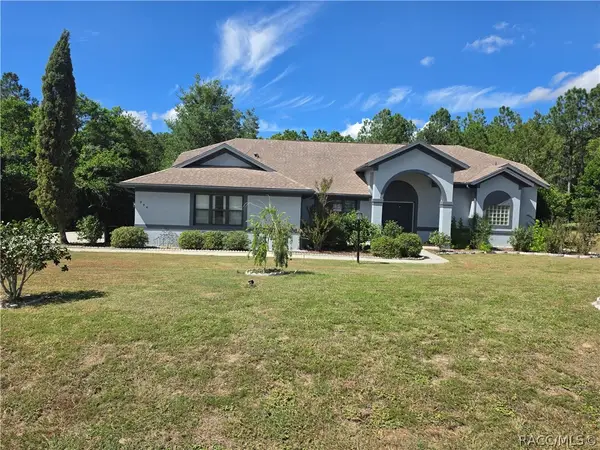 $405,000Active3 beds 2 baths2,203 sq. ft.
994 E Crown Of Roses Loop, Inverness, FL 34453
MLS# 858316Listed by: TROPIC SHORES REALTY - New
 $17,000Active0.22 Acres
3718 E Walker Street, INVERNESS, FL 34453
MLS# GC543925Listed by: JABBAR & ASSOCIATES REALTY LLC - New
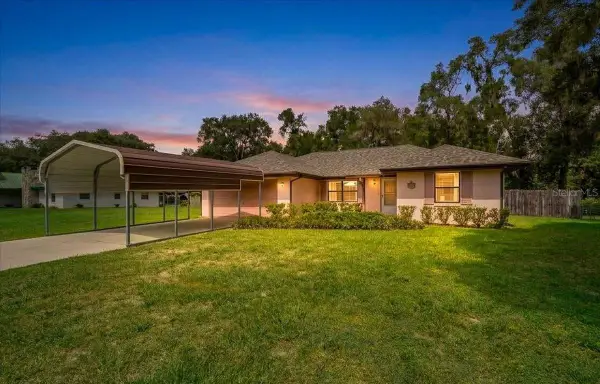 $240,000Active3 beds 2 baths1,294 sq. ft.
8599 E Hampton Point Road, INVERNESS, FL 34450
MLS# OM733206Listed by: HERRON REAL ESTATE LLC - New
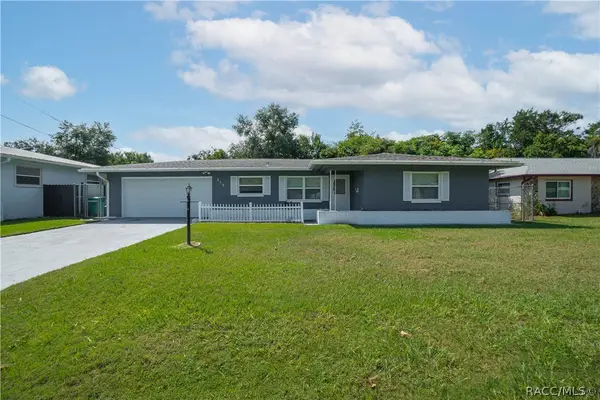 $190,000Active2 beds 2 baths1,174 sq. ft.
315 Blanche Street, Inverness, FL 34452
MLS# 858270Listed by: KELLER WILLIAMS REALTY - ELITE PARTNERS II - New
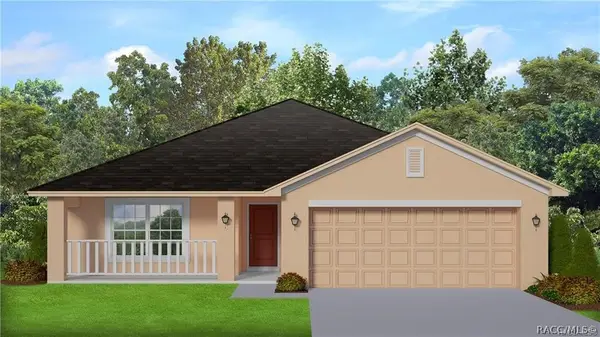 $307,900Active3 beds 2 baths1,970 sq. ft.
2501 Clearwood Street, Inverness, FL 34452
MLS# 858335Listed by: ADAMS HOMES INC. - New
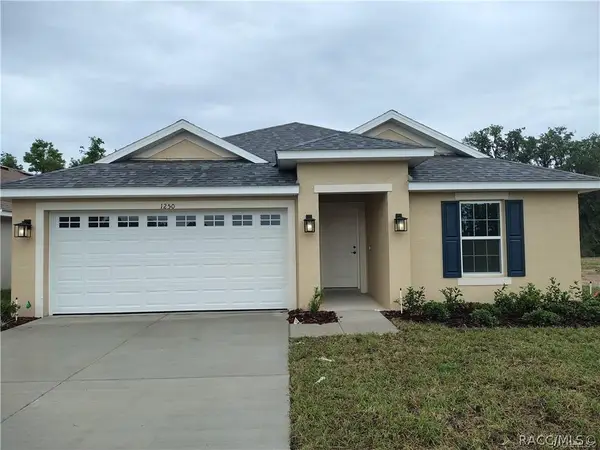 $278,950Active3 beds 2 baths1,512 sq. ft.
2509 Clearwood Street, Inverness, FL 34452
MLS# 858337Listed by: ADAMS HOMES INC. - New
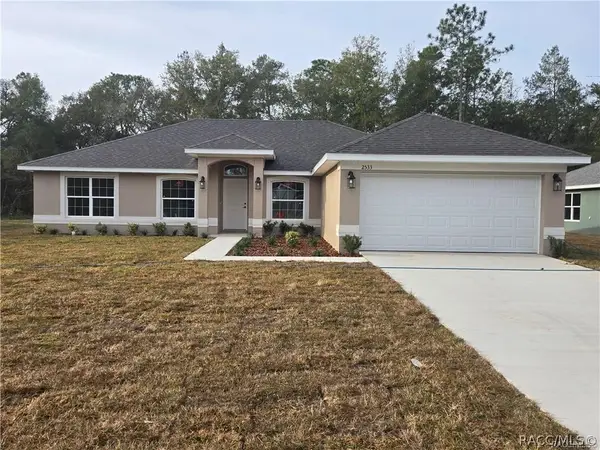 $298,950Active3 beds 2 baths1,860 sq. ft.
2505 Clearwood Street, Inverness, FL 34452
MLS# 858341Listed by: ADAMS HOMES INC. - New
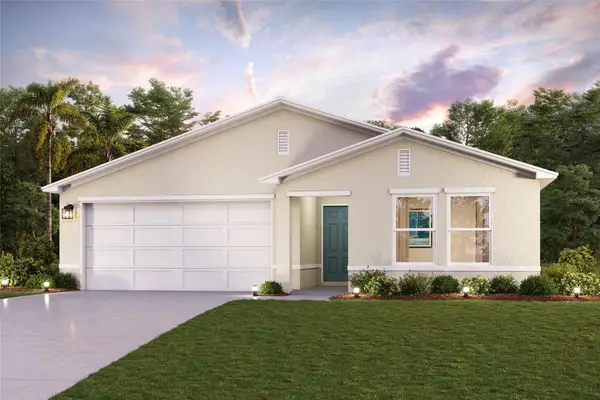 $255,990Active3 beds 2 baths1,477 sq. ft.
5960 E Vale Street, INVERNESS, FL 34452
MLS# C7531352Listed by: WJH BROKERAGE FL LLC - New
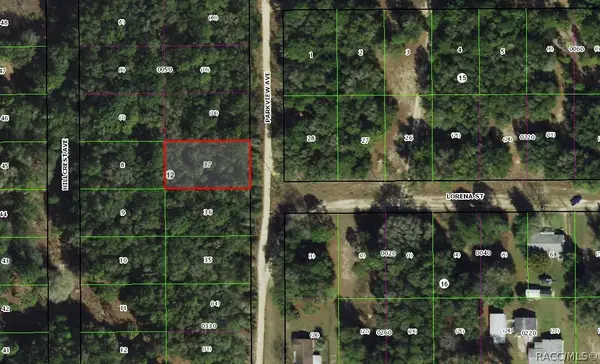 $11,000Active0.23 Acres
1001 Parkview Avenue, Inverness, FL 34453
MLS# 858329Listed by: TROPIC SHORES REALTY


Protect your home and budget from life's surprises with an Assurant Home Warranty, backed by a partner that supports you through every step of homeownership. Explore Plans.
© 2023 - 2026 ERA Franchise Systems LLC. All rights reserved. ERA Franchise Systems LLC fully supports the principles of the Fair Housing Act and the Equal Opportunity Act. ERA, ERA Real Estate powered, and their respective logos are registered service marks of ERA Franchise Systems LLC. Each office is independently owned and operated.