
1571 Blue Heron Lane, Jacksonville Beach, FL 32250
Local realty services provided by:ERA Fernandina Beach Realty
Listed by: michael j paull
Office: re/max unlimited
MLS#:2166655
Source:JV
Price summary
- Price:$799,900
- Price per sq. ft.:$210.28
- Monthly HOA dues:$195
About this home
Exceptional space, privacy and coastal living come together in this thoughtfully designed home set on a desirable corner lot with peaceful lagoon views. Recent improvements include a 2019 roof, new A/C in 2026, expansive paver patio added in 2023, plus a new dishwasher in 2026. Inside, soaring ceilings and abundant natural light complement a flexible floor plan ideal for everyday living, guests or multigenerational needs. The main-level primary suite offers two walk-in closets, dual vanities, garden tub and separate walk-in shower, while two additional bedrooms and a full bath are also downstairs. Upstairs, a spacious loft with built-in workstation leads to two additional bedrooms, a full bath and an oversized bonus room offering tremendous flexibility as a media room, playroom or private retreat. An enclosed, air-conditioned sunroom extends the living space year-round, while the expansive paver patio provides the perfect setting for dining, grilling or relaxing by the water. The Sanctuary offers a community pool, pickleball and tennis courts, nature trails, fishing areas and a community canoe/kayak dock. Enjoy the rare combination of gated coastal living and outstanding convenience with easy access to Jacksonville Beach, JTB, Mayo Clinic, St. Johns Town Center, shopping, dining and more....
Contact an agent
Home facts
- Year built:1997
- Subdivision & Development:The Sanctuary
- Listing ID #:2166655
- Added:8 day(s) ago
- Updated:October 04, 2026 at 12:50 PM
Rooms and interior
- Bedrooms:5
- Total bathrooms:3
- Full bathrooms:3
- Flooring:carpet, tile, wood
- Bathrooms Description:Primary Bathroom -Tub with Separate Shower
- Kitchen Description:Breakfast Bar, Breakfast Nook, Dishwasher, Disposal, Eat-in Kitchen, Electric Range, Ice Maker, Kitchen Island, Microwave, Pantry, Refrigerator
- Bedroom Description:Split Bedrooms
- Living area:3,310 sq. ft.
Heating and cooling
- Cooling:Central Air, Electric
- Heating:Central, Electric
- Central air:Yes
Structure and exterior
- Roof:Shingle
- Year built:1997
- Building area:3,310 sq. ft.
- Lot area:0.22 Acres
- Lot Features:Corner Lot
- Architectural Style:Contemporary
- Construction Materials:Stucco
Schools
- High school:Duncan Fletcher
- Middle school:Duncan Fletcher
- Elementary school:Seabreeze
Utilities
- Water:Public, Water Connected
- Sewer:Public Sewer, Sewer Connected
Finances and disclosures
- Price:$799,900
- Price per sq. ft.:$210.28
- Tax amount:$5,687 (2026)
Features and amenities
- Laundry features:Dryer
- Amenities:Basketball Court, Breakfast Bar, Breakfast Nook, Built-in Features, Eat-in Kitchen, Entrance Foyer, Gated, Guest Suite, In-Law Floorplan, Jogging Path, Primary Downstairs, Spa/Hot-tub, Split Bedrooms, Tennis Court(s), Vaulted Ceiling(s), Walk-In Closet(s)
Parking
- Parking description:Attached, Garage, Garage Door Opener
- Garage:Yes
- Garage spaces:2
New listings near 1571 Blue Heron Lane
- New
 $560,000Active2 beds 1 baths825 sq. ft.
731 1st Street #309, Jacksonville Beach, FL 32250
MLS# 2167708Listed by: SIGNAL REAL ESTATE INC - Open Sun, 1 to 3pmNew
 $645,000Active3 beds 2 baths1,258 sq. ft.
301 6th S Street, Jacksonville Beach, FL 32250
MLS# 2167463Listed by: KELLER WILLIAMS ST JOHNS - New
 $674,940Active4 beds 2 baths1,352 sq. ft.
3 Norberta Way, Jacksonville Beach, FL 32250
MLS# 2167333Listed by: MARYKATE & CO REALTY - New
 $1,999,000Active4 beds 4 baths3,094 sq. ft.
2040 Waterway Island Lane, Jacksonville Beach, FL 32250
MLS# 2167336Listed by: IDEAL REAL ESTATE - New
 $1,600,000Active0.16 Acres
502 13th N Avenue, Jacksonville Beach, FL 32250
MLS# 2167280Listed by: KELLER WILLIAMS REALTY ATLANTIC PARTNERS - New
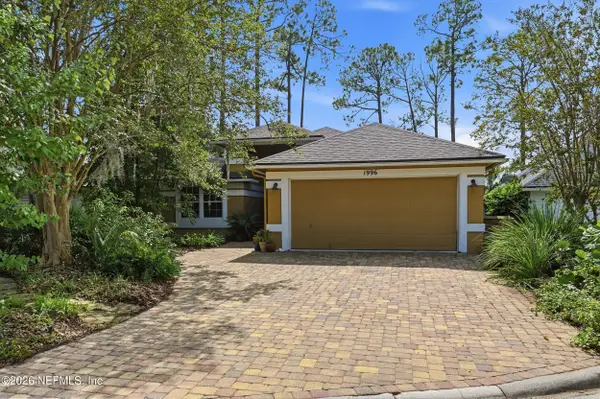 $649,000Active3 beds 2 baths1,659 sq. ft.
1996 Green Heron Point, Jacksonville Beach, FL 32250
MLS# 2167106Listed by: FLUID REALTY, LLC. - New
 $1,474,900Active-- beds 4 baths2,340 sq. ft.
1207 2nd S Street, Jacksonville Beach, FL 32250
MLS# 2166997Listed by: CRYSTAL CLEAR REALTY, LLC - New
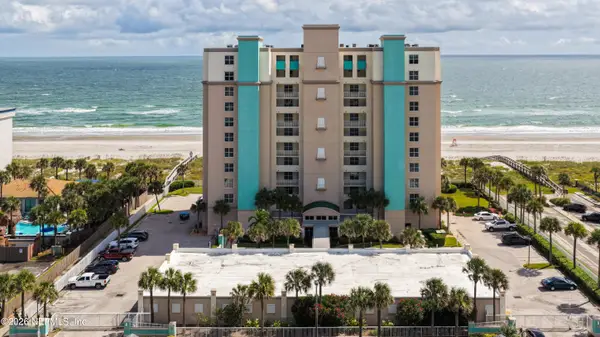 $899,990Active2 beds 2 baths1,346 sq. ft.
1415 1st N Street #303, Jacksonville Beach, FL 32250
MLS# 2167003Listed by: PONTE VEDRA CLUB REALTY, INC. - New
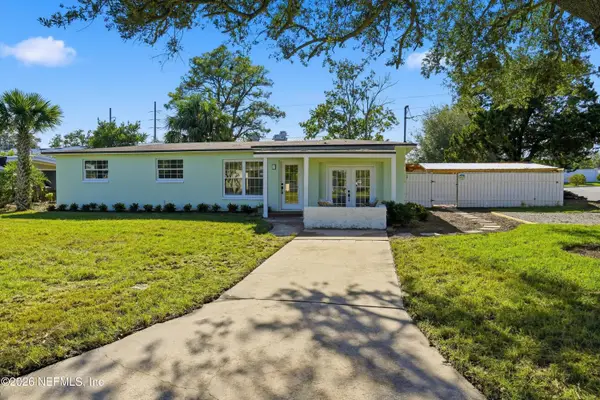 $709,000Active3 beds 2 baths1,415 sq. ft.
35 San Pablo S Circle, Jacksonville Beach, FL 32250
MLS# 2166693Listed by: ORENDER GROUP LLC - New
 $1,475,000Active5 beds 3 baths2,662 sq. ft.
3177 Horn Court, Jacksonville Beach, FL 32250
MLS# 2166682Listed by: COMPASS FLORIDA LLC


Protect your home and budget from life's surprises with an Assurant Home Warranty, backed by a partner that supports you through every step of homeownership. Explore Plans.
© 2023 - 2026 ERA Franchise Systems LLC. All rights reserved. ERA Franchise Systems LLC fully supports the principles of the Fair Housing Act and the Equal Opportunity Act. ERA, ERA Real Estate powered, and their respective logos are registered service marks of ERA Franchise Systems LLC. Each office is independently owned and operated.