
1655 The Greens Way #2816, Jacksonville Beach, FL 32250
Local realty services provided by:ERA ONETEAM REALTY
1655 The Greens Way #2816,Jacksonville Beach, FL 32250
$250,000
- 2 Beds
- 2 Baths
- 1,156 sq. ft.
- Condominium
- Active
Listed by: marie dubois
Office: florida homes realty & mtg llc.
MLS#:2158203
Source:JV
Price summary
- Price:$250,000
- Price per sq. ft.:$216.26
- Monthly HOA dues:$469
About this home
Beautiful contemporary villa with first floor entry and no units above. Lanai overlooks community pond. Spacious bedrooms with abundant closet space. Kitchen and baths have granite countertops. Stainless steel appliances in kitchen, new garbage disposal and microwave. Community includes pools (2), hot tub, clubhouse for entertaining, exercise room, rv parking, car wash area, tennis courts, walking paths, etc. Close to beach, restaurants, & stores. This unit includes a garage also.
Contact an agent
Home facts
- Year built:1995
- Subdivision & Development:Palms At Marsh Landing Condo
- Listing ID #:2158203
- Added:7 day(s) ago
- Updated:August 09, 2026 at 12:48 PM
Rooms and interior
- Bedrooms:2
- Total bathrooms:2
- Full bathrooms:2
- Kitchen Description:Dishwasher, Disposal, Electric Cooktop, Electric Range, Freezer, Microwave, Refrigerator
- Living area:1,156 sq. ft.
Heating and cooling
- Cooling:Central Air, Electric
- Heating:Central, Electric
- Central air:Yes
Structure and exterior
- Year built:1995
- Building area:1,156 sq. ft.
- Lot area:0.03 Acres
- Architectural Style:Contemporary
- Levels:1 Story
Schools
- High school:Duncan Fletcher
- Middle school:Fletcher Jr High
- Elementary school:Seabreeze
Utilities
- Water:Public, Water Available, Water Connected
- Sewer:Sewer Available, Sewer Connected
Finances and disclosures
- Price:$250,000
- Price per sq. ft.:$216.26
- Tax amount:$4,025 (2025)
Features and amenities
- Laundry features:Dryer, Washer
Parking
- Parking description:Additional Parking, Assigned, Garage, Garage Door Opener, Secured
- Garage:Yes
- Garage spaces:1
New listings near 1655 The Greens Way #2816
- New
 $524,900Active2 beds 1 baths825 sq. ft.
731 1st Street #5F, Jacksonville Beach, FL 32250
MLS# 2158551Listed by: MOMENTUM REALTY 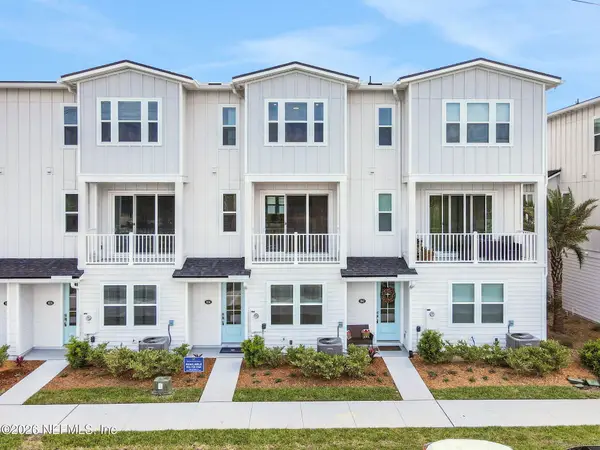 $555,000Pending3 beds 4 baths1,756 sq. ft.
1059 1st N Avenue, Jacksonville Beach, FL 32250
MLS# 2159142Listed by: OLYMPUS EXECUTIVE REALTY, INC- New
 $399,000Active2 beds 2 baths954 sq. ft.
1028 4th N Street #G, Jacksonville Beach, FL 32250
MLS# 2159159Listed by: UNITED REAL ESTATE GALLERY - New
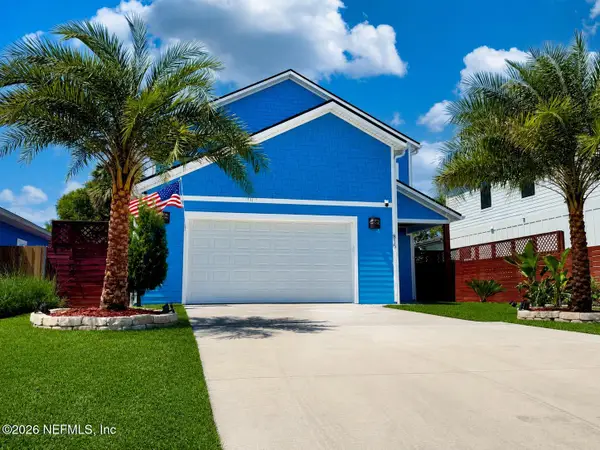 $1,450,000Active4 beds 4 baths2,744 sq. ft.
815 S 11th S Avenue, Jacksonville Beach, FL 32250
MLS# 2159160Listed by: ONE SOTHEBY'S INTERNATIONAL REALTY - New
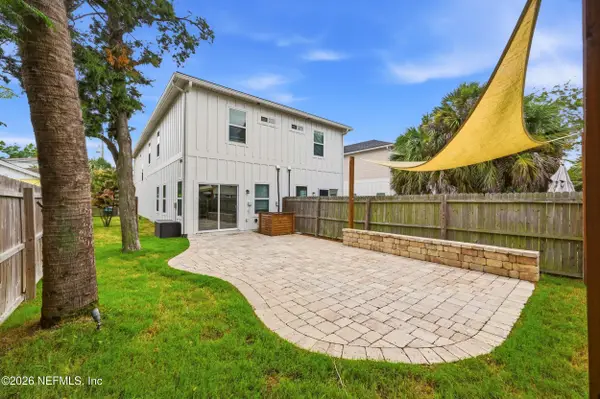 $599,000Active4 beds 3 baths1,739 sq. ft.
820 3rd S Avenue, Jacksonville Beach, FL 32250
MLS# 2159018Listed by: COMPASS FLORIDA LLC - Coming Soon
 $330,000Coming Soon2 beds 2 baths
1800 The Greens Way #1504, Jacksonville Beach, FL 32250
MLS# 2158963Listed by: COLDWELL BANKER VANGUARD REALTY - New
 $875,000Active2 beds 2 baths1,110 sq. ft.
1601 Ocean S Drive #403, Jacksonville Beach, FL 32250
MLS# 2158673Listed by: KELLER WILLIAMS REALTY ATLANTIC PARTNERS ST. AUGUSTINE - Coming Soon
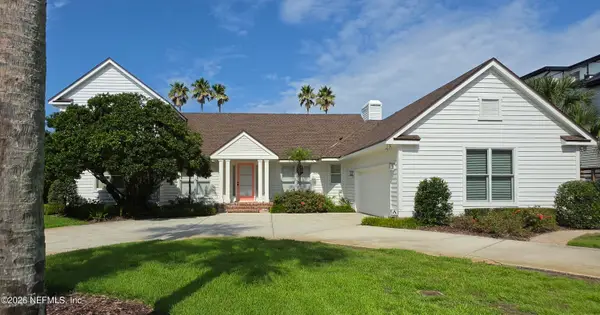 $3,950,000Coming Soon4 beds 3 baths
4108 Duval Drive, Jacksonville Beach, FL 32250
MLS# 2158542Listed by: BERRY & CO. REAL ESTATE - Coming Soon
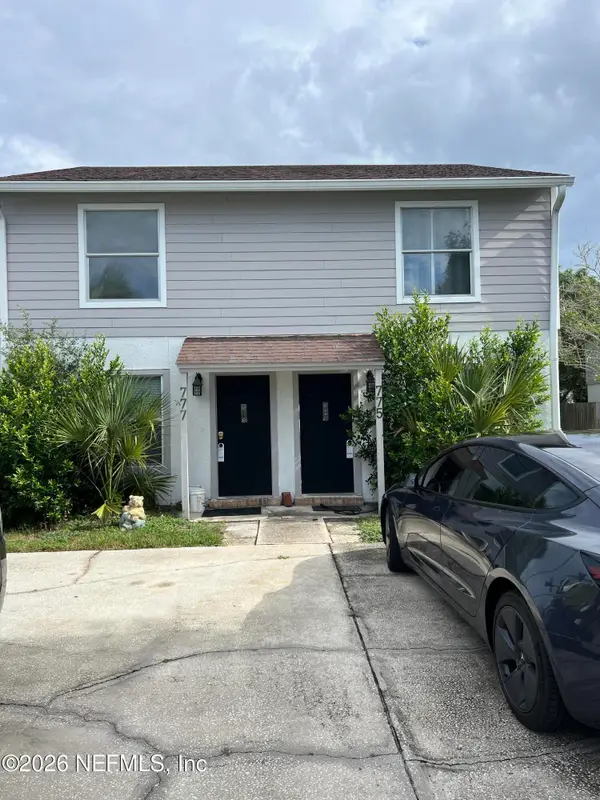 $720,000Coming Soon4 beds 4 baths
777 9th S Avenue, Jacksonville Beach, FL 32250
MLS# 2158289Listed by: COLDWELL BANKER VANGUARD REALTY - New
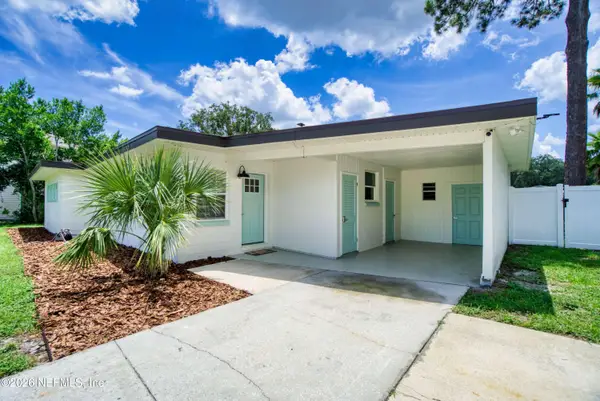 $699,999Active3 beds 2 baths1,537 sq. ft.
1338 Pinewood Road, Jacksonville Beach, FL 32250
MLS# 2158224Listed by: KELLER WILLIAMS REALTY ATLANTIC PARTNERS


Protect your home and budget from life's surprises with an Assurant Home Warranty, backed by a partner that supports you through every step of homeownership. Explore Plans.
© 2023 - 2026 ERA Franchise Systems LLC. All rights reserved. ERA Franchise Systems LLC fully supports the principles of the Fair Housing Act and the Equal Opportunity Act. ERA, ERA Real Estate powered, and their respective logos are registered service marks of ERA Franchise Systems LLC. Each office is independently owned and operated.