
2114 Gail Avenue #C, Jacksonville Beach, FL 32250
Local realty services provided by:ERA ONETEAM REALTY
Listed by: t rosie hetman
Office: atlantic shores realty of jacksonville llc.
MLS#:2155465
Source:JV
Price summary
- Price:$649,000
- Price per sq. ft.:$309.05
- Monthly HOA dues:$712
About this home
This 3-level home is steps from the Atlantic, with pool maintenance by the association. Enjoy all the ocean breezes from one of the 3 balconies, taking in the salt air from sunrise coffee to an evening beverage while enjoying the sounds of the shore. It features an open plan, wood floors, 3 beds with en-suite baths, a guest half bath, and a gourmet kitchen with granite and stainless appliances. The primary suite has dual closets, a soaking tub, and a large shower. The 2nd upstairs suite has 2 California closets and an attached bath. A 1st-floor guest suite has a living/dining area, a private bed, and a bath with a deck to the pool. Onsite parking is available for two cars. Come see why this active, vibrant area of Jax Beach is so well loved, from parks to shopping and toes in the sand in only a couple blocks. You can hear the ocean calling you home.
Contact an agent
Home facts
- Year built:2003
- Subdivision & Development:Jax Beach
- Listing ID #:2155465
- Added:49 day(s) ago
- Updated:September 02, 2026 at 09:45 PM
Rooms and interior
- Bedrooms:3
- Total bathrooms:4
- Full bathrooms:3
- Half bathrooms:1
- Flooring:tile, wood
- Bathrooms Description:Primary Bathroom -Tub with Separate Shower
- Kitchen Description:Breakfast Bar, Breakfast Nook, Eat-in Kitchen, Electric Range, Microwave, Water Softener Owned
- Living area:2,100 sq. ft.
Heating and cooling
- Cooling:Central Air
- Heating:Heat Pump
- Central air:Yes
Structure and exterior
- Year built:2003
- Building area:2,100 sq. ft.
- Lot area:0.02 Acres
- Construction Materials:Frame, Stucco
- Exterior Features:Balcony
- Levels:3 Story
Schools
- High school:Duncan Fletcher
- Middle school:Duncan Fletcher
- Elementary school:Seabreeze
Utilities
- Water:Public, Water Connected
- Sewer:Public Sewer, Sewer Connected
Finances and disclosures
- Price:$649,000
- Price per sq. ft.:$309.05
Features and amenities
- Laundry features:Dryer, Washer
- Amenities:Breakfast Bar, Breakfast Nook, Eat-in Kitchen, Entrance Foyer, In-Law Floorplan, Walk-In Closet(s)
Parking
- Parking description:Attached, Garage, Garage Door Opener
- Garage:Yes
- Garage spaces:1
New listings near 2114 Gail Avenue #C
- Coming Soon
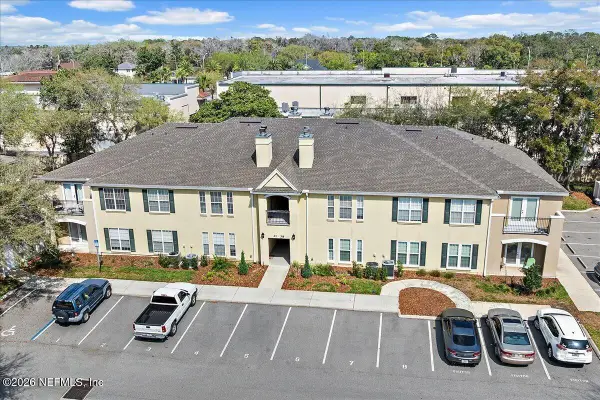 $300,000Coming Soon3 beds 2 baths1,500 sq. ft.
37 Jardin De Mer Place #37, Jacksonville Beach, FL 32250
MLS# 2163137Listed by: KELLER WILLIAMS REALTY ATLANTIC PARTNERS - Coming Soon
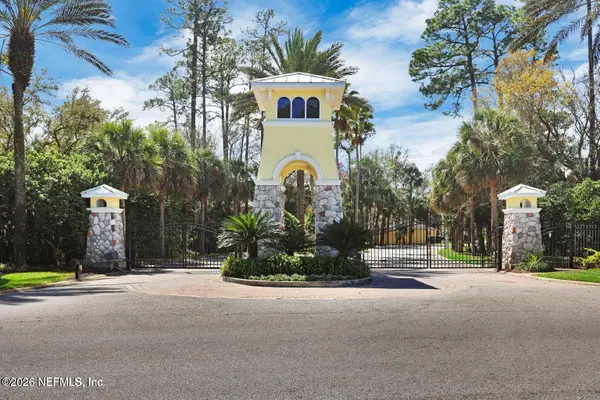 $327,500Coming Soon2 beds 2 baths1,066 sq. ft.
1800 The Greens Way #1108, Jacksonville Beach, FL 32250
MLS# 2162761Listed by: PONTE VEDRA CLUB REALTY, INC. - Coming Soon
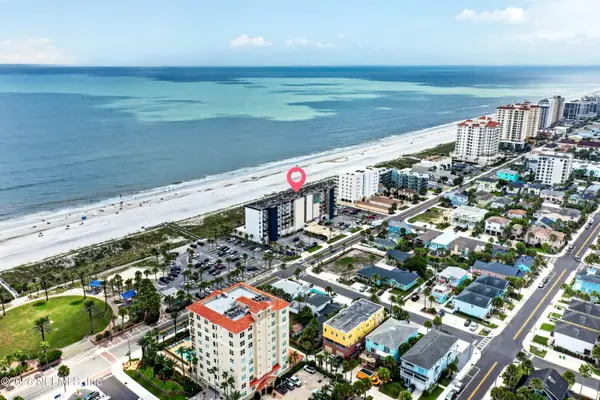 $600,000Coming Soon2 beds 2 baths1,080 sq. ft.
601 1st S Street #2B, Jacksonville Beach, FL 32250
MLS# 2162726Listed by: COLDWELL BANKER ANABASIS REALTY - New
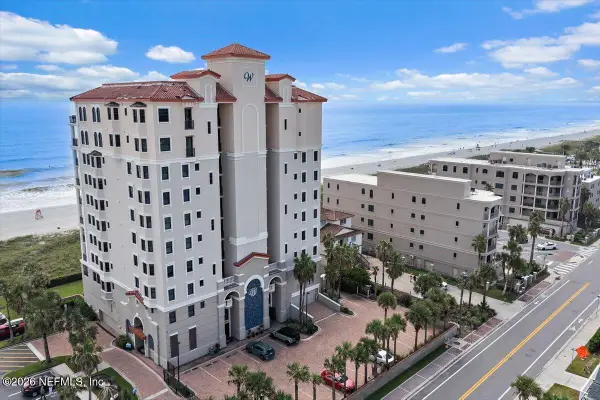 $1,495,000Active3 beds 3 baths2,310 sq. ft.
50 3rd Avenue #903, Jacksonville Beach, FL 32250
MLS# 2163122Listed by: WATSON REALTY CORP - New
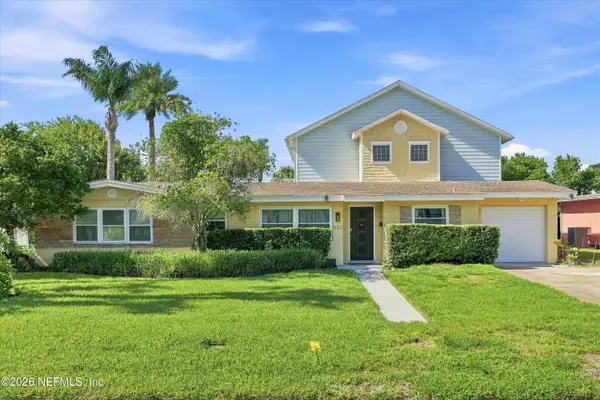 $1,300,000Active5 beds 4 baths3,169 sq. ft.
507 15th N Avenue, Jacksonville Beach, FL 32250
MLS# 2162995Listed by: KELLER WILLIAMS REALTY ATLANTIC PARTNERS - New
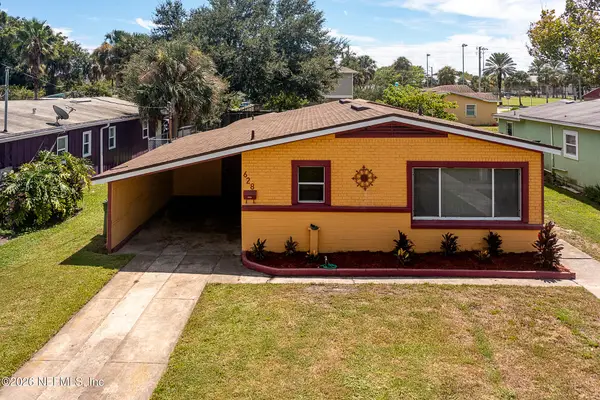 $525,000Active4 beds 2 baths1,137 sq. ft.
628 3rd S Avenue, Jacksonville Beach, FL 32250
MLS# 2162977Listed by: VICTORIOUS REALTY INC - New
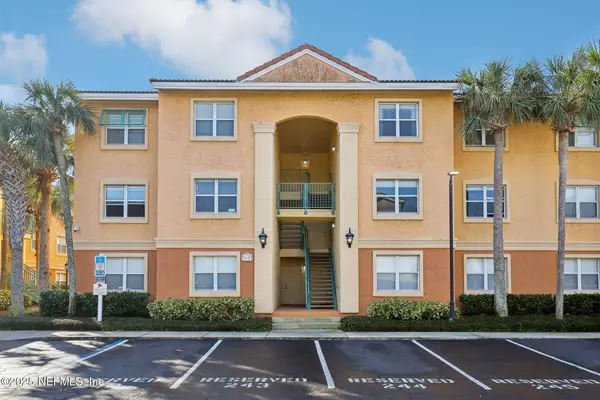 $449,000Active2 beds 2 baths1,163 sq. ft.
200 Laguna Villas Boulevard #C21, Jacksonville Beach, FL 32250
MLS# 2162943Listed by: COLDWELL BANKER VANGUARD REALTY - New
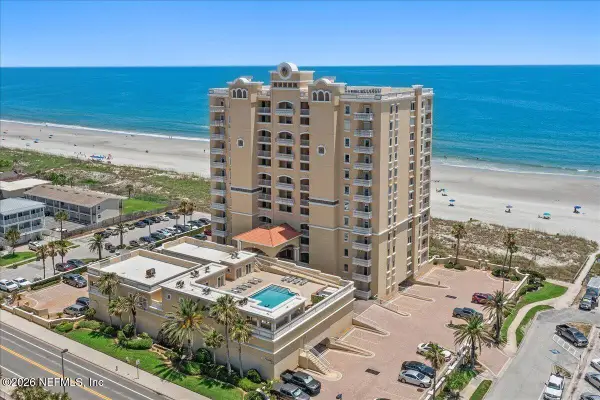 $1,499,000Active3 beds 3 baths2,269 sq. ft.
917 1st N Street #1001, Jacksonville Beach, FL 32250
MLS# 2162389Listed by: WATSON REALTY CORP - New
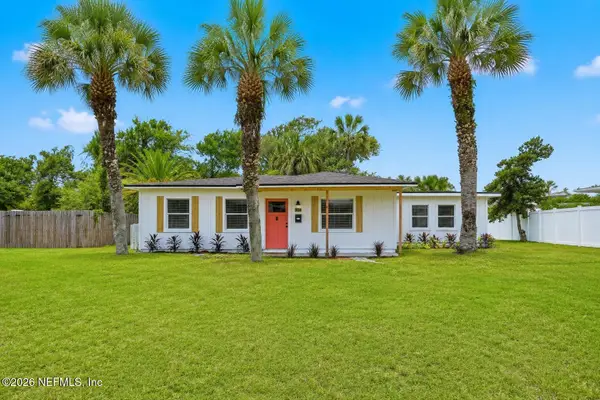 $759,900Active4 beds 3 baths1,598 sq. ft.
524 16th N Avenue, Jacksonville Beach, FL 32250
MLS# 2162282Listed by: 1 PERCENT LISTS FIRST COAST - New
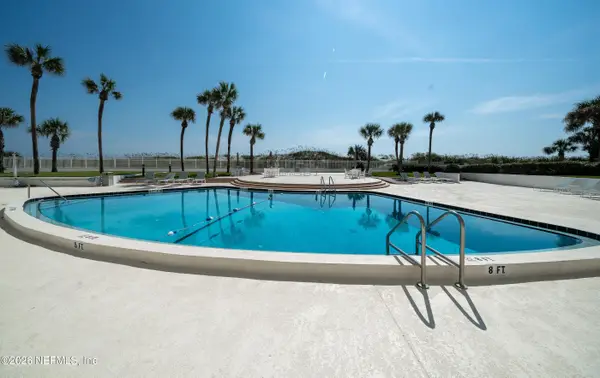 $925,000Active2 beds 2 baths1,110 sq. ft.
1601 Ocean Drive #907, Jacksonville Beach, FL 32250
MLS# 2162140Listed by: KALLAM REALTY GROUP PLLC


Protect your home and budget from life's surprises with an Assurant Home Warranty, backed by a partner that supports you through every step of homeownership. Explore Plans.
© 2023 - 2026 ERA Franchise Systems LLC. All rights reserved. ERA Franchise Systems LLC fully supports the principles of the Fair Housing Act and the Equal Opportunity Act. ERA, ERA Real Estate powered, and their respective logos are registered service marks of ERA Franchise Systems LLC. Each office is independently owned and operated.