
2450 Pullian, Jacksonville Beach, FL 32250
Local realty services provided by:ERA ONETEAM REALTY
2450 Pullian,Jacksonville Beach, FL 32250
$1,175,000
- 4 Beds
- 3 Baths
- 2,140 sq. ft.
- Single family
- Coming Soon
Listed by: julie geissmann, noel m brown
Office: fluid realty, llc.
MLS#:2167936
Source:JV
Price summary
- Price:$1,175,000
- Price per sq. ft.:$549.07
About this home
Coming Soon listing, no showings. Live the Jacksonville Beach lifestyle just half a mile from the ocean! This stunning, fully renovated 4-bedroom, 2.5 bathroom, pool home blends modern style with effortless coastal living. The open-concept design is light, bright, and made for entertaining, flowing seamlessly to an incredible outdoor living space and private pool. Rinse off after the beach in the hot-and-cold outdoor shower, relax poolside, or host friends for an evening under the Florida sky. With a spacious 2-care garage, beautifully updated interiors, and room for family and guests, this home checks every box. Turnkey, stylish, and close to the sand- your beach lifestyle starts here! Don't miss this opportunity and book your showing today! Professional Photos Coming!! Occupied. Pets in the home. Appointments and advanced notice required.
Contact an agent
Home facts
- Year built:2000
- Subdivision & Development:Williams Coastal
- Listing ID #:2167936
- Updated:October 06, 2026 at 02:56 AM
Rooms and interior
- Bedrooms:4
- Total bathrooms:3
- Full bathrooms:2
- Half bathrooms:1
- Bathrooms Description:Primary Bathroom -Tub with Separate Shower
- Kitchen Description:Breakfast Nook, Dishwasher, Disposal, Gas Oven, Gas Range, Ice Maker, Kitchen Island, Pantry, Refrigerator
- Living area:2,140 sq. ft.
Heating and cooling
- Cooling:Central Air
- Heating:Central
- Central air:Yes
Structure and exterior
- Roof:Shingle
- Year built:2000
- Building area:2,140 sq. ft.
- Lot area:0.18 Acres
- Lot Features:Sprinklers In Front
- Architectural Style:Traditional
- Construction Materials:Frame, Vinyl Siding
- Exterior Features:Balcony, Front Porch
Schools
- High school:Duncan Fletcher
- Middle school:Fletcher Jr High
- Elementary school:Seabreeze
Utilities
- Water:Public, Water Connected
- Sewer:Public Sewer, Sewer Connected
Finances and disclosures
- Price:$1,175,000
- Price per sq. ft.:$549.07
- Tax amount:$6,839 (2025)
Features and amenities
- Laundry features:Dryer, Washer
- Amenities:Breakfast Nook, Entrance Foyer, Outdoor Shower, Primary Downstairs, Vaulted Ceiling(s), Walk-In Closet(s)
- Pool features:In Ground
Parking
- Parking description:Additional Parking, Garage Door Opener
- Garage:Yes
- Garage spaces:2
New listings near 2450 Pullian
- Coming Soon
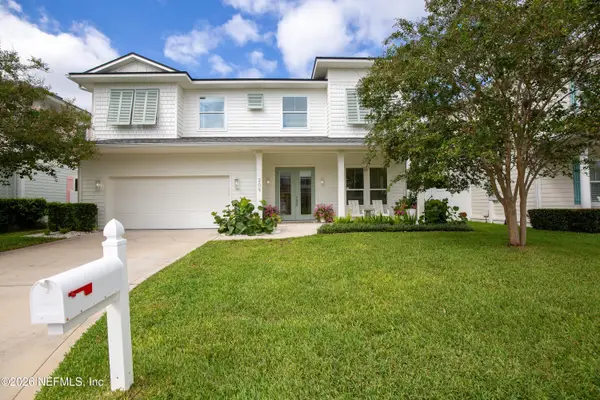 $1,800,000Coming Soon4 beds 3 baths2,884 sq. ft.
209 39th S Avenue, Jacksonville Beach, FL 32250
MLS# 2167764Listed by: FLORIDA HOMES REALTY & MTG LLC - New
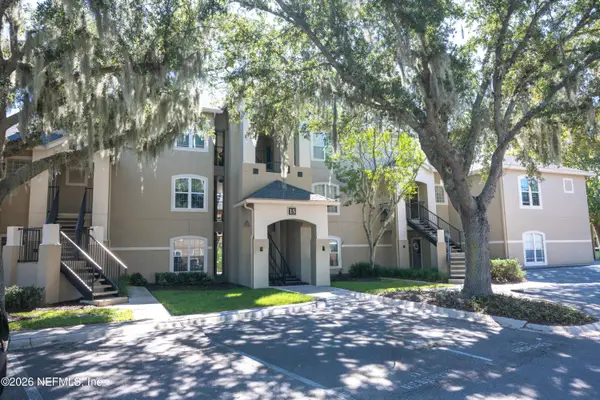 $199,900Active1 beds 1 baths842 sq. ft.
1701 The Greens Way #1514, Jacksonville Beach, FL 32250
MLS# 2167858Listed by: THE CORDELL GROUP INC - New
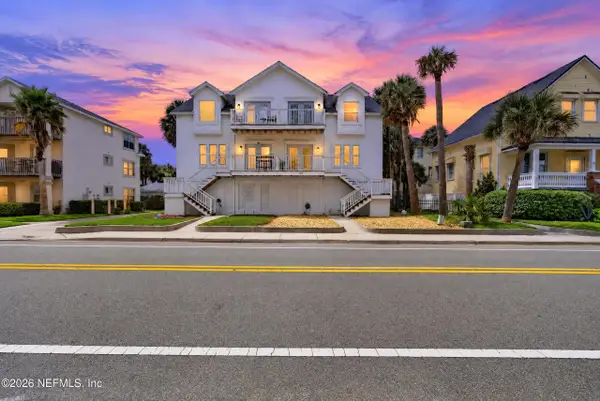 $809,000Active3 beds 2 baths1,632 sq. ft.
336 1st S Street, Jacksonville Beach, FL 32250
MLS# 2167863Listed by: THE PRIME REAL ESTATE COMPANY - New
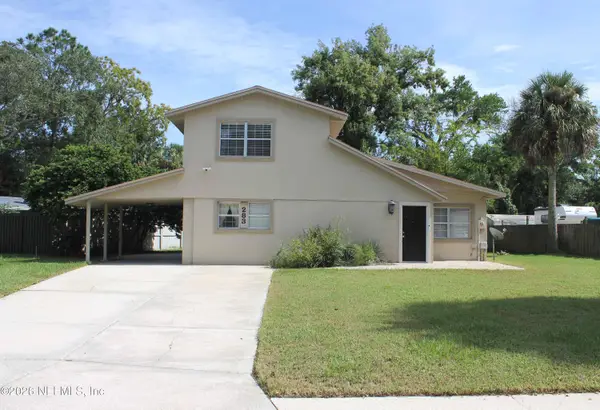 $599,000Active4 beds 3 baths2,096 sq. ft.
283 Coral Way, Jacksonville Beach, FL 32250
MLS# 2167807Listed by: RE/MAX UNLIMITED - New
 $560,000Active2 beds 1 baths825 sq. ft.
731 1st Street #309, Jacksonville Beach, FL 32250
MLS# 2167708Listed by: SIGNAL REAL ESTATE INC - Open Wed, 11am to 1pmNew
 $645,000Active3 beds 2 baths1,258 sq. ft.
301 6th S Street, Jacksonville Beach, FL 32250
MLS# 2167463Listed by: KELLER WILLIAMS ST JOHNS - New
 $674,940Active4 beds 2 baths1,352 sq. ft.
3 Norberta Way, Jacksonville Beach, FL 32250
MLS# 2167333Listed by: MARYKATE & CO REALTY - New
 $1,999,000Active4 beds 4 baths3,094 sq. ft.
2040 Waterway Island Lane, Jacksonville Beach, FL 32250
MLS# 2167336Listed by: IDEAL REAL ESTATE - New
 $1,600,000Active0.16 Acres
502 13th N Avenue, Jacksonville Beach, FL 32250
MLS# 2167280Listed by: KELLER WILLIAMS REALTY ATLANTIC PARTNERS


Protect your home and budget from life's surprises with an Assurant Home Warranty, backed by a partner that supports you through every step of homeownership. Explore Plans.
© 2023 - 2026 ERA Franchise Systems LLC. All rights reserved. ERA Franchise Systems LLC fully supports the principles of the Fair Housing Act and the Equal Opportunity Act. ERA, ERA Real Estate powered, and their respective logos are registered service marks of ERA Franchise Systems LLC. Each office is independently owned and operated.