
4300 S Beach Parkway #3313, Jacksonville Beach, FL 32250
Local realty services provided by:ERA Fernandina Beach Realty
4300 S Beach Parkway #3313,Jacksonville Beach, FL 32250
$455,000
- 2 Beds
- 3 Baths
- 1,622 sq. ft.
- Condominium
- Active
Listed by: robin abraham
Office: keller williams realty atlantic partners
MLS#:2155379
Source:JV
Price summary
- Price:$455,000
- Price per sq. ft.:$280.52
- Monthly HOA dues:$880
About this home
**OPEN HOUSE Saturday Aug 15th, 10AM -1PM** TOP FLOOR BEAUTY offers a quiet and peaceful setting! Welcome to this lovingly cared-for and spacious Cordova floor plan. South-facing w/ abundant natural light. You will love the updated finishes that make this one special: NEW Tile in Owner Suite shower and tub surround, NEW Luxury Vinyl Flooring in bedrooms, NEW TILE FLOORING in living areas, plantation shutters, NEW water softener, 2 climate-controlled storage units, 10' ceilings, 8' solid core doors, and so much more! AC (2024), WATER HEATER (2025), NEW WINDOWS (2024), and roof replaced in 2019. Valencia is a luxury GATED community with a sparkling resort-style pool, large fitness center, hot tub, sauna, summer kitchen, gardening area, walking trail, and bark park! SIRS study in documents, full-time HOA on site, close to the beach and Mayo Clinic.
Contact an agent
Home facts
- Year built:2007
- Subdivision & Development:Valencia
- Listing ID #:2155379
- Added:54 day(s) ago
- Updated:September 07, 2026 at 12:55 PM
Rooms and interior
- Bedrooms:2
- Total bathrooms:3
- Full bathrooms:2
- Half bathrooms:1
- Rooms Total:2
- Flooring:vinyl
- Bathrooms Description:Primary Bathroom - Shower No Tub
- Kitchen Description:Breakfast Bar, Dishwasher, Disposal, Electric Range, Microwave, Pantry, Refrigerator
- Bedroom Description:Split Bedrooms
- Living area:1,622 sq. ft.
Heating and cooling
- Cooling:Central Air
- Heating:Central
- Central air:Yes
Structure and exterior
- Year built:2007
- Building area:1,622 sq. ft.
- Lot area:0.01 Acres
- Lot Features:Sprinklers In Front, Sprinklers In Rear
- Construction Materials:Concrete, Stucco
- Exterior Features:Covered
- Levels:4 Story
Schools
- High school:Duncan Fletcher
- Middle school:Duncan Fletcher
- Elementary school:Seabreeze
Utilities
- Water:Public
Finances and disclosures
- Price:$455,000
- Price per sq. ft.:$280.52
- Tax amount:$3,934 (2024)
Features and amenities
- Amenities:Breakfast Bar, Built-in Features, Clubhouse, Fitness Center, Jogging Path, Management - Full Time, Management - On Site, Sauna, Split Bedrooms, Trash, Walk-In Closet(s)
Parking
- Parking description:Additional Parking, Assigned, Garage, Guest, On Street, Underground
- Garage:Yes
- Garage spaces:2
New listings near 4300 S Beach Parkway #3313
- Coming SoonOpen Sat, 12 to 2pm
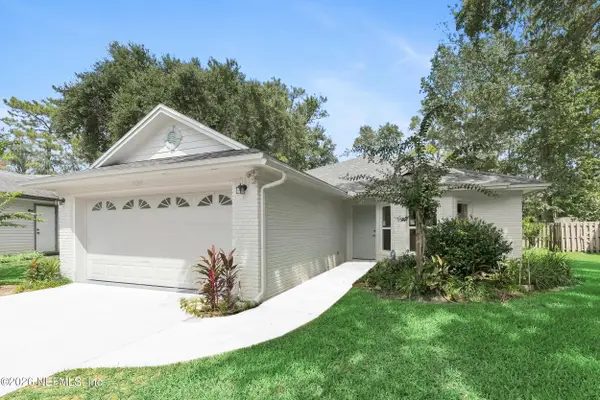 $589,000Coming Soon3 beds 2 baths1,574 sq. ft.
3739 Sanctuary N Way, Jacksonville Beach, FL 32250
MLS# 2163725Listed by: THE LEGENDS OF REAL ESTATE - Coming Soon
 $995,000Coming Soon4 beds 2 baths1,560 sq. ft.
220-222 12th N Avenue, Jacksonville Beach, FL 32250
MLS# 2163269Listed by: O'MALLEY REAL ESTATE INC - Coming Soon
 $619,000Coming Soon3 beds 2 baths1,550 sq. ft.
1897 Ocean Pond Drive, Jacksonville Beach, FL 32250
MLS# 2163289Listed by: CHRISTIE'S INTERNATIONAL REAL ESTATE FIRST COAST - Coming Soon
 $710,000Coming Soon3 beds 3 baths2,310 sq. ft.
1947 Green Heron Point, Jacksonville Beach, FL 32250
MLS# 2163172Listed by: FLORIDA HOMES REALTY & MTG LLC - Coming Soon
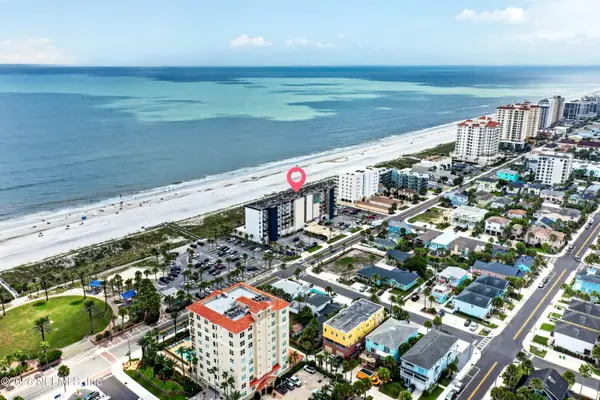 $600,000Coming Soon2 beds 2 baths1,080 sq. ft.
601 1st S Street #2B, Jacksonville Beach, FL 32250
MLS# 2162726Listed by: COLDWELL BANKER ANABASIS REALTY - New
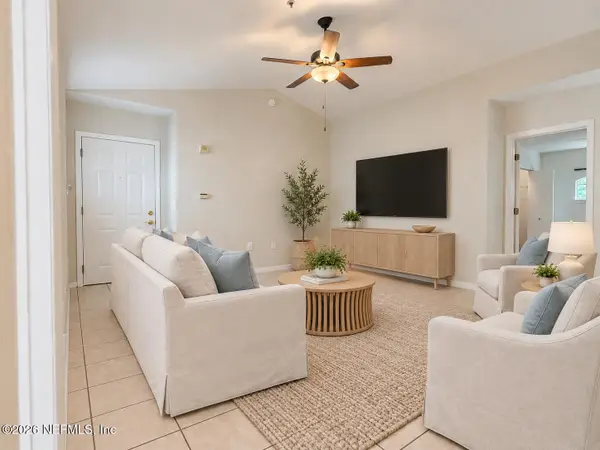 $260,000Active2 beds 2 baths1,156 sq. ft.
1655 The Greens Way #3024, Jacksonville Beach, FL 32250
MLS# 2163763Listed by: PONTE VEDRA COASTAL REALTY, INC. - New
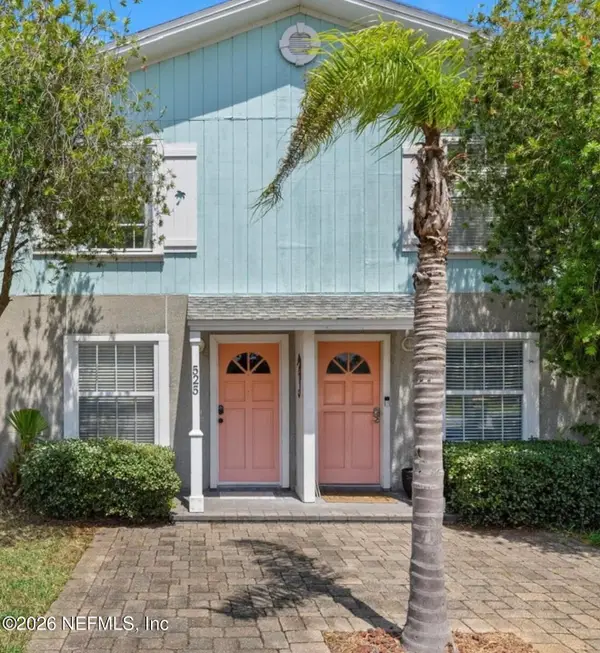 $429,900Active2 beds 2 baths900 sq. ft.
525 6th S Avenue, Jacksonville Beach, FL 32250
MLS# 2163767Listed by: ONE SOTHEBY'S INTERNATIONAL REALTY  $664,290Pending4 beds 4 baths2,051 sq. ft.
1003 N 1st Avenue, Jacksonville Beach, FL 32250
MLS# 2163718Listed by: OLYMPUS EXECUTIVE REALTY, INC- New
 $269,900Active2 beds 2 baths1,200 sq. ft.
86 Jardin De Mer Place #86, Jacksonville Beach, FL 32250
MLS# 2163654Listed by: BETTER HOMES & GARDENS REAL ESTATE LIFESTYLES REALTY  $435,000Pending3 beds 2 baths1,008 sq. ft.
1203 13th N Avenue, Jacksonville Beach, FL 32250
MLS# 2163560Listed by: NAVY TO NAVY HOMES LLC


Protect your home and budget from life's surprises with an Assurant Home Warranty, backed by a partner that supports you through every step of homeownership. Explore Plans.
© 2023 - 2026 ERA Franchise Systems LLC. All rights reserved. ERA Franchise Systems LLC fully supports the principles of the Fair Housing Act and the Equal Opportunity Act. ERA, ERA Real Estate powered, and their respective logos are registered service marks of ERA Franchise Systems LLC. Each office is independently owned and operated.