
50 35th S Avenue, Jacksonville Beach, FL 32250
Local realty services provided by:ERA Fernandina Beach Realty
50 35th S Avenue,Jacksonville Beach, FL 32250
$4,400,000
- 5 Beds
- 6 Baths
- 4,400 sq. ft.
- Single family
- Active
Listed by: robin stetler
Office: ponte vedra club realty, inc.
MLS#:2174635
Source:JV
Price summary
- Price:$4,400,000
- Price per sq. ft.:$880
About this home
Coastal Luxury Living in South Jacksonville Beach!
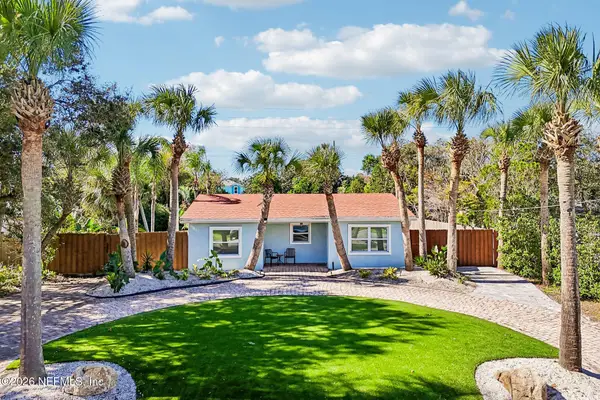
Construction is set to begin in December on this exceptional luxury, custom built three-story home a block from the ocean. It will be 4,400 square feet of thoughtfully designed living space: five bedrooms, five and one-half baths, and an impressive array of luxury amenities. Designed for the ultimate coastal lifestyle, this home will feature a three-car garage, elevator, and spacious fenced backyard with a stunning inground pool/spa, and covered patio. It will also include a natural gas generator, and tankless hot water heater.
The first floor welcomes you with an expansive open-concept design featuring a gracious dining area, oversized living room with linear fireplace, and a beautifully appointed kitchen with a large center island and upgraded appliances, pantry, and service bar with a wine cooler. A private guest bedroom with ensuite bath completes this level. The second floor offers three additional bedrooms, each with a bath, along with a family room, office, laundry room, and an outdoor deck.
The entire third floor is a primary suite of about 1,300 square feet. It features a large bedroom with a fireplace, expansive walk-in closet, and a sizable bathroom with a stand-alone tub, shower, dressing table, infrared sauna, and a workout room.
An exciting opportunity awaits!
Buyers will have time to select their own finishes and personalize this exceptional home. Anticipated completion is August 2027.
Located in the highly desirable South Jacksonville Beach area, this home offers a very well-located beach neighborhood. Just steps away from the ocean and a short walk or drive to shopping, dining, Butler Boulevard, Mayo Clinic and the newly renovated Ponte Vedra Inn & Club. This is an extraordinary opportunity to enjoy the best of Northeast Florida coastal living!
*Preferred Membership Initiation Fee pricing and waitlist for the clubs of Gate Hospitality - Ponte Vedra Inn & Club, Lodge & Club, Epping Forest or The River Club - available to the purchaser(s) of this property
**The Architectural Renderings and Plans are located in the documents...
Contact an agent
Home facts
- Year built:2027
- Subdivision & Development:Atlantic Shores
- Listing ID #:2174635
- Added:1 day(s) ago
- Updated:November 20, 2026 at 09:01 PM
Rooms and interior
- Bedrooms:5
- Total bathrooms:6
- Full bathrooms:5
- Half bathrooms:1
- Flooring:tile
- Bathrooms Description:Primary Bathroom -Tub with Separate Shower
- Kitchen Description:Dishwasher, Disposal, Gas Cooktop, Ice Maker, Kitchen Island, Microwave, Pantry, Refrigerator, Wine Cooler
- Living area:4,400 sq. ft.
Heating and cooling
- Cooling:Central Air, Electric
- Heating:Central, Electric
- Central air:Yes
Structure and exterior
- Roof:Metal, Shingle
- Year built:2027
- Building area:4,400 sq. ft.
- Lot area:0.16 Acres
- Lot Features:Corner Lot
- Architectural Style:Traditional
- Construction Materials:Composition Siding, Frame, Stucco
- Exterior Features:Balcony
Schools
- High school:Duncan Fletcher
- Middle school:Duncan Fletcher
- Elementary school:Seabreeze
Utilities
- Water:Public, Water Connected
- Sewer:Public Sewer, Sewer Connected
Finances and disclosures
- Price:$4,400,000
- Price per sq. ft.:$880
- Tax amount:$3,883 (2025)
Features and amenities
- Laundry features:Dryer, Washer
- Amenities:Built-in Features, Elevator, Entrance Foyer, Guest Suite, Outdoor Shower, Walk-In Closet(s)
- Pool features:In Ground, Salt Water
Parking
- Parking description:Additional Parking, Garage, Garage Door Opener
- Garage:Yes
- Garage spaces:3
New listings near 50 35th S Avenue
- Coming Soon
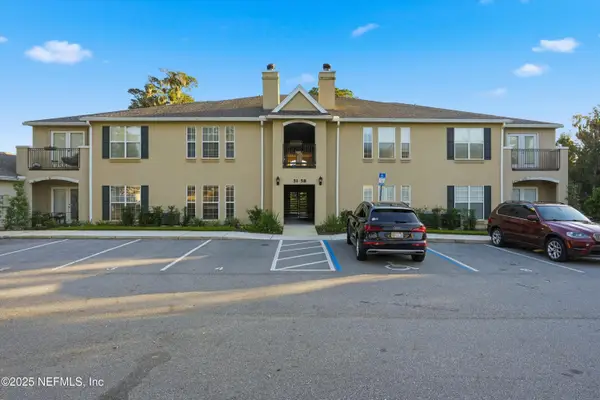 $269,000Coming Soon2 beds 2 baths1,200 sq. ft.
57 Jardin De Mer Place #57, Jacksonville Beach, FL 32250
MLS# 2174576Listed by: CHRISTIE'S INTERNATIONAL REAL ESTATE FIRST COAST - New
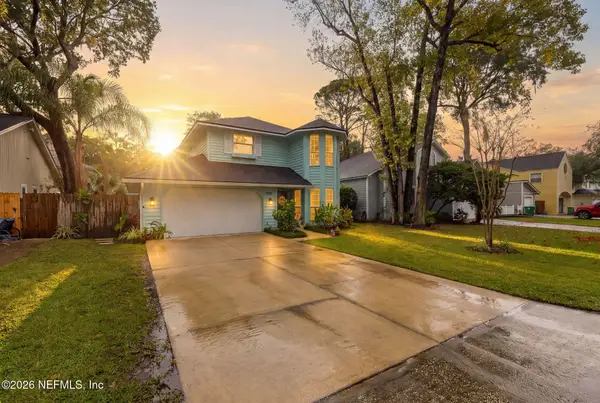 $975,000Active3 beds 3 baths2,022 sq. ft.
1029 24th N Street, Jacksonville Beach, FL 32250
MLS# 2174555Listed by: UNITED REAL ESTATE GALLERY - Open Sat, 11am to 2pmNew
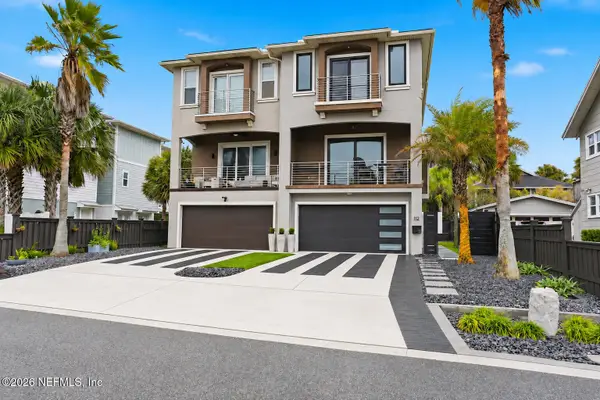 $1,475,000Active3 beds 4 baths2,273 sq. ft.
112 20th N Avenue, Jacksonville Beach, FL 32250
MLS# 2174453Listed by: CHRISTIE'S INTERNATIONAL REAL ESTATE FIRST COAST - New
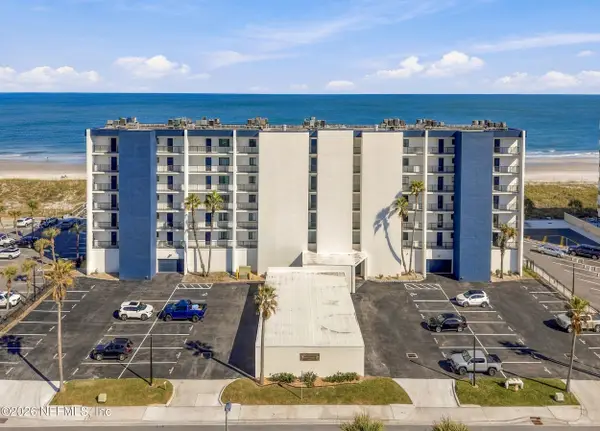 $549,000Active1 beds 1 baths925 sq. ft.
601 1st S Street #2E, Jacksonville Beach, FL 32250
MLS# 2174473Listed by: SELLSTATE JAX REALTY - New
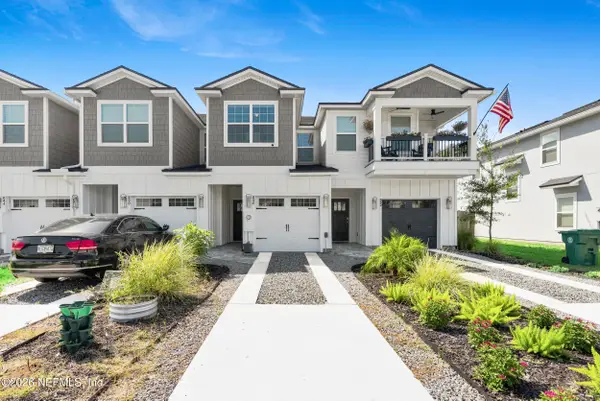 $499,900Active3 beds 3 baths1,871 sq. ft.
856 5th S Avenue, Jacksonville Beach, FL 32250
MLS# 2174380Listed by: THE LEGENDS OF REAL ESTATE EAST COAST PROPERTY MANAGEMENT LLC - New
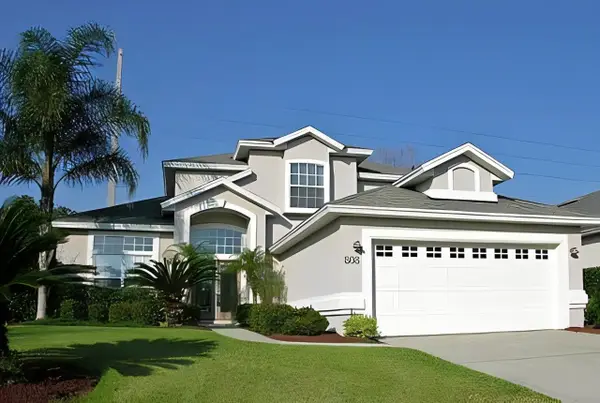 $5,000Active3 beds 3 baths1,933 sq. ft.
808 Bonaire Circle, Other Florida, FL 32250
MLS# 407243Listed by: JAMIE L BOONE LLC - New
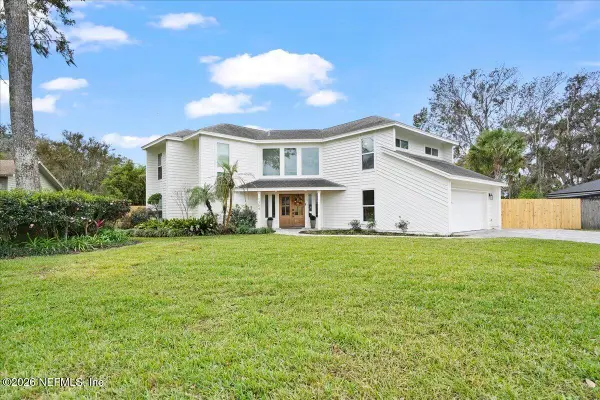 $1,249,000Active4 beds 3 baths2,591 sq. ft.
1354 Pinewood Road, Jacksonville Beach, FL 32250
MLS# 2174254Listed by: BACHMANN HOMES REALTY, LLC - New
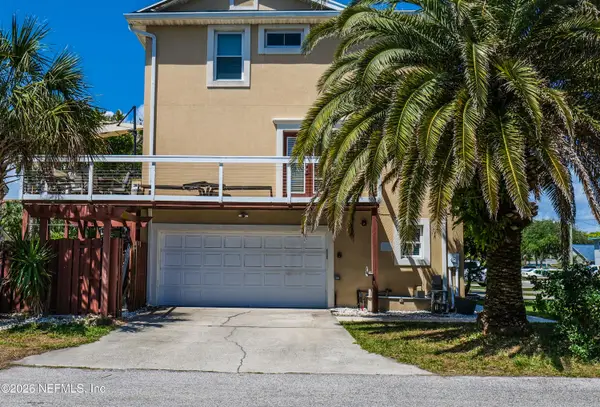 $699,000Active4 beds 4 baths1,912 sq. ft.
402 9th N Avenue, Jacksonville Beach, FL 32250
MLS# 2174186Listed by: OCEAN KULTURE REALTY LLC - New
 $745,000Active3 beds 3 baths1,392 sq. ft.
20 Norberta Way, Jacksonville Beach, FL 32250
MLS# 2174129Listed by: RE/MAX SPECIALISTS PV


Protect your home and budget from life's surprises with an Assurant Home Warranty, backed by a partner that supports you through every step of homeownership. Explore Plans.
© 2023 - 2026 ERA Franchise Systems LLC. All rights reserved. ERA Franchise Systems LLC fully supports the principles of the Fair Housing Act and the Equal Opportunity Act. ERA, ERA Real Estate powered, and their respective logos are registered service marks of ERA Franchise Systems LLC. Each office is independently owned and operated.