
507 15th N Avenue, Jacksonville Beach, FL 32250
Local realty services provided by:ERA ONETEAM REALTY
507 15th N Avenue,Jacksonville Beach, FL 32250
$1,300,000
- 5 Beds
- 4 Baths
- 3,169 sq. ft.
- Single family
- Active
Listed by: amy c wilson
Office: keller williams realty atlantic partners
MLS#:2162995
Source:JV
Price summary
- Price:$1,300,000
- Price per sq. ft.:$410.22
About this home
This one-of-a-kind POOL home is beautifully situated on a spacious 80'x115' lot ONLY 5 blocks (0.3mi) to the OCEAN. This lovely 3169sf beach home boasts 5BR, 4BA, a Flex Room and is complete with a heated and cooled saltwater pool! You will LOVE having a great room, formal living room, formal dining room, informal dining areas, and roomy kitchen. The enormous great room offers a cozy wood-burning fireplace, ample space for large gatherings, vaulted ceilings, and French doors leading to your private tropical OASIS in your verdant backyard. The backyard is a dream with tropical foliage, towering palms and a 6' privacy fence. The large grassy area is perfect for people, pets, picnics and yard games. The resort-quality pool has waterfalls and color changing night lighting that provides extra special swims. The pool deck has stone pavers with plenty of space for lounging, alfresco dining and soaking up the tropical sunshine and stunning sunsets! Come home to paradise. More Fabulous Features of 507 15th Avenue North:
" Heated and cooled salt pool equipped with a salt-chlorine generator and an integrated climate-control system that uses naturally dissolved salt to sanitize the water and regulate temperature via a heat pump keeping the water warm in the winter and refreshingly cool during summer
" Two HVAC units service first and second floors
" One-car garage with automatic door opener
" Tons of closets throughout the home
" Flex Room with Murphy bed is currently used as game room, nursery and office
" Primary Suite is private and spacious. It includes vaulted ceilings and a private balcony as well as an ensuite bathroom with garden tub and separate shower.
" 15th Avenue North offers an extra wide roadway with island and natural foliage
Available to convey with purchase of home:
" Samsung Smart 4KHD 70" Flat Screen TV
" Bose Surround Sound System with indoor and outdoor speakers
" Stainless Steel Propane Grill
" Chaise Lounge Chairs
" Sun Umbrellas
Awesome Location:
" 0.3 miles / 5 blocks to the beach
" 1 mile to the heart of Jacksonville Beach at the Seawalk Pavillion
" 2 miles to the Atlantic and Neptune Beaches Town Center
" 8 miles to Ponte Vedra's shopping, restaurants, resorts, spas, and beach clubs
" 10 miles to the St. Johns Town Center shopping, dining, and entertainment area...
Contact an agent
Home facts
- Year built:1952
- Subdivision & Development:Jacksonville Beach
- Listing ID #:2162995
- Added:1 day(s) ago
- Updated:September 02, 2026 at 05:48 PM
Rooms and interior
- Bedrooms:5
- Total bathrooms:4
- Full bathrooms:4
- Flooring:carpet, tile, wood
- Bathrooms Description:Primary Bathroom -Tub with Separate Shower
- Kitchen Description:Dishwasher, Electric Range, Ice Maker, Microwave, Refrigerator
- Bedroom Description:Split Bedrooms
- Living area:3,169 sq. ft.
Heating and cooling
- Cooling:Central Air, Electric
- Heating:Central, Electric
- Central air:Yes
Structure and exterior
- Roof:Shingle
- Year built:1952
- Building area:3,169 sq. ft.
- Lot area:0.21 Acres
- Lot Features:Sprinklers In Front, Sprinklers In Rear
- Architectural Style:Traditional
- Construction Materials:Brick Veneer, Composition Siding, Concrete, Frame
- Exterior Features:Balcony
Schools
- High school:Duncan Fletcher
- Middle school:Duncan Fletcher
- Elementary school:San Pablo
Utilities
- Water:Public, Water Connected
- Sewer:Public Sewer, Sewer Connected
Finances and disclosures
- Price:$1,300,000
- Price per sq. ft.:$410.22
Features and amenities
- Laundry features:Dryer, Washer
- Amenities:Guest Suite, Outdoor Shower, Smart Thermostat, Split Bedrooms, Vaulted Ceiling(s), Walk-In Closet(s)
- Pool features:In Ground, Salt Water
Parking
- Parking description:Attached, Garage, Garage Door Opener
- Garage:Yes
- Garage spaces:1
New listings near 507 15th N Avenue
- Coming Soon
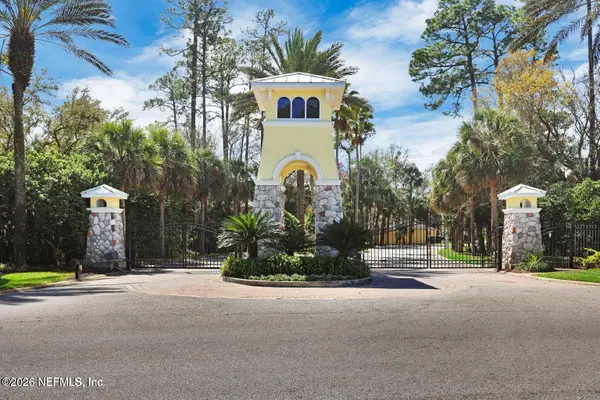 $327,500Coming Soon2 beds 2 baths1,066 sq. ft.
1800 The Greens Way #1108, Jacksonville Beach, FL 32250
MLS# 2162761Listed by: PONTE VEDRA CLUB REALTY, INC. - Coming Soon
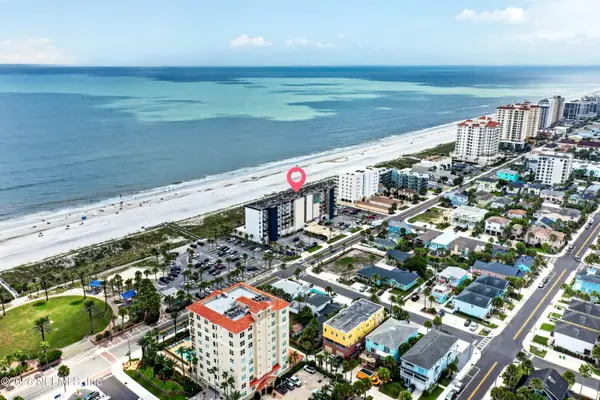 $600,000Coming Soon2 beds 2 baths1,080 sq. ft.
601 1st S Street #2B, Jacksonville Beach, FL 32250
MLS# 2162726Listed by: COLDWELL BANKER ANABASIS REALTY - New
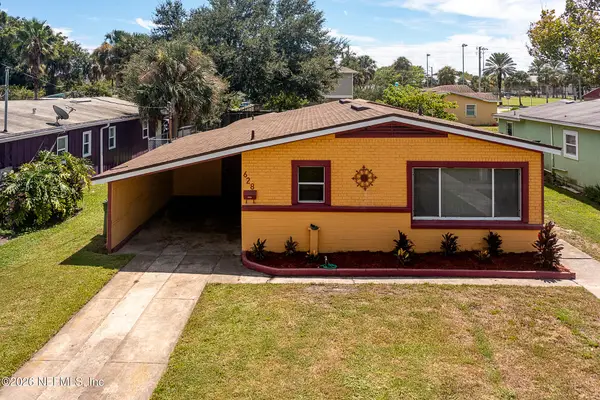 $525,000Active4 beds 2 baths1,137 sq. ft.
628 3rd S Avenue, Jacksonville Beach, FL 32250
MLS# 2162977Listed by: VICTORIOUS REALTY INC - New
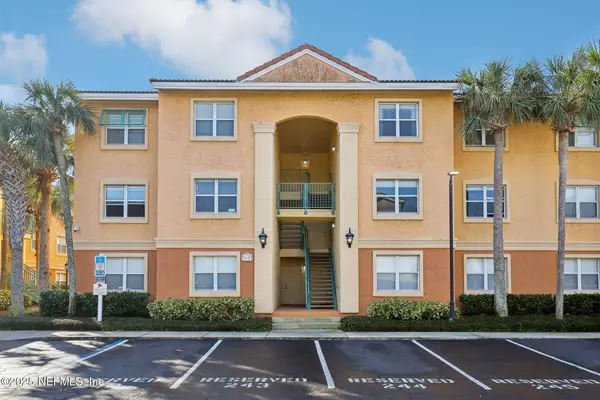 $449,000Active2 beds 2 baths1,163 sq. ft.
200 Laguna Villas Boulevard #C21, Jacksonville Beach, FL 32250
MLS# 2162943Listed by: COLDWELL BANKER VANGUARD REALTY - New
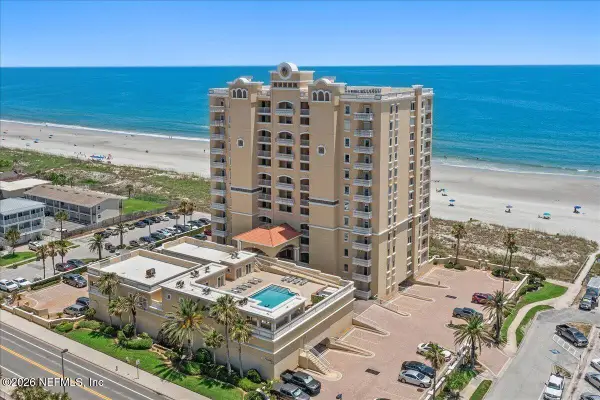 $1,499,000Active3 beds 3 baths2,269 sq. ft.
917 1st N Street #1001, Jacksonville Beach, FL 32250
MLS# 2162389Listed by: WATSON REALTY CORP - New
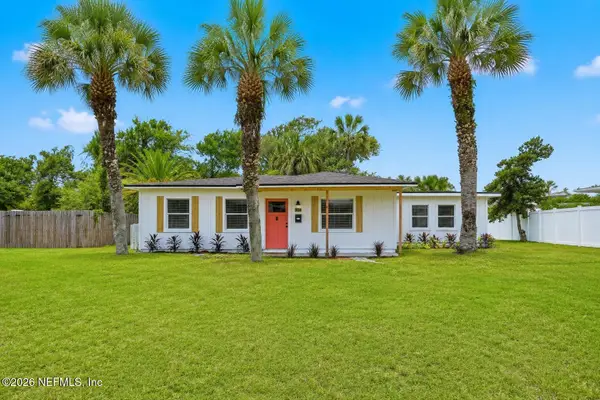 $759,900Active4 beds 3 baths1,598 sq. ft.
524 16th N Avenue, Jacksonville Beach, FL 32250
MLS# 2162282Listed by: 1 PERCENT LISTS FIRST COAST - New
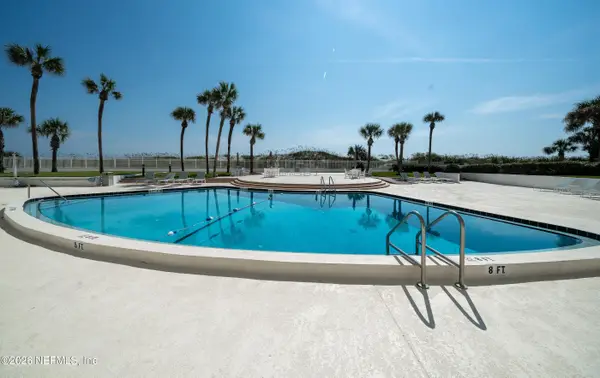 $925,000Active2 beds 2 baths1,110 sq. ft.
1601 Ocean Drive #907, Jacksonville Beach, FL 32250
MLS# 2162140Listed by: KALLAM REALTY GROUP PLLC - New
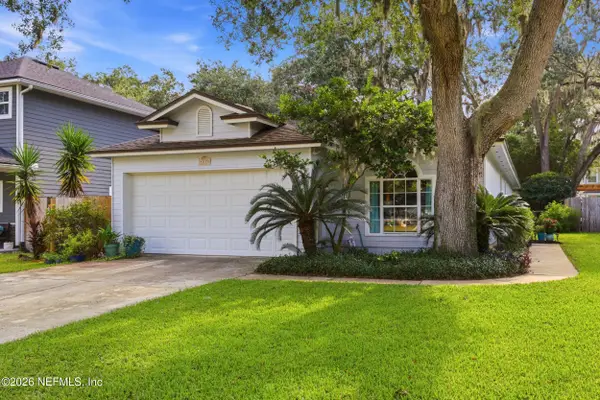 $589,000Active3 beds 2 baths1,642 sq. ft.
4035 Grande Boulevard, Jacksonville Beach, FL 32250
MLS# 2161942Listed by: FLUID REALTY, LLC. - New
 $1,062,000Active2 beds 2 baths1,560 sq. ft.
1031 1st S Street #308, Jacksonville Beach, FL 32250
MLS# 2161865Listed by: KELLER WILLIAMS REALTY ATLANTIC PARTNERS


Protect your home and budget from life's surprises with an Assurant Home Warranty, backed by a partner that supports you through every step of homeownership. Explore Plans.
© 2023 - 2026 ERA Franchise Systems LLC. All rights reserved. ERA Franchise Systems LLC fully supports the principles of the Fair Housing Act and the Equal Opportunity Act. ERA, ERA Real Estate powered, and their respective logos are registered service marks of ERA Franchise Systems LLC. Each office is independently owned and operated.