
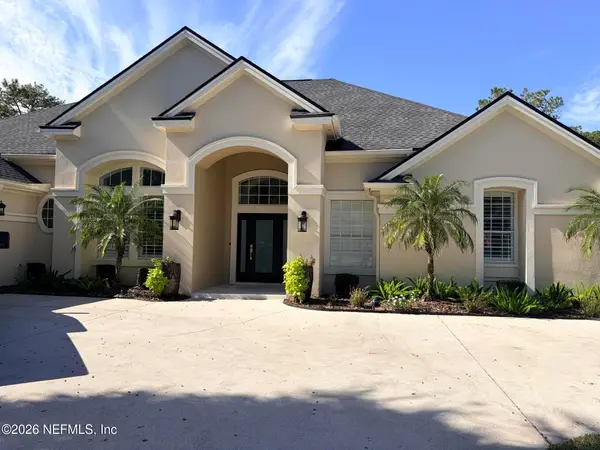
54 Aspen Leaf Drive, Jacksonville East, FL 32081
Local realty services provided by:ERA Fernandina Beach Realty
54 Aspen Leaf Drive,Jacksonville, FL 32081
$625,000
- 3 Beds
- 3 Baths
- 2,688 sq. ft.
- Single family
- Active
Listed by: shahnaz gabbaryazar
Office: florida homes realty & mtg llc.
MLS#:2173474
Source:JV
Price summary
- Price:$625,000
- Price per sq. ft.:$232.51
- Monthly HOA dues:$33
About this home
Welcome to a two story house 3 bed/ 3 bath located in one of the best neighborhood in Nocatee. situated at the end of street.It feature's a backyard with views of the forest and a lake. The first floor includes a huge master bedroom with separate bathroom and big walk-in closet, living room with open kitchen and dinning room, use bathroom and a extra room with closet can use as a office or bounce room .Second floor has a big loft with 2 bedroom ,each has walk-in closer. a bathroom and a bocce room which use as a bedroom or storage.2 car garage and balcony in front and back yard to enjoy for evening relaxing time.Also has a lot of community amenities in subdivision and Nocatee welcome center ( spray and splash park, dog park, fitness, and much more .....). New A/C 2025, New paint interior & exterior. This Listing has chance of renting for $3600.00
Contact an agent
Home facts
- Year built:2016
- Subdivision & Development:Cypress Trails At Nocatee
- Listing ID #:2173474
- Added:5 day(s) ago
- Updated:November 17, 2026 at 10:53 PM
Rooms and interior
- Bedrooms:3
- Total bathrooms:3
- Full bathrooms:2
- Half bathrooms:1
- Flooring:carpet, tile
- Bathrooms Description:Primary Bathroom - Shower No Tub, Primary Bathroom - Tub with Shower
- Kitchen Description:Breakfast Bar, Breakfast Nook, Dishwasher, Disposal, Eat-in Kitchen, Freezer, Gas Oven, Kitchen Island, Microwave, Pantry, Refrigerator, Water Softener Owned
- Living area:2,688 sq. ft.
Heating and cooling
- Cooling:Electric
- Heating:Electric
Structure and exterior
- Roof:Shingle
- Year built:2016
- Building area:2,688 sq. ft.
- Lot area:0.28 Acres
- Lot Features:Dead-end Street, Sprinklers In Front, Sprinklers In Rear
- Architectural Style:Traditional
- Construction Materials:Composition Siding
- Exterior Features:Balcony, Covered, Front Porch
Utilities
- Water:Public, Water Connected
- Sewer:Public Sewer, Sewer Connected
Finances and disclosures
- Price:$625,000
- Price per sq. ft.:$232.51
- Tax amount:$6,510 (2026)
Features and amenities
- Laundry features:Dryer, Washer
- Amenities:Basketball Court, Breakfast Bar, Breakfast Nook, Children's Pool, Eat-in Kitchen, Entrance Foyer, Fitness Center, Golf Course, Playground, Primary Downstairs, Tennis Court(s), Walk-In Closet(s)
- Pool features:Children's Pool
Parking
- Parking description:Attached, Garage, Garage Door Opener
- Garage:Yes
- Garage spaces:2
New listings near 54 Aspen Leaf Drive
- Coming Soon
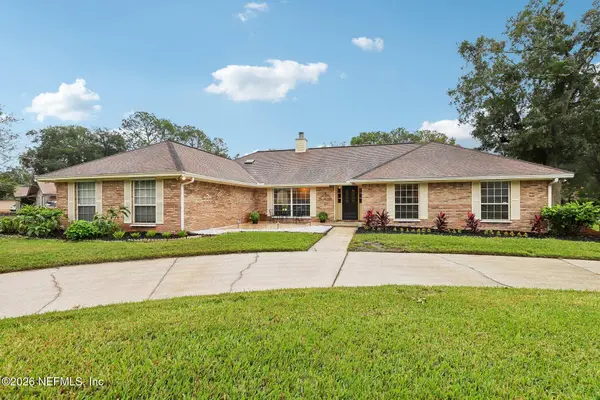 $578,000Coming Soon4 beds 3 baths2,757 sq. ft.
14240 Hawksmore Lane, Jacksonville, FL 32223
MLS# 2174159Listed by: ENGEL & VOLKERS FIRST COAST - Coming Soon
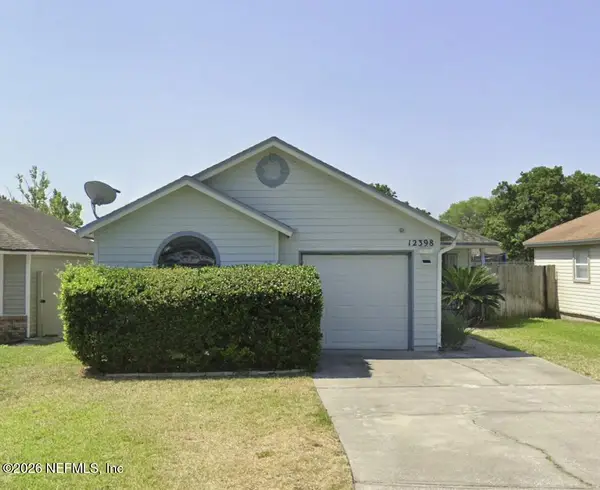 $329,900Coming Soon3 beds 2 baths1,444 sq. ft.
12398 Silent Brook N Trail, Jacksonville, FL 32225
MLS# 2174068Listed by: CHAD AND SANDY REAL ESTATE GROUP - Coming Soon
 $569,500Coming Soon4 beds 3 baths2,574 sq. ft.
9665 Scott Mill Estates Way, Jacksonville, FL 32257
MLS# 2174034Listed by: CENTURY 21 INTEGRA - Coming Soon
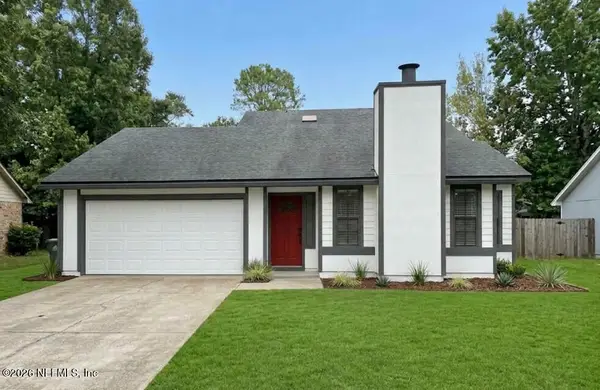 $399,900Coming Soon3 beds 3 baths1,888 sq. ft.
4961 Ferrell Lane, Jacksonville, FL 32257
MLS# 2174002Listed by: KELLER WILLIAMS REALTY ATLANTIC PARTNERS SOUTHSIDE - Coming Soon
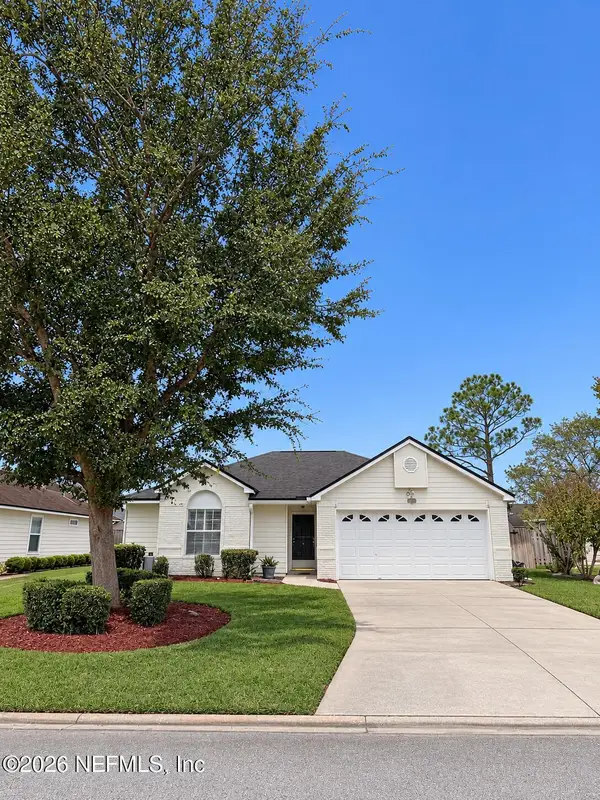 $415,000Coming Soon3 beds 2 baths1,371 sq. ft.
2158 El Lago Way, Jacksonville, FL 32224
MLS# 2173952Listed by: HERRON REAL ESTATE LLC - Coming Soon
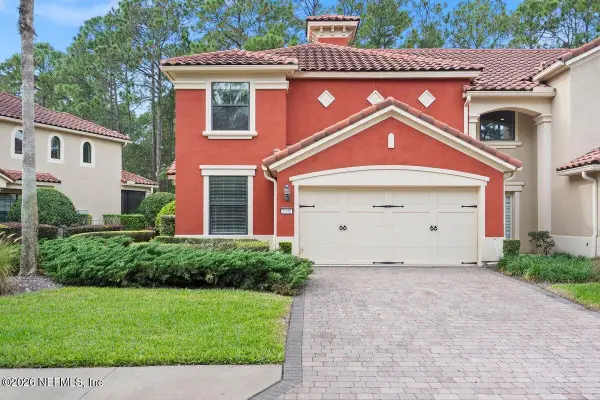 $475,000Coming Soon3 beds 3 baths2,075 sq. ft.
3745 Casitas Drive, Jacksonville, FL 32224
MLS# 2173923Listed by: EXP REALTY LLC - Coming Soon
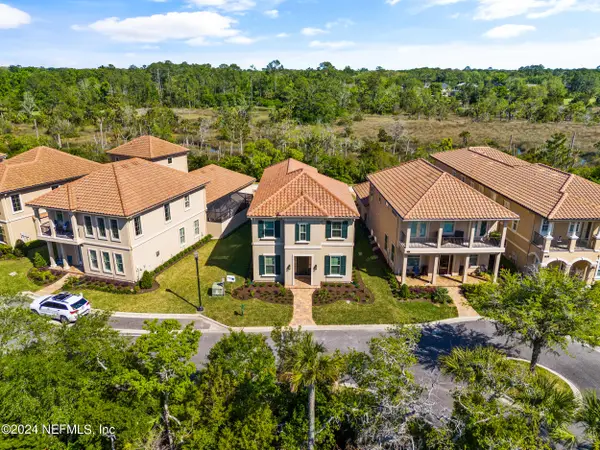 $749,999Coming Soon4 beds 4 baths2,484 sq. ft.
745 Providence Island Court, Jacksonville, FL 32225
MLS# 2173809Listed by: FLUID REALTY, LLC. - Coming SoonOpen Sat, 11am to 1pm
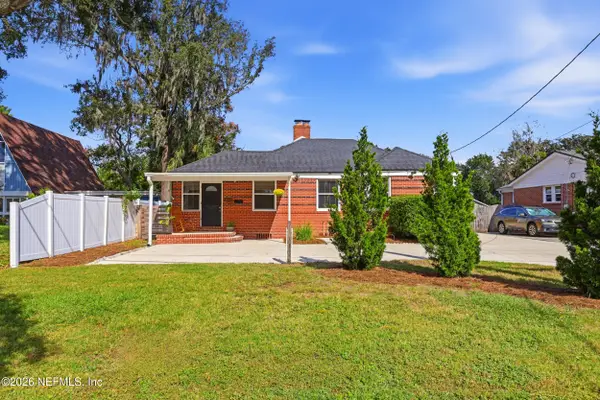 $519,900Coming Soon3 beds 2 baths1,557 sq. ft.
4205 San Jose Boulevard, Jacksonville, FL 32207
MLS# 2173575Listed by: BERKSHIRE HATHAWAY HOMESERVICES FLORIDA NETWORK REALTY - Coming Soon
 $1,310,000Coming Soon5 beds 5 baths3,592 sq. ft.
3974 Chicora Wood Place, Jacksonville, FL 32224
MLS# 2173454Listed by: BERKSHIRE HATHAWAY HOMESERVICES FLORIDA NETWORK REALTY - Coming Soon
 $499,000Coming Soon4 beds 3 baths2,600 sq. ft.
2240 Shepard Street #202, Jacksonville, FL 32211
MLS# 2173029Listed by: TRADITIONS REALTY LLC


Protect your home and budget from life's surprises with an Assurant Home Warranty, backed by a partner that supports you through every step of homeownership. Explore Plans.
© 2023 - 2026 ERA Franchise Systems LLC. All rights reserved. ERA Franchise Systems LLC fully supports the principles of the Fair Housing Act and the Equal Opportunity Act. ERA, ERA Real Estate powered, and their respective logos are registered service marks of ERA Franchise Systems LLC. Each office is independently owned and operated.