
10153 Roman Lane, Jacksonville, FL 32218
Local realty services provided by:ERA ONETEAM REALTY
10153 Roman Lane,Jacksonville, FL 32218
$377,000
- 3 Beds
- 2 Baths
- 2,126 sq. ft.
- Single family
- Active
Listed by: lori jorgensen
Office: united real estate gallery
MLS#:2167775
Source:JV
Price summary
- Price:$377,000
- Price per sq. ft.:$177.33
- Monthly HOA dues:$55.67
About this home
Enjoy premium luxury, ultimate comfort, and massive energy savings with these upscale "Everything's Included" features designed for modern living. Step into a gourmet kitchen boasting stunning quartz countertops, elegant 42-inch cabinets, and a sleek stainless steel appliance package complete with a range, dishwasher, microwave, refrigerator and tankless water heater. Beautiful, durable ceramic wood-look tile flows seamlessly throughout the main living areas, hallways, and dining spaces, leading out to a relaxing screened lanai and a beautifully pavered driveway and back patio. This turn-key home is fully equipped for an effortless move-in with high-quality window blinds installed throughout, a premium washer and dryer, and a full irrigation sprinkler system. Best of all, you can dramatically cut your utility costs and enjoy total peace of mind thanks to advanced solar panels that deliver exceptionally low electric bills and uninterrupted power backup!
Contact an agent
Home facts
- Year built:2020
- Subdivision & Development:Fox Ridge
- Listing ID #:2167775
- Added:1 day(s) ago
- Updated:October 06, 2026 at 12:49 PM
Rooms and interior
- Bedrooms:3
- Total bathrooms:2
- Full bathrooms:2
- Flooring:carpet, tile
- Bathrooms Description:Primary Bathroom - Tub with Shower
- Kitchen Description:Dishwasher, Electric Range, Kitchen Island, Microwave, Refrigerator
- Bedroom Description:Split Bedrooms
- Living area:2,126 sq. ft.
Heating and cooling
- Cooling:Central Air
- Heating:Central
- Central air:Yes
Structure and exterior
- Roof:Shingle
- Year built:2020
- Building area:2,126 sq. ft.
- Lot area:0.16 Acres
- Lot Features:Sprinklers In Front, Sprinklers In Rear
- Construction Materials:Fiber Cement
- Exterior Features:Covered, Front Porch, Screened
Schools
- High school:First Coast
- Middle school:Highlands
- Elementary school:Highlands
Utilities
- Water:Public
Finances and disclosures
- Price:$377,000
- Price per sq. ft.:$177.33
- Tax amount:$4,304 (2025)
Features and amenities
- Laundry features:Dryer, Washer
- Amenities:Split Bedrooms, Walk-In Closet(s)
Parking
- Parking description:Garage
- Garage:Yes
- Garage spaces:2
New listings near 10153 Roman Lane
- Coming Soon
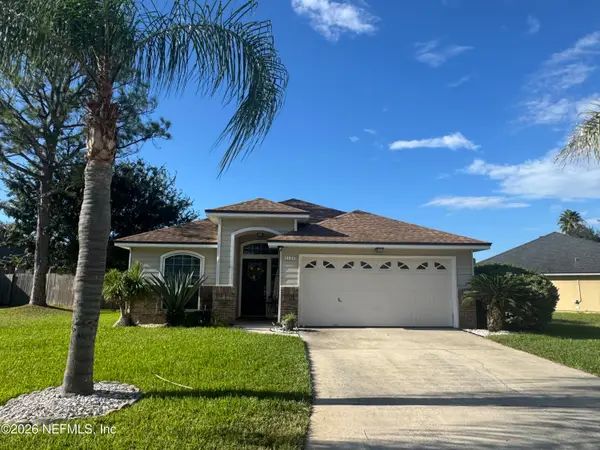 $399,900Coming Soon3 beds 2 baths1,224 sq. ft.
2168 Mesa Grande Lane, Jacksonville, FL 32224
MLS# 2167964Listed by: HERRON REAL ESTATE LLC - Coming Soon
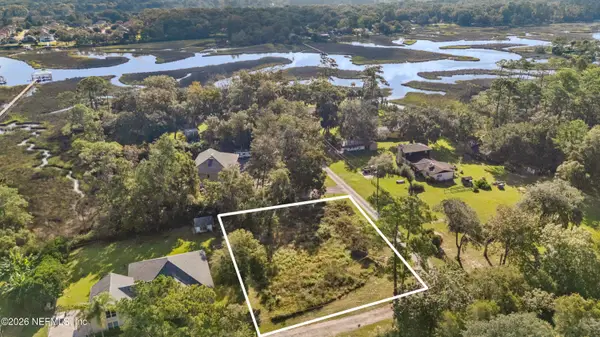 $225,000Coming Soon0.52 Acres
0 Boyer Oaks Lane, Jacksonville, FL 32225
MLS# 2167911Listed by: WATSON REALTY CORP - Coming Soon
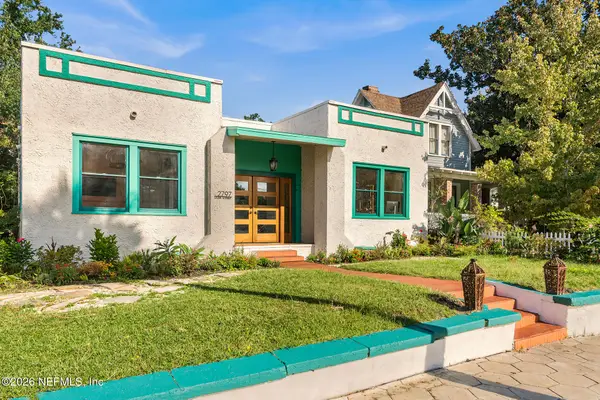 $525,000Coming Soon3 beds 2 baths1,494 sq. ft.
2797 Lydia Street, Jacksonville, FL 32205
MLS# 2167886Listed by: LPT REALTY LLC - Coming Soon
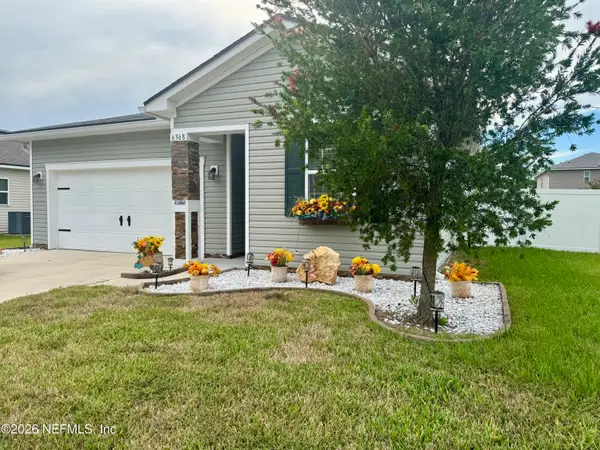 $340,000Coming Soon3 beds 2 baths1,601 sq. ft.
6368 Thatcher Lane, Jacksonville, FL 32222
MLS# 2167898Listed by: SET YOUR ANCHOR REALTY - Coming SoonOpen Sat, 1 to 3pm
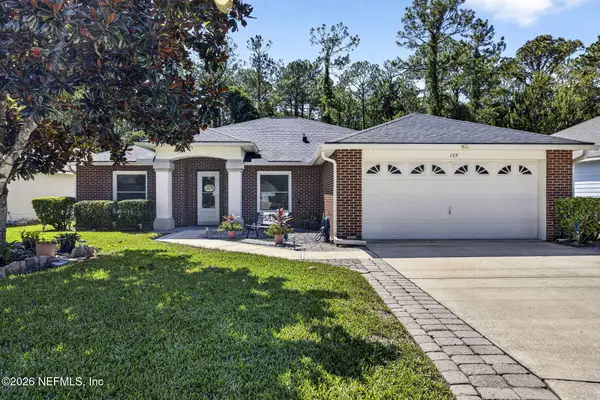 $375,000Coming Soon3 beds 2 baths2,056 sq. ft.
177 Johns Glen Drive, Jacksonville, FL 32259
MLS# 2167853Listed by: UNITED REAL ESTATE GALLERY - Coming Soon
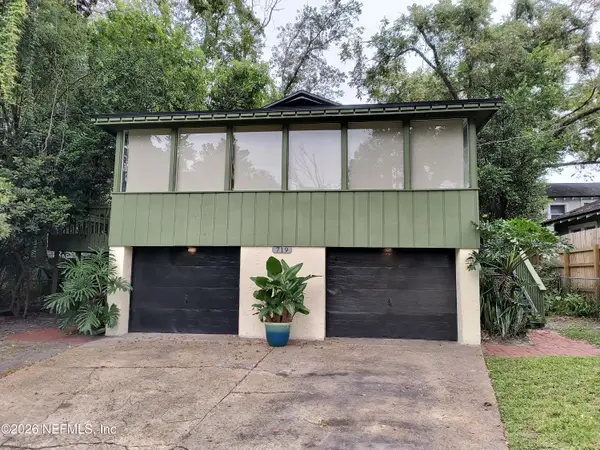 $279,000Coming Soon2 beds 1 baths988 sq. ft.
719 Cherokee Street, Jacksonville, FL 32205
MLS# 2167866Listed by: COLDWELL BANKER VANGUARD REALTY - Coming Soon
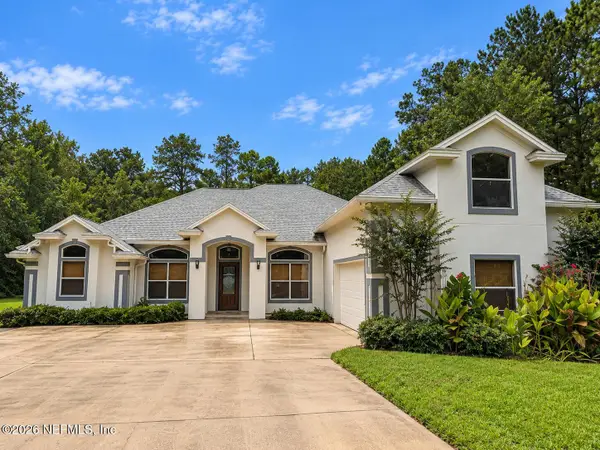 $750,000Coming Soon4 beds 3 baths3,203 sq. ft.
1243 Gorham Street, Jacksonville, FL 32226
MLS# 2167871Listed by: CHRISTIE'S INTERNATIONAL REAL ESTATE FIRST COAST - Coming Soon
 $375,000Coming Soon4 beds 2 baths1,802 sq. ft.
1315 Jamaica E Road, Jacksonville, FL 32216
MLS# 2167819Listed by: HERRON REAL ESTATE LLC - Coming Soon
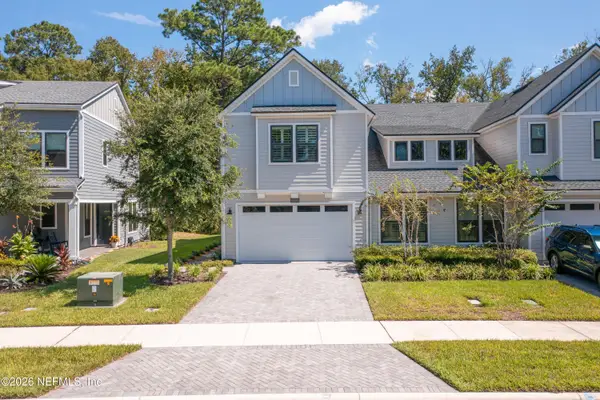 $574,900Coming Soon4 beds 3 baths2,499 sq. ft.
10071 Filament Boulevard, Jacksonville, FL 32256
MLS# 2167793Listed by: BERKSHIRE HATHAWAY HOMESERVICES FLORIDA NETWORK REALTY - Coming Soon
 $167,000Coming Soon2 beds 1 baths720 sq. ft.
7165 Luke Street, Jacksonville, FL 32210
MLS# 2167774Listed by: REALTY ONE GROUP ELEVATE


Protect your home and budget from life's surprises with an Assurant Home Warranty, backed by a partner that supports you through every step of homeownership. Explore Plans.
© 2023 - 2026 ERA Franchise Systems LLC. All rights reserved. ERA Franchise Systems LLC fully supports the principles of the Fair Housing Act and the Equal Opportunity Act. ERA, ERA Real Estate powered, and their respective logos are registered service marks of ERA Franchise Systems LLC. Each office is independently owned and operated.