
10272 Mineral Road, Jacksonville, FL 32256
Local realty services provided by:ERA ONETEAM REALTY
10272 Mineral Road,Jacksonville, FL 32256
$494,700
- 3 Beds
- 3 Baths
- 2,367 sq. ft.
- Townhouse
- Active
Listed by: barbara d spector-cronin, robert f st pierre
Office: weekley homes realty
MLS#:2144518
Source:JV
Price summary
- Price:$494,700
- Price per sq. ft.:$209
- Monthly HOA dues:$240
About this home
Welcome to a lifestyle where everyday living feels like a getaway! Located in the gated community of Kettering at eTown, this beautiful Rosamond villa offers the perfect blend of comfort, convenience, and low-maintenance living.
Imagine starting your mornings with coffee on your private balcony overlooking peaceful preserve views, hosting friends and family in your spacious open-concept living areas, or enjoying evenings in your oversized, fully fenced backyard. Tucked away on a quiet cul-de-sac, this home offers a rare sense of privacy surrounded by beautiful natural scenery. Inside, 2,352 square feet of thoughtfully designed living space features three bedrooms, a downstairs flex space, and a spacious upstairs retreat, offering plenty of flexibility for entertaining, relaxing, or everyday living. Abundant natural light and seamless gathering spaces make this home feel bright, open, and welcoming. Beyond your front door, enjoy the convenience of a golf cart-friendly community with access to eTown's Recharge amenity center, featuring a resort-style pool, fitness center, playgrounds, and dog parks. Plus, with lawn maintenance included through the HOA, you'll have more time to enjoy the things you love. Conveniently located near Jacksonville's shopping, dining, beaches, and major highways, Kettering at eTown offers a peaceful retreat without sacrificing accessibility.
Experience the ease of low-maintenance living, exceptional preserve views, and a community designed to make every day feel a little more enjoyable. Schedule your private tour today!
Limited-Time 5.49% Fixed Rate Available! Qualified buyers may receive a 5.49% fixed rate on VA, FHA, or Conventional financing through Grace Home Lending....
Contact an agent
Home facts
- Year built:2026
- Subdivision & Development:Kettering at eTown
- Listing ID #:2144518
- Added:192 day(s) ago
- Updated:November 18, 2026 at 10:47 PM
Rooms and interior
- Bedrooms:3
- Total bathrooms:3
- Full bathrooms:2
- Half bathrooms:1
- Rooms Total:8
- Flooring:carpet, tile, vinyl
- Bathrooms Description:Primary Bathroom - Shower No Tub
- Kitchen Description:Dishwasher, Disposal, Gas Cooktop, Kitchen Island, Microwave, Pantry, Refrigerator
- Living area:2,367 sq. ft.
Heating and cooling
- Cooling:Central Air, Electric
- Heating:Central, Electric
- Central air:Yes
Structure and exterior
- Roof:Shingle
- Year built:2026
- Building area:2,367 sq. ft.
- Architectural Style:Traditional
- Construction Materials:Frame
- Exterior Features:Balcony
Schools
- High school:Atlantic Coast
- Middle school:Twin Lakes Academy
- Elementary school:Mandarin Oaks
Utilities
- Water:Public, Water Connected
- Sewer:Public Sewer, Sewer Connected
Finances and disclosures
- Price:$494,700
- Price per sq. ft.:$209
Features and amenities
- Amenities:Fitness Center, Gated, Jogging Path, Maintenance Grounds, Playground, Walk-In Closet(s)
Parking
- Parking description:Garage, Garage Door Opener
- Garage:Yes
- Garage spaces:2
New listings near 10272 Mineral Road
- Coming Soon
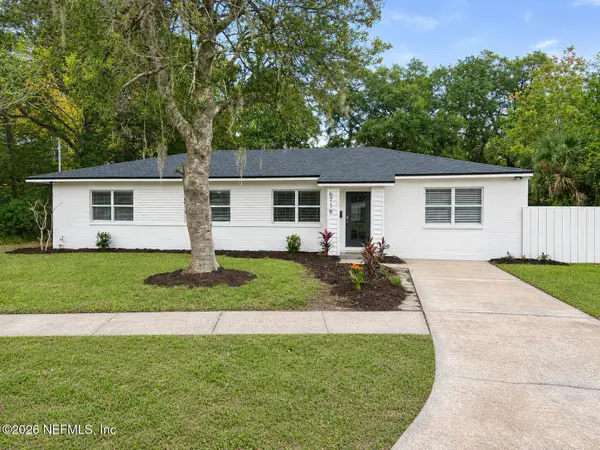 $355,000Coming Soon4 beds 2 baths2,145 sq. ft.
6716 Buttontree Court, Jacksonville, FL 32277
MLS# 2174281Listed by: EAGLES WORLD REALTY, INC - Coming Soon
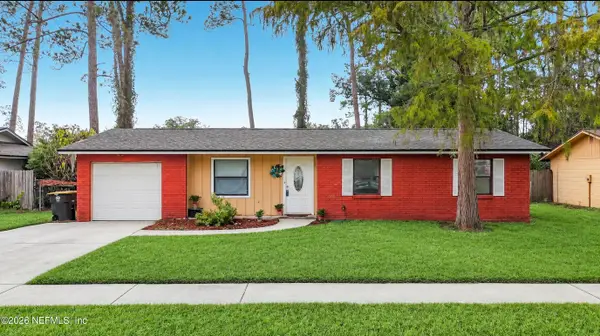 $219,000Coming Soon3 beds 2 baths958 sq. ft.
5155 Broken Arrow N Drive, Jacksonville, FL 32244
MLS# 2174301Listed by: FLORIDA HOMES REALTY & MTG LLC - Coming Soon
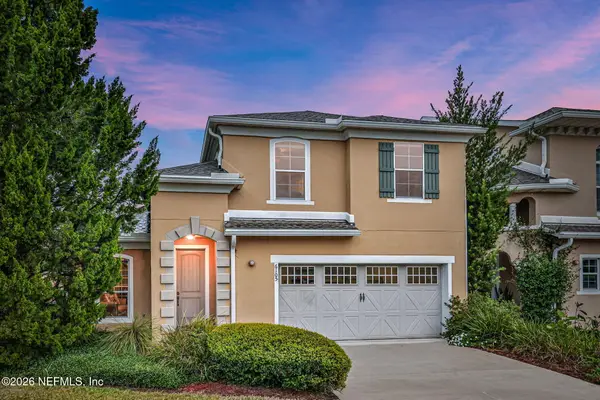 $329,900Coming Soon3 beds 3 baths2,069 sq. ft.
6105 Eclipse Circle, Jacksonville, FL 32258
MLS# 2174302Listed by: KELLER WILLIAMS ST JOHNS - Coming Soon
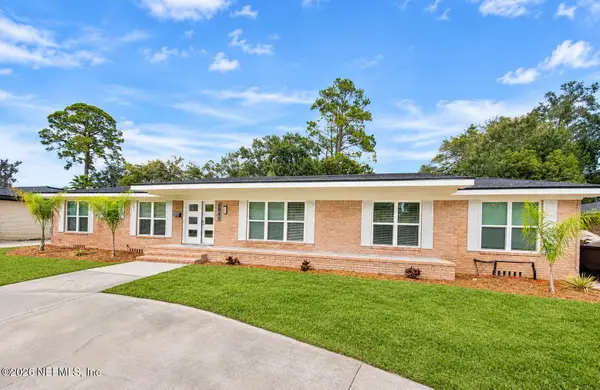 $999,900Coming Soon5 beds 6 baths3,573 sq. ft.
6841 Madrid Avenue, Jacksonville, FL 32217
MLS# 2174235Listed by: MOMENTUM REALTY - Coming Soon
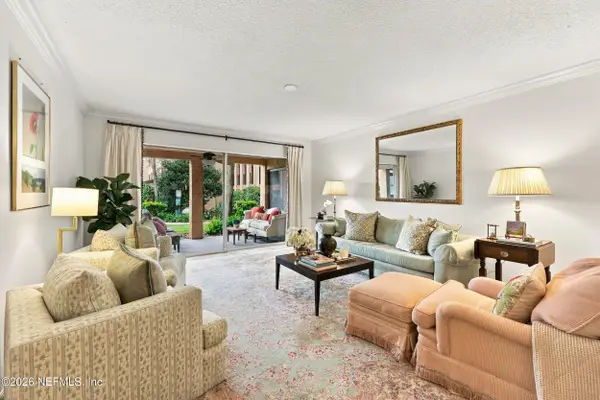 $259,000Coming Soon3 beds 2 baths1,403 sq. ft.
5375 Ortega Farms Boulevard #609, Jacksonville, FL 32210
MLS# 2174176Listed by: BERKSHIRE HATHAWAY HOMESERVICES FLORIDA NETWORK REALTY - Coming Soon
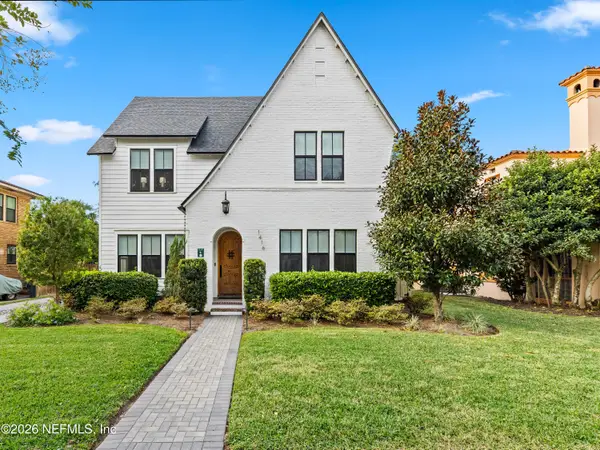 $1,350,000Coming Soon4 beds 3 baths3,093 sq. ft.
1416 Windsor Place, Jacksonville, FL 32205
MLS# 2174163Listed by: COLDWELL BANKER VANGUARD REALTY - Coming Soon
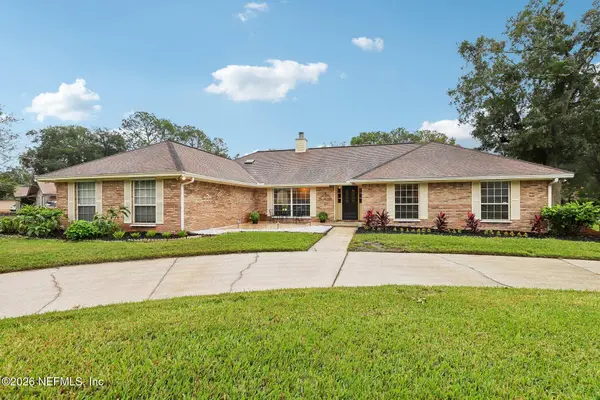 $578,000Coming Soon4 beds 3 baths2,757 sq. ft.
14240 Hawksmore Lane, Jacksonville, FL 32223
MLS# 2174159Listed by: ENGEL & VOLKERS FIRST COAST - Coming Soon
 $329,900Coming Soon3 beds 2 baths1,444 sq. ft.
12398 Silent Brook N Trail, Jacksonville, FL 32225
MLS# 2174068Listed by: CHAD AND SANDY REAL ESTATE GROUP - Coming Soon
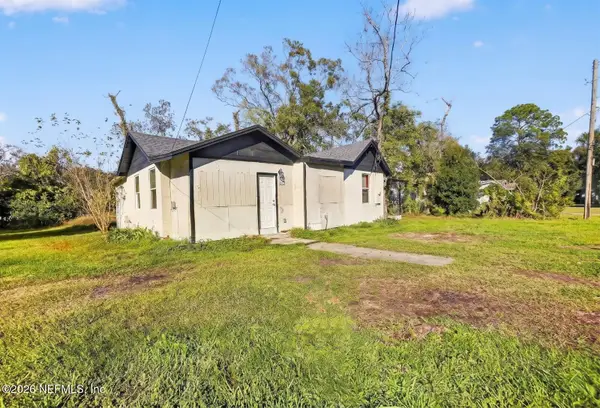 $70,000Coming Soon3 beds 2 baths1,066 sq. ft.
1623 W 29th Street, Jacksonville, FL 32209
MLS# 2174036Listed by: VIRTUALTY REAL ESTATE - Coming Soon
 $420,000Coming Soon4 beds 3 baths2,671 sq. ft.
11087 Craig Hill Court, Jacksonville, FL 32221
MLS# 2174037Listed by: WATSON REALTY CORP


Protect your home and budget from life's surprises with an Assurant Home Warranty, backed by a partner that supports you through every step of homeownership. Explore Plans.
© 2023 - 2026 ERA Franchise Systems LLC. All rights reserved. ERA Franchise Systems LLC fully supports the principles of the Fair Housing Act and the Equal Opportunity Act. ERA, ERA Real Estate powered, and their respective logos are registered service marks of ERA Franchise Systems LLC. Each office is independently owned and operated.