
10634 Wake Forest Avenue, Jacksonville, FL 32218
Local realty services provided by:ERA ONETEAM REALTY
10634 Wake Forest Avenue,Jacksonville, FL 32218
$190,000
- 3 Beds
- 2 Baths
- 1,186 sq. ft.
- Single family
- Coming Soon
Listed by: david cool
Office: cool realty llc.
MLS#:2170418
Source:JV
Price summary
- Price:$190,000
- Price per sq. ft.:$160.2
About this home
Coming Soon listing, no showings. Welcome to this move-in ready 3-bedroom, 2-bathroom single-family home in Highland, being sold as-is! Step inside to find main living areas finished with low-maintenance wood-look vinyl flooring, crisp trim, and neutral paint tones that complement any decor style. The light-filled bedrooms offer plush carpet underfoot and generous closet storage. Both full bathrooms feature complete tub/shower combinations with tile detailing and clean vanity storage. Outside, enjoy an exceptionally large, shaded backyard surrounded by mature trees—perfect for outdoor activities, pets, and weekend entertaining. Plus, a handy backyard storage shed provides extra room for tools and gear. With convenient private side access and a single-story layout, this charming home offers total comfort and functional living. Schedule your private tour today!
Contact an agent
Home facts
- Year built:1955
- Subdivision & Development:Highland
- Listing ID #:2170418
- Updated:October 22, 2026 at 06:48 PM
Rooms and interior
- Bedrooms:3
- Total bathrooms:2
- Full bathrooms:2
- Bathrooms Description:Primary Bathroom - Tub with Shower
- Kitchen Description:Gas Range, Refrigerator
- Bedroom Description:Split Bedrooms
- Living area:1,186 sq. ft.
Heating and cooling
- Cooling:Central Air
- Heating:Central
- Central air:Yes
Structure and exterior
- Year built:1955
- Building area:1,186 sq. ft.
- Lot area:0.24 Acres
Schools
- High school:First Coast
- Middle school:Highlands
- Elementary school:Highlands
Utilities
- Water:Public, Water Available
- Sewer:Public Sewer
Finances and disclosures
- Price:$190,000
- Price per sq. ft.:$160.2
- Tax amount:$3,282 (2025)
Features and amenities
- Amenities:Split Bedrooms
Parking
- Parking description:Additional Parking
- Carport spaces:1
New listings near 10634 Wake Forest Avenue
- Coming Soon
 $614,900Coming Soon4 beds 4 baths3,017 sq. ft.
2720 Alexia Circle, Jacksonville, FL 32246
MLS# 2170436Listed by: THIRD AND MAIN REALTY - Coming Soon
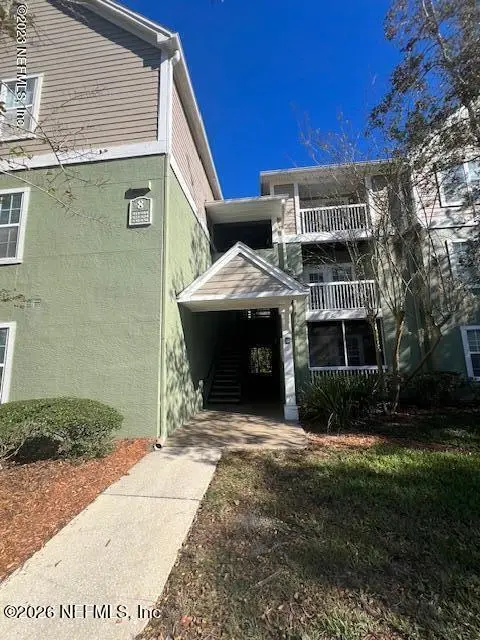 $120,000Coming Soon1 beds 1 baths665 sq. ft.
7701 Timberlin Park Boulevard #834, Jacksonville, FL 32256
MLS# 2170358Listed by: WATSON REALTY CORP - Coming Soon
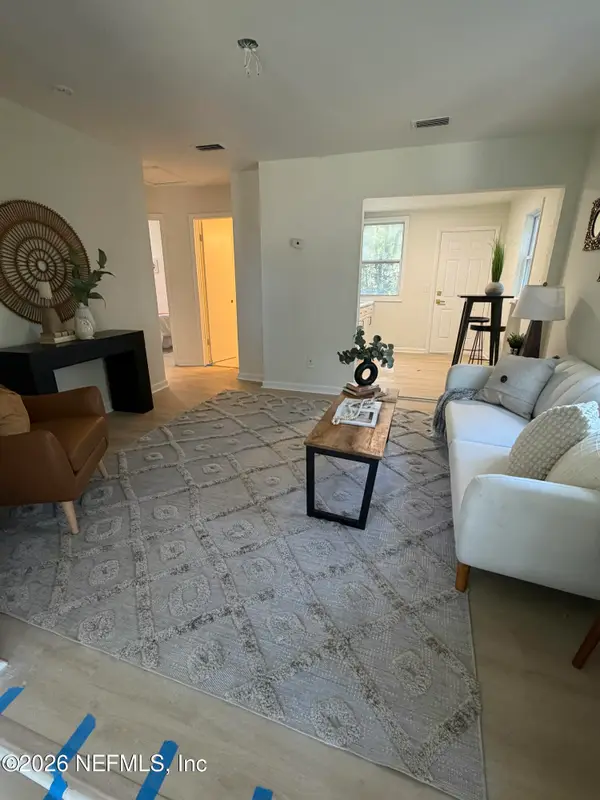 $115,000Coming Soon2 beds 1 baths690 sq. ft.
7416 Orlando Avenue, Jacksonville, FL 32208
MLS# 2170344Listed by: 1 REALTY CORP - Coming Soon
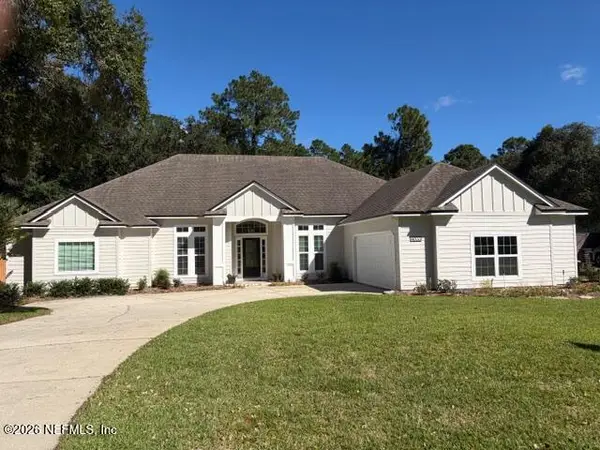 $650,000Coming Soon4 beds 3 baths2,674 sq. ft.
4033 Shoal Creek E Lane, Jacksonville, FL 32225
MLS# 2170338Listed by: KELLER WILLIAMS REALTY ATLANTIC PARTNERS - Coming Soon
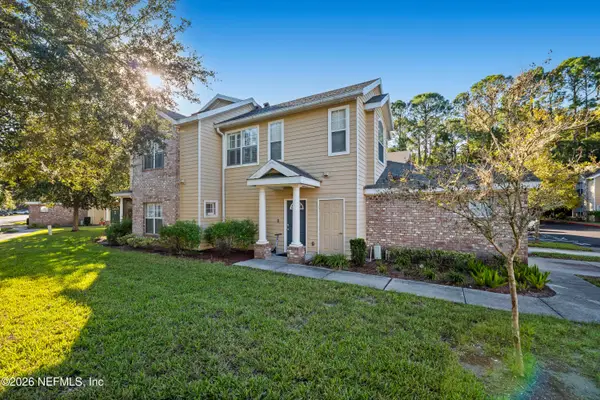 $220,000Coming Soon3 beds 3 baths1,660 sq. ft.
10200 Belle Rive Boulevard #4801, Jacksonville, FL 32256
MLS# 2170241Listed by: CHAD AND SANDY REAL ESTATE GROUP - Coming Soon
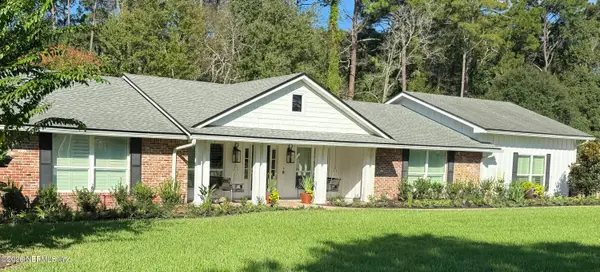 $1,199,000Coming Soon5 beds 6 baths3,506 sq. ft.
7652 Hollyridge Circle, Jacksonville, FL 32256
MLS# 2170237Listed by: THE LEGENDS OF REAL ESTATE - Coming Soon
 $435,000Coming Soon3 beds 2 baths1,656 sq. ft.
589 Chaffee N Road, Jacksonville, FL 32220
MLS# 2170211Listed by: CHAD AND SANDY REAL ESTATE GROUP - Coming Soon
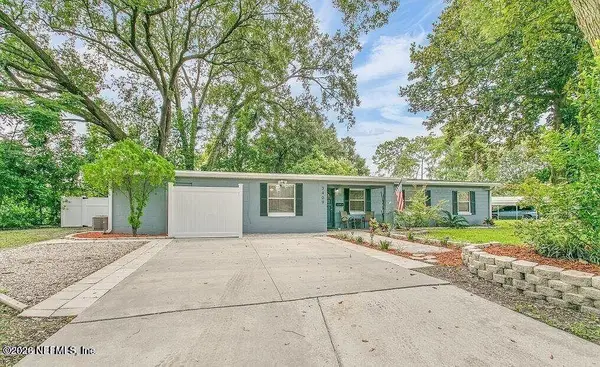 $324,900Coming Soon4 beds 2 baths1,930 sq. ft.
3409 Inwood W Circle, Jacksonville, FL 32207
MLS# 2170177Listed by: REAL BROKER LLC - Coming Soon
 $499,900Coming Soon5 beds 4 baths3,123 sq. ft.
14437 Christen S Drive, Jacksonville, FL 32218
MLS# 2170111Listed by: WHOLESALE REALTY LLC


Protect your home and budget from life's surprises with an Assurant Home Warranty, backed by a partner that supports you through every step of homeownership. Explore Plans.
© 2023 - 2026 ERA Franchise Systems LLC. All rights reserved. ERA Franchise Systems LLC fully supports the principles of the Fair Housing Act and the Equal Opportunity Act. ERA, ERA Real Estate powered, and their respective logos are registered service marks of ERA Franchise Systems LLC. Each office is independently owned and operated.