
4033 Shoal Creek E Lane, Jacksonville, FL 32225
Local realty services provided by:ERA ONETEAM REALTY
4033 Shoal Creek E Lane,Jacksonville, FL 32225
$650,000
- 4 Beds
- 3 Baths
- 2,674 sq. ft.
- Single family
- Coming Soon
Listed by: debra alden-dangoia, robert dangoia
Office: keller williams realty atlantic partners
MLS#:2170338
Source:JV
Price summary
- Price:$650,000
- Price per sq. ft.:$243.08
- Monthly HOA dues:$179.17
About this home
Coming Soon listing, no showings. This beautiful, move-in-ready four-bedroom, three-bathroom home has undergone an extensive renovation. It boasts all-new Hardi Plank siding, new windows, a new HVAC system, and new LVP flooring throughout, except the bedrooms which have new, neutral carpet. The interior and exterior have been freshly painted. A spacious kitchen, family room, and breakfast nook provide ample room for entertaining. The gracious formal dining room and living room are perfect for gatherings (or could be used as flex space). This lovingly maintained home has been in the same family for 30 years and is simply charming! Not to be missed. Features and improvements in 2026: - New hardi plank siding - New windows - New HVAC system - Fresh paint on the interior and exterior - New LVP flooring - New carpet in the bedrooms - New hot water heater - New smoke detectors - New kitchen faucet - New wood rear and side fence. This property is ready for immediate move-in.
Contact an agent
Home facts
- Year built:1994
- Subdivision & Development:Hidden Hills Cc
- Listing ID #:2170338
- Updated:October 22, 2026 at 12:47 PM
Rooms and interior
- Bedrooms:4
- Total bathrooms:3
- Full bathrooms:3
- Flooring:carpet, tile
- Bathrooms Description:Primary Bathroom -Tub with Separate Shower
- Kitchen Description:Breakfast Bar, Breakfast Nook, Dishwasher, Disposal, Electric Range, Kitchen Island, Microwave, Pantry, Refrigerator
- Bedroom Description:Split Bedrooms
- Living area:2,674 sq. ft.
Heating and cooling
- Cooling:Central Air, Electric
- Heating:Central, Heat Pump
- Central air:Yes
Structure and exterior
- Roof:Shingle
- Year built:1994
- Building area:2,674 sq. ft.
- Lot area:0.28 Acres
- Lot Features:Sprinklers In Front, Sprinklers In Rear
- Architectural Style:Traditional
- Construction Materials:Fiber Cement, Frame
- Exterior Features:Covered
Utilities
- Water:Public
- Sewer:Public Sewer
Finances and disclosures
- Price:$650,000
- Price per sq. ft.:$243.08
- Tax amount:$4,862 (2025)
Features and amenities
- Amenities:Basketball Court, Breakfast Bar, Breakfast Nook, Clubhouse, Entrance Foyer, Gated, Guest Suite, Maintenance Grounds, Management - Full Time, Management - On Site, RV/Boat Storage, Security, Split Bedrooms, Tennis Court(s), Vaulted Ceiling(s), Walk-In Closet(s)
Parking
- Parking description:Attached, Garage, Garage Door Opener
- Garage:Yes
- Garage spaces:2
New listings near 4033 Shoal Creek E Lane
- Coming Soon
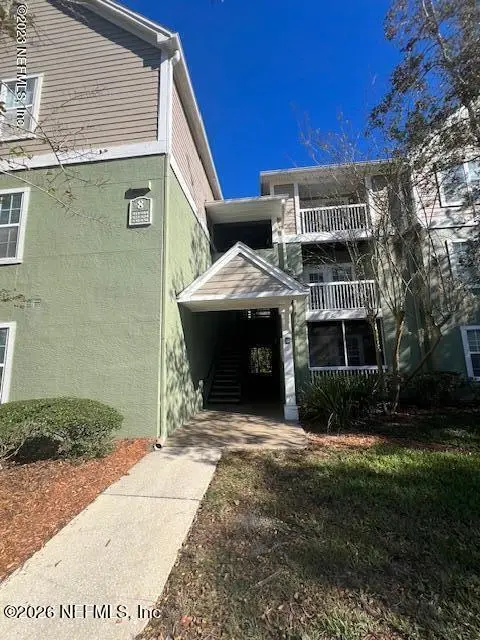 $120,000Coming Soon1 beds 1 baths665 sq. ft.
7701 Timberlin Park Boulevard #834, Jacksonville, FL 32256
MLS# 2170358Listed by: WATSON REALTY CORP - Coming Soon
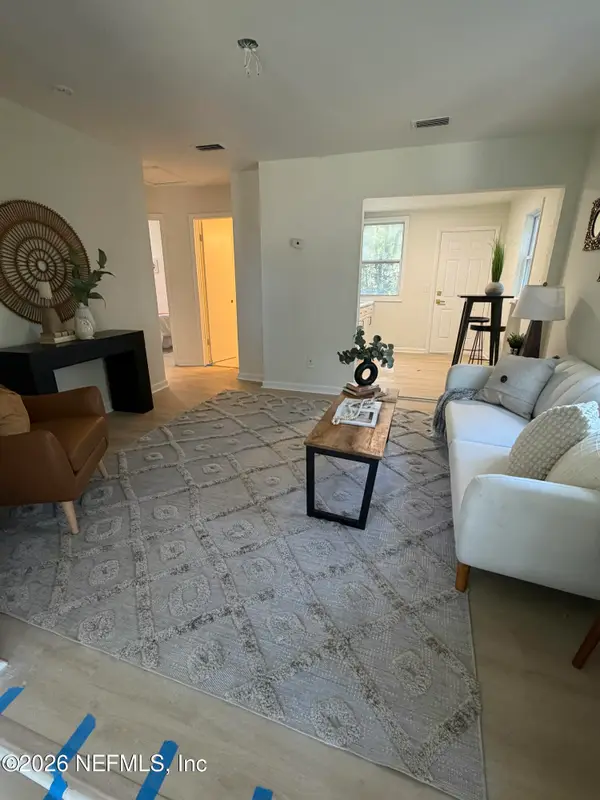 $115,000Coming Soon2 beds 1 baths690 sq. ft.
7416 Orlando Avenue, Jacksonville, FL 32208
MLS# 2170344Listed by: 1 REALTY CORP - Coming Soon
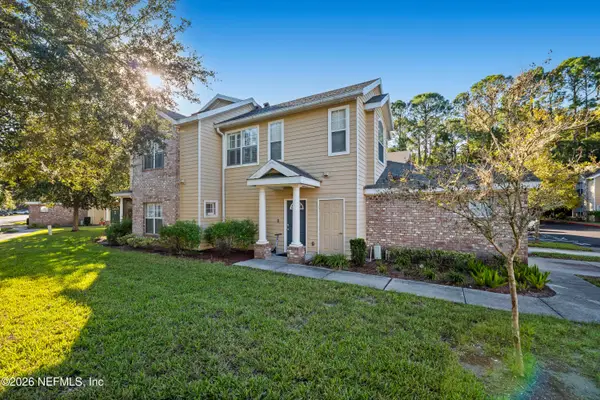 $220,000Coming Soon3 beds 3 baths1,660 sq. ft.
10200 Belle Rive Boulevard #4801, Jacksonville, FL 32256
MLS# 2170241Listed by: CHAD AND SANDY REAL ESTATE GROUP - Coming Soon
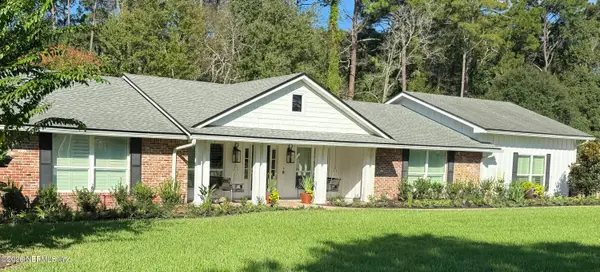 $1,199,000Coming Soon5 beds 6 baths3,506 sq. ft.
7652 Hollyridge Circle, Jacksonville, FL 32256
MLS# 2170237Listed by: THE LEGENDS OF REAL ESTATE - Coming Soon
 $435,000Coming Soon3 beds 2 baths1,656 sq. ft.
589 Chaffee N Road, Jacksonville, FL 32220
MLS# 2170211Listed by: CHAD AND SANDY REAL ESTATE GROUP - Coming Soon
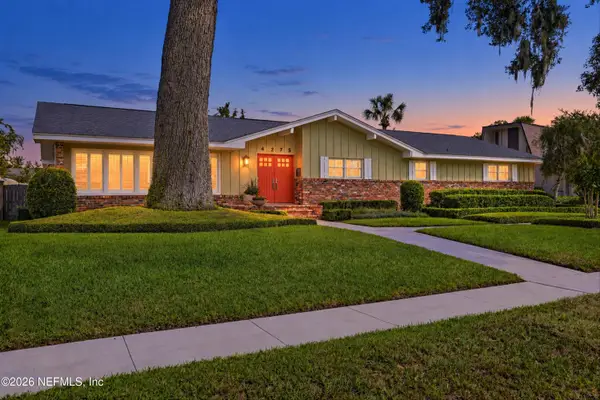 $1,395,000Coming Soon4 beds 4 baths3,771 sq. ft.
4275 Morena Lane, Jacksonville, FL 32207
MLS# 2170194Listed by: CHRISTIE'S INTERNATIONAL REAL ESTATE FIRST COAST - Coming Soon
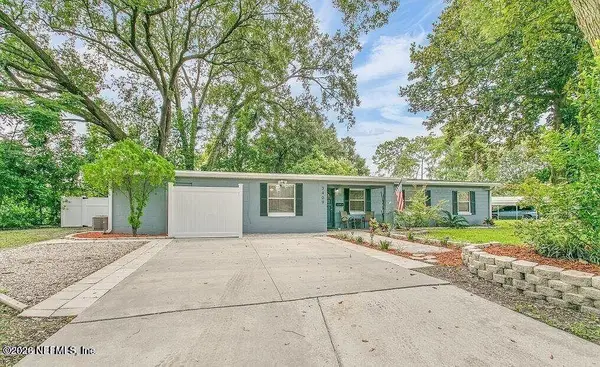 $324,900Coming Soon4 beds 2 baths1,930 sq. ft.
3409 Inwood W Circle, Jacksonville, FL 32207
MLS# 2170177Listed by: REAL BROKER LLC - Coming Soon
 $499,900Coming Soon5 beds 4 baths3,123 sq. ft.
14437 Christen S Drive, Jacksonville, FL 32218
MLS# 2170111Listed by: WHOLESALE REALTY LLC - Coming Soon
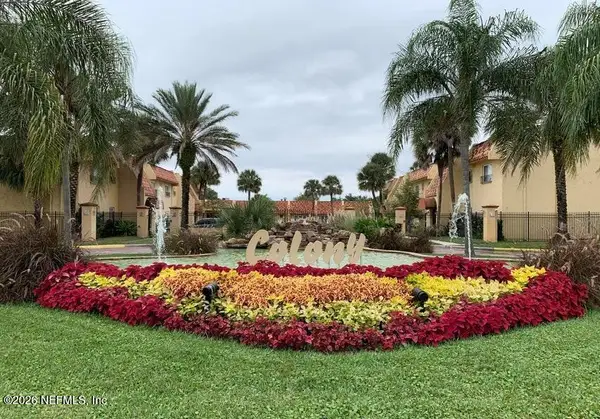 $89,400Coming Soon2 beds 2 baths1,145 sq. ft.
3915 Toreador Court #3, Jacksonville, FL 32217
MLS# 2170094Listed by: COLDWELL BANKER VANGUARD REALTY


Protect your home and budget from life's surprises with an Assurant Home Warranty, backed by a partner that supports you through every step of homeownership. Explore Plans.
© 2023 - 2026 ERA Franchise Systems LLC. All rights reserved. ERA Franchise Systems LLC fully supports the principles of the Fair Housing Act and the Equal Opportunity Act. ERA, ERA Real Estate powered, and their respective logos are registered service marks of ERA Franchise Systems LLC. Each office is independently owned and operated.