
11006 Electron Way, Jacksonville, FL 32256
Local realty services provided by:ERA Fernandina Beach Realty
Listed by: miffy calhoun
Office: berkshire hathaway homeservices florida network realty
MLS#:2174158
Source:JV
Price summary
- Price:$469,900
- Price per sq. ft.:$207.1
- Monthly HOA dues:$250
About this home
This nearly new home affords a fabulous opportunity to live in the sold-out neighborhood of Granville, located in the premier E-Town community that offers upscale, modern living in one of Jacksonville's most convenient locations. As you enter the sun-filled entry of the Graywood B Floorplan, built by David Weekley Homes, you'll be enthralled by the elegance & style embodied in this home. The first floor living space invites you to survey the chef-inspired kitchen, sit at the island or entertain guests in the sophisticated setting that is created in the adjacent living room. Dining space is open & attractively designed for ease in serving family & friends. The second floor is designed for privacy & comfort. It features 3 bedrooms, two baths plus a large retreat area that is perfect for relaxation & watching your favorite movie or football team! The primary bedroom is ensuite & is tucked away to ensure additional comfort & privacy. Two additional bedrooms, another bathroom (more below) plus a conveniently placed laundry room make this home the perfect choice for gracious and comfortable living!...
Contact an agent
Home facts
- Year built:2025
- Subdivision & Development:Granville
- Listing ID #:2174158
- Added:1 day(s) ago
- Updated:November 18, 2026 at 05:51 PM
Rooms and interior
- Bedrooms:3
- Total bathrooms:3
- Full bathrooms:2
- Half bathrooms:1
- Rooms Total:10
- Flooring:tile
- Kitchen Description:Breakfast Bar, Dishwasher, Disposal, Gas Cooktop, Gas Range, Ice Maker, Kitchen Island, Microwave, Pantry, Refrigerator
- Living area:2,269 sq. ft.
Heating and cooling
- Cooling:Central Air, Zoned
- Heating:Central, Heat Pump
- Central air:Yes
Structure and exterior
- Roof:Shingle
- Year built:2025
- Building area:2,269 sq. ft.
- Lot area:0.07 Acres
- Lot Features:Corner Lot, Sprinklers In Front
- Architectural Style:Contemporary
- Construction Materials:Brick Veneer, Composition Siding
- Exterior Features:Front Porch
Schools
- High school:Atlantic Coast
- Middle school:Twin Lakes Academy
- Elementary school:Mandarin Oaks
Utilities
- Water:Public, Water Connected
- Sewer:Public Sewer, Sewer Available, Sewer Connected
Finances and disclosures
- Price:$469,900
- Price per sq. ft.:$207.1
- Tax amount:$3,452 (2025)
Features and amenities
- Amenities:Breakfast Bar, Clubhouse, Entrance Foyer, Fitness Center, Gated, Guest Suite, Management - Off Site, Playground
Parking
- Parking description:Additional Parking, Garage Door Opener, Guest, On Street
- Garage:Yes
- Garage spaces:2
New listings near 11006 Electron Way
- Coming Soon
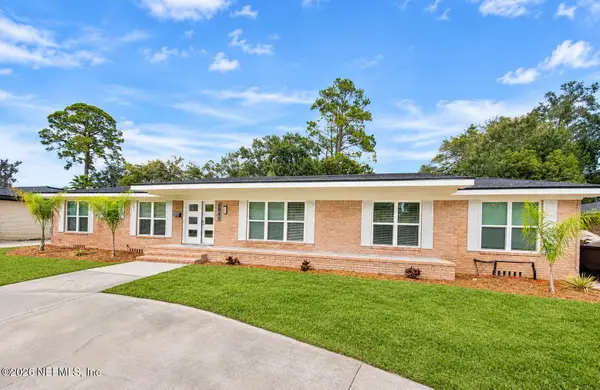 $929,900Coming Soon5 beds 6 baths3,573 sq. ft.
6841 Madrid Avenue, Jacksonville, FL 32217
MLS# 2174235Listed by: MOMENTUM REALTY - Coming Soon
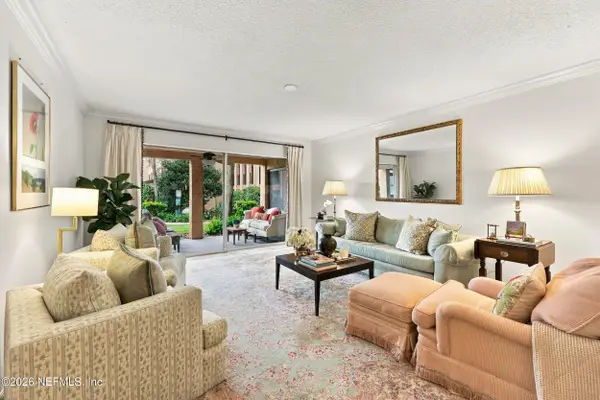 $259,000Coming Soon3 beds 2 baths1,403 sq. ft.
5375 Ortega Farms Boulevard #609, Jacksonville, FL 32210
MLS# 2174176Listed by: BERKSHIRE HATHAWAY HOMESERVICES FLORIDA NETWORK REALTY - Coming Soon
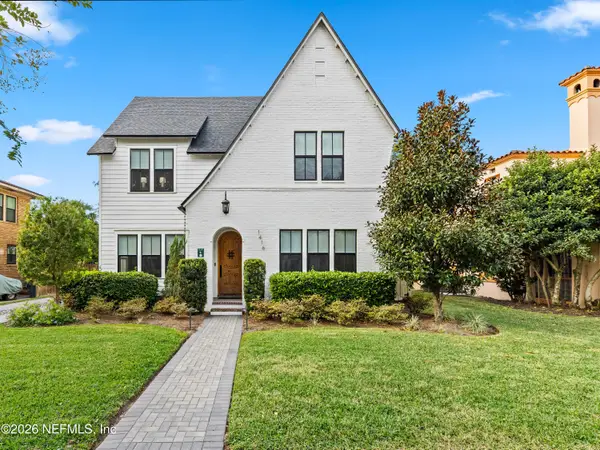 $1,350,000Coming Soon4 beds 3 baths3,093 sq. ft.
1416 Windsor Place, Jacksonville, FL 32205
MLS# 2174163Listed by: COLDWELL BANKER VANGUARD REALTY - Coming Soon
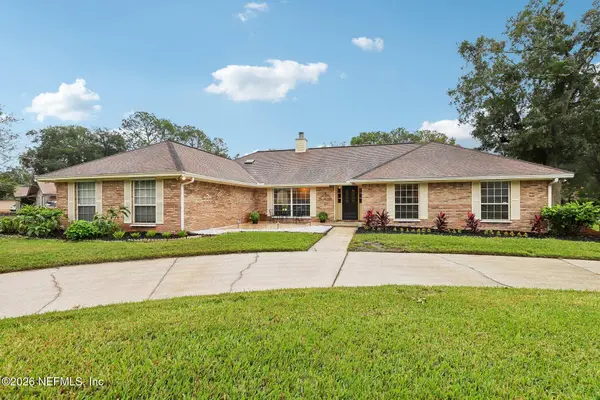 $578,000Coming Soon4 beds 3 baths2,757 sq. ft.
14240 Hawksmore Lane, Jacksonville, FL 32223
MLS# 2174159Listed by: ENGEL & VOLKERS FIRST COAST - Coming Soon
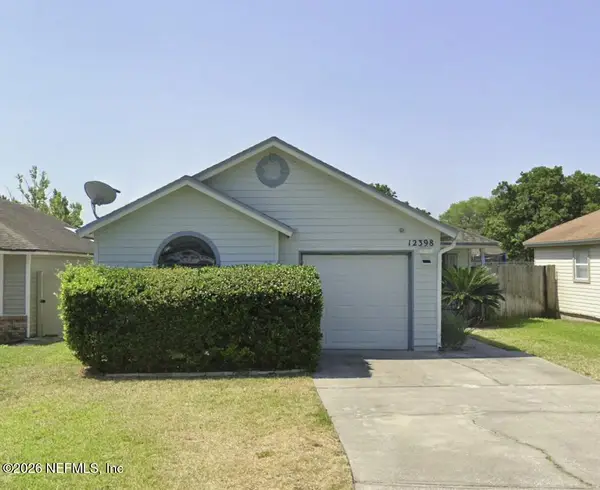 $329,900Coming Soon3 beds 2 baths1,444 sq. ft.
12398 Silent Brook N Trail, Jacksonville, FL 32225
MLS# 2174068Listed by: CHAD AND SANDY REAL ESTATE GROUP - Coming Soon
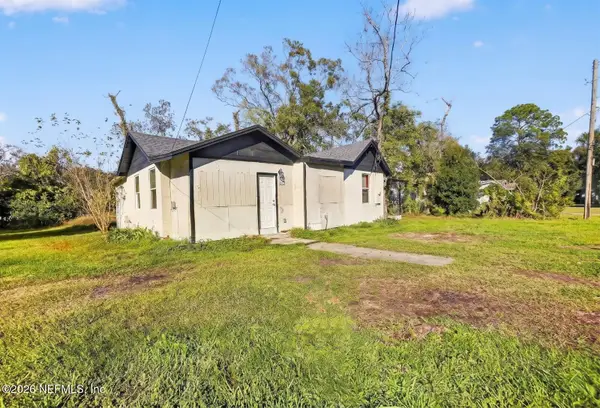 $70,000Coming Soon3 beds 2 baths1,066 sq. ft.
1623 W 29th Street, Jacksonville, FL 32209
MLS# 2174036Listed by: VIRTUALTY REAL ESTATE - Coming Soon
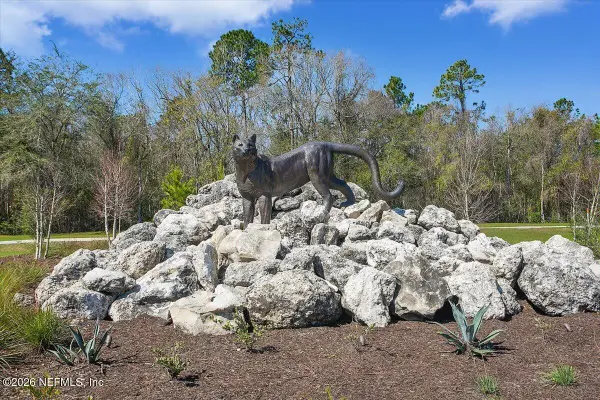 $420,000Coming Soon4 beds 3 baths2,671 sq. ft.
11087 Craig Hill Court, Jacksonville, FL 32221
MLS# 2174037Listed by: WATSON REALTY CORP - Coming Soon
 $569,500Coming Soon4 beds 3 baths2,574 sq. ft.
9665 Scott Mill Estates Way, Jacksonville, FL 32257
MLS# 2174034Listed by: CENTURY 21 INTEGRA - Coming Soon
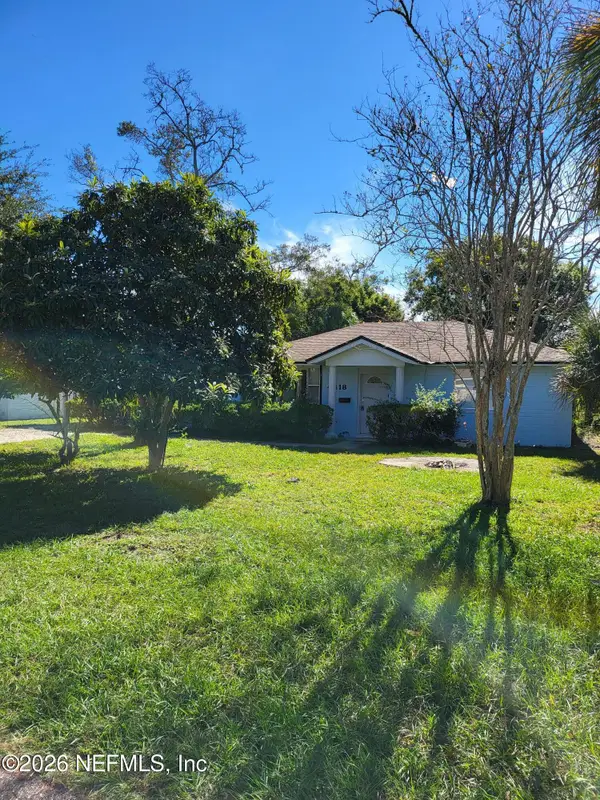 $190,000Coming Soon4 beds 2 baths1,594 sq. ft.
4418 Blackburn Street, Jacksonville, FL 32210
MLS# 2174027Listed by: SET YOUR ANCHOR REALTY - Coming Soon
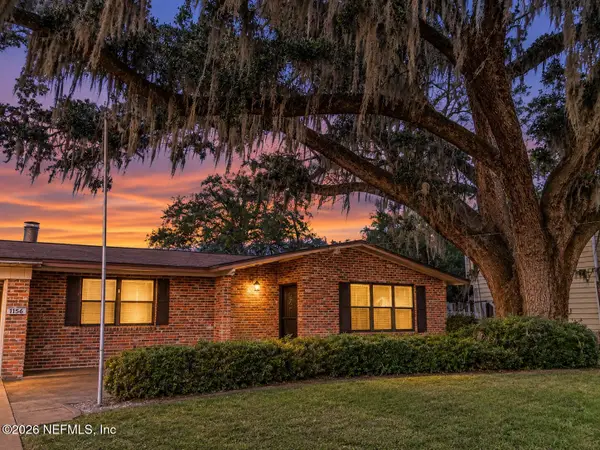 $279,500Coming Soon3 beds 2 baths1,733 sq. ft.
1156 Palisades Drive, Jacksonville, FL 32221
MLS# 2174022Listed by: DALTON WADE INC


Protect your home and budget from life's surprises with an Assurant Home Warranty, backed by a partner that supports you through every step of homeownership. Explore Plans.
© 2023 - 2026 ERA Franchise Systems LLC. All rights reserved. ERA Franchise Systems LLC fully supports the principles of the Fair Housing Act and the Equal Opportunity Act. ERA, ERA Real Estate powered, and their respective logos are registered service marks of ERA Franchise Systems LLC. Each office is independently owned and operated.