
11277 Windtree E Drive, Jacksonville, FL 32257
Local realty services provided by:ERA Fernandina Beach Realty
11277 Windtree E Drive,Jacksonville, FL 32257
$215,000
- 2 Beds
- 3 Baths
- 1,342 sq. ft.
- Townhouse
- Active
Listed by: emanuel shllaku
Office: momentum realty
MLS#:2160615
Source:JV
Price summary
- Price:$215,000
- Price per sq. ft.:$160.21
About this home
Whether for personal residence or solid rental property. Renovated within the last 3 years. NO HOA/CDD. Large driveway for your personal, boating, and work vehicles. Sleek brick and wood siding. Vinyl floors throughout both floors, and stairs. White kitchen cabinets with granite countertops with an eat in kitchen. Stainless steel appliances. Updated bathrooms. Updated electrical, 2019 Roof. Newer HVAC. Newly painted. Attached storage. Plenty fenced-in backyard space to entertain family, guests, and pets. Back covered - concrete patio to cook out and grill. Located near both I-295 and I-95. Zoned for Mandarin schools. Shopping, dining, and entertainment close by. Schedule your showings today!
Contact an agent
Home facts
- Year built:1984
- Subdivision & Development:The Junction
- Listing ID #:2160615
- Added:2 day(s) ago
- Updated:August 20, 2026 at 04:44 PM
Rooms and interior
- Bedrooms:2
- Total bathrooms:3
- Full bathrooms:2
- Half bathrooms:1
- Flooring:tile, vinyl
- Bathrooms Description:Primary Bathroom - Tub with Shower
- Kitchen Description:Breakfast Bar, Breakfast Nook, Dishwasher, Disposal, Eat-in Kitchen, Electric Range, Microwave, Refrigerator
- Living area:1,342 sq. ft.
Heating and cooling
- Cooling:Central Air
- Heating:Central
- Central air:Yes
Structure and exterior
- Roof:Shingle
- Year built:1984
- Building area:1,342 sq. ft.
- Lot area:0.05 Acres
- Architectural Style:Traditional
- Construction Materials:Brick, Wood Siding
- Exterior Features:Covered, Front Porch
Schools
- High school:Mandarin
- Middle school:Mandarin
- Elementary school:Mandarin Oaks
Utilities
- Water:Public, Water Connected
- Sewer:Public Sewer, Sewer Connected
Finances and disclosures
- Price:$215,000
- Price per sq. ft.:$160.21
- Tax amount:$3,403 (2025)
Features and amenities
- Amenities:Breakfast Bar, Breakfast Nook, Eat-in Kitchen, Entrance Foyer, Walk-In Closet(s)
Parking
- Parking description:Additional Parking
New listings near 11277 Windtree E Drive
- Coming Soon
 $245,000Coming Soon4 beds 2 baths1,868 sq. ft.
255 W 66th Street, Jacksonville, FL 32208
MLS# 2160985Listed by: MOMENTUM REALTY - Coming Soon
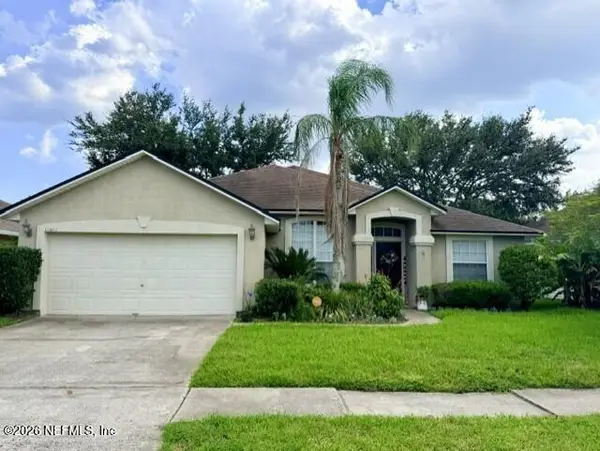 $469,000Coming Soon3 beds 2 baths1,999 sq. ft.
12854 Quincy Bay Drive, Jacksonville, FL 32224
MLS# 2160950Listed by: UNITED REAL ESTATE GALLERY - Coming Soon
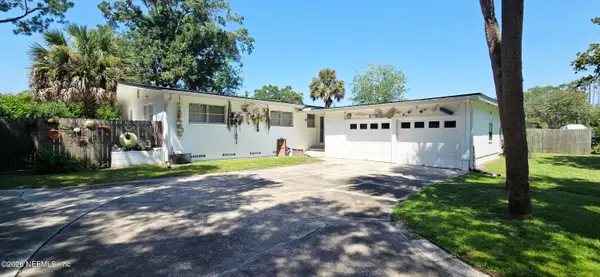 $365,000Coming Soon3 beds 2 baths1,704 sq. ft.
7672 Old Kings S Road, Jacksonville, FL 32217
MLS# 2160913Listed by: UNITED REAL ESTATE GALLERY - Coming Soon
 $185,900Coming Soon3 beds 2 baths1,685 sq. ft.
6445 Tiny Tim Lane, Jacksonville, FL 32210
MLS# 2160870Listed by: WHOLESALE REALTY LLC - Coming Soon
 $345,000Coming Soon3 beds 2 baths1,308 sq. ft.
11548 Ashley Manor Way, Jacksonville, FL 32225
MLS# 2160876Listed by: ALTA REAL ESTATE GROUP - Coming Soon
 $420,000Coming Soon3 beds 2 baths1,828 sq. ft.
12131 Banyan Tree Drive, Jacksonville, FL 32258
MLS# 2160879Listed by: FIRST COAST HEROES REAL ESTATE LLC - Coming Soon
 $599,000Coming Soon5 beds 3 baths2,401 sq. ft.
12166 Hidden Hills Drive, Jacksonville, FL 32225
MLS# 2160819Listed by: COASTAL REALTY JAX - Coming Soon
 $269,000Coming Soon3 beds 2 baths1,394 sq. ft.
13364 Beach Boulevard #226, Jacksonville, FL 32224
MLS# 2160848Listed by: COASTAL REALTY JAX - Coming SoonOpen Sat, 11am to 1pm
 $320,000Coming Soon3 beds 2 baths1,674 sq. ft.
14030 Redrock Lake Drive, Jacksonville, FL 32226
MLS# 2160791Listed by: COLDWELL BANKER VANGUARD REALTY - Coming Soon
 $375,000Coming Soon4 beds 3 baths2,106 sq. ft.
7245 Sandy Bluff Drive, Jacksonville, FL 32277
MLS# 2160794Listed by: MARK SPAIN REAL ESTATE


Protect your home and budget from life's surprises with an Assurant Home Warranty, backed by a partner that supports you through every step of homeownership. Explore Plans.
© 2023 - 2026 ERA Franchise Systems LLC. All rights reserved. ERA Franchise Systems LLC fully supports the principles of the Fair Housing Act and the Equal Opportunity Act. ERA, ERA Real Estate powered, and their respective logos are registered service marks of ERA Franchise Systems LLC. Each office is independently owned and operated.