
12166 Hidden Hills Drive, Jacksonville, FL 32225
Local realty services provided by:ERA ONETEAM REALTY
Listed by: tana mankus
Office: coastal realty jax
MLS#:2160819
Source:JV
Price summary
- Price:$589,900
- Price per sq. ft.:$245.69
- Monthly HOA dues:$150
About this home
This beautifully remodeled 5-bedroom, 3-bath home offers approximately 2,400 square feet of stylish and comfortable living space in a gated community known for its high-elevation lots, mature trees, and established surroundings.
Step inside to discover new LVP flooring throughout and a completely updated kitchen featuring new cabinetry and luxury appliances, including a 36-inch range, built-in drawer microwave, and professional-style range hood. All three bathrooms have been beautifully remodeled with new tile, vanities, showers, and tubs. The primary suite is a true retreat, highlighted by a luxurious spa-inspired bathroom with a rainfall showerhead, body sprays, and freestanding soaking tub.
Additional updates include a new HVAC system and new water heater. The roof was installed in 2015 and has recently been inspected by a professional roofer.
Contact an agent
Home facts
- Year built:1995
- Subdivision & Development:Hidden Hills
- Listing ID #:2160819
- Added:46 day(s) ago
- Updated:October 05, 2026 at 12:45 PM
Rooms and interior
- Bedrooms:5
- Total bathrooms:3
- Full bathrooms:3
- Rooms Total:10
- Flooring:tile
- Bathrooms Description:Primary Bathroom - Tub with Shower
- Kitchen Description:Dishwasher, Eat-in Kitchen, Electric Cooktop, Electric Range, Microwave, Refrigerator
- Bedroom Description:Split Bedrooms
- Living area:2,401 sq. ft.
Heating and cooling
- Cooling:Central Air
- Heating:Central
- Central air:Yes
Structure and exterior
- Roof:Shingle
- Year built:1995
- Building area:2,401 sq. ft.
- Lot area:0.38 Acres
- Architectural Style:Traditional
- Construction Materials:Brick Veneer
Schools
- High school:Sandalwood
- Middle school:Landmark
- Elementary school:Merrill Road
Utilities
- Water:Public, Water Connected
- Sewer:Public Sewer, Sewer Connected
Finances and disclosures
- Price:$589,900
- Price per sq. ft.:$245.69
- Tax amount:$7,334 (2025)
Features and amenities
- Amenities:Eat-in Kitchen, Gated, Split Bedrooms
Parking
- Parking description:Attached, Garage, Garage Door Opener
- Garage:Yes
- Garage spaces:2
New listings near 12166 Hidden Hills Drive
- Coming Soon
 $375,000Coming Soon4 beds 2 baths1,802 sq. ft.
1315 Jamaica E Road, Jacksonville, FL 32216
MLS# 2167819Listed by: HERRON REAL ESTATE LLC - Coming Soon
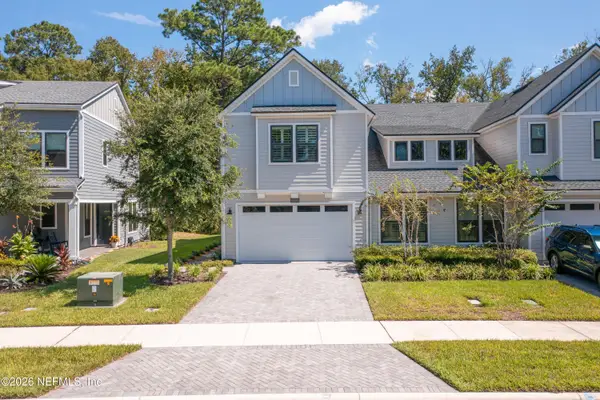 $574,900Coming Soon4 beds 3 baths2,499 sq. ft.
10071 Filament Boulevard, Jacksonville, FL 32256
MLS# 2167793Listed by: BERKSHIRE HATHAWAY HOMESERVICES FLORIDA NETWORK REALTY - Coming Soon
 $167,000Coming Soon2 beds 1 baths720 sq. ft.
7165 Luke Street, Jacksonville, FL 32210
MLS# 2167774Listed by: REALTY ONE GROUP ELEVATE - Coming Soon
 $525,000Coming Soon4 beds 2 baths2,100 sq. ft.
11336 Doubleday Court, Jacksonville, FL 32246
MLS# 2167769Listed by: KELLER WILLIAMS REALTY ATLANTIC PARTNERS - Coming Soon
 $360,000Coming Soon4 beds 3 baths1,973 sq. ft.
4984 Big Pine Drive, Jacksonville, FL 32218
MLS# 2167758Listed by: KELLER WILLIAMS REALTY ATLANTIC PARTNERS SOUTHSIDE - Coming Soon
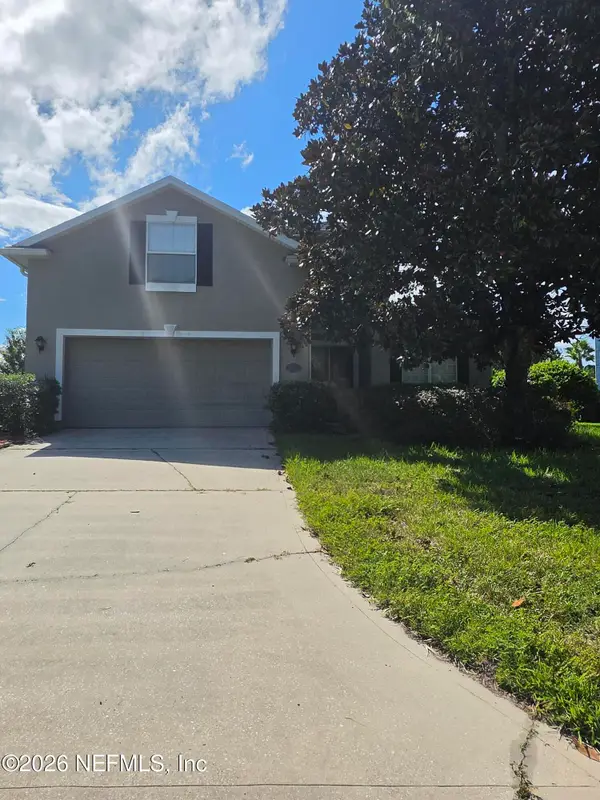 $475,000Coming Soon4 beds 4 baths2,654 sq. ft.
3678 Victoria Lakes E Drive, Jacksonville, FL 32226
MLS# 2167709Listed by: RPB REALTY,INC - Coming Soon
 $699,000Coming Soon3 beds 3 baths2,423 sq. ft.
Address Withheld By Seller, JACKSONVILLE, FL 32210
MLS# O6446544Listed by: DOGWOOD REALTY - Coming Soon
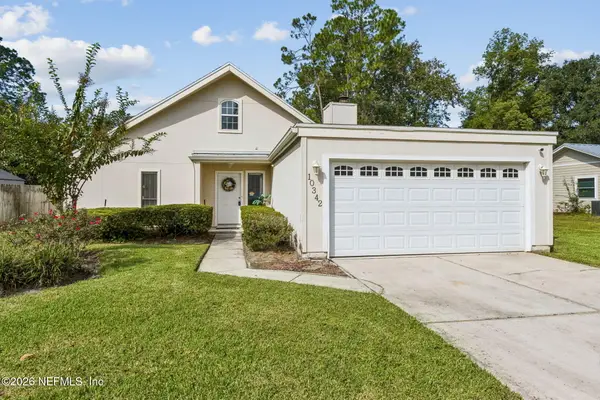 $325,000Coming Soon3 beds 2 baths1,400 sq. ft.
10342 Docksider E Drive, Jacksonville, FL 32257
MLS# 2167672Listed by: WATSON REALTY CORP - Coming Soon
 $899,000Coming Soon5 beds 4 baths3,216 sq. ft.
13925 White Heron Place, Jacksonville, FL 32224
MLS# 2167627Listed by: KELLER WILLIAMS REALTY ATLANTIC PARTNERS - Coming Soon
 $1,550,000Coming Soon4 beds 4 baths3,673 sq. ft.
4382 Venetia Boulevard, Jacksonville, FL 32210
MLS# 2167641Listed by: BERKSHIRE HATHAWAY HOMESERVICES FLORIDA NETWORK REALTY


Protect your home and budget from life's surprises with an Assurant Home Warranty, backed by a partner that supports you through every step of homeownership. Explore Plans.
© 2023 - 2026 ERA Franchise Systems LLC. All rights reserved. ERA Franchise Systems LLC fully supports the principles of the Fair Housing Act and the Equal Opportunity Act. ERA, ERA Real Estate powered, and their respective logos are registered service marks of ERA Franchise Systems LLC. Each office is independently owned and operated.