
11376 Campfield Circle, Jacksonville, FL 32256
Local realty services provided by:ERA Fernandina Beach Realty
11376 Campfield Circle,Jacksonville, FL 32256
$320,000
- 3 Beds
- 3 Baths
- 1,764 sq. ft.
- Condominium
- Coming Soon
Listed by: shaun k doyle
Office: coldwell banker vanguard realty
MLS#:2174666
Source:JV
Price summary
- Price:$320,000
- Price per sq. ft.:$181.41
- Monthly HOA dues:$184
About this home
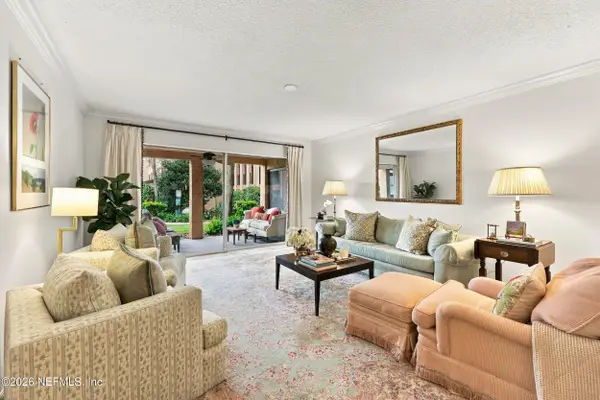
Coming Soon listing, no showings. Welcome Home to Comfort, Convenience & Beautiful Pond Views!
Enjoy peaceful lake views from your private lanai in this well-appointed 3-bedroom, 2.5-bathroom townhome. Featuring new carpet, fresh paint, 9ft ceilings and upgraded appliances, this home offers comfort and convenience with plenty of space to relax and entertain.
The community offers miles of scenic walking paths, a designated area for dogs, and a reasonable HOA fee with amenities that add value and enhance any lifestyle.
Conveniently located with easy access to 2-95, grocery stores, popular restaurants, shopping, schools and just a short drive to St. Johns Town Center, this property is ideal for a primary residence or investment opportunity.
Don't miss the opportunity to make this beautiful townhome yours! Schedule your private showing today and discover everything this home and community have to offer!
Contact an agent
Home facts
- Year built:2005
- Subdivision & Development:Campfield
- Listing ID #:2174666
- Updated:November 20, 2026 at 08:48 PM
Rooms and interior
- Bedrooms:3
- Total bathrooms:3
- Full bathrooms:2
- Half bathrooms:1
- Flooring:carpet, tile
- Kitchen Description:Breakfast Nook, Dishwasher, Disposal, Eat-in Kitchen, Electric Range, Ice Maker, Microwave, Pantry, Refrigerator, Water Softener Owned
- Living area:1,764 sq. ft.
Heating and cooling
- Cooling:Central Air
- Heating:Central
- Central air:Yes
Structure and exterior
- Roof:Shingle
- Year built:2005
- Building area:1,764 sq. ft.
- Lot area:0.05 Acres
- Construction Materials:Brick
- Exterior Features:Front Porch, Screened
- Levels:2 Story
Schools
- High school:Atlantic Coast
- Middle school:Twin Lakes Academy
- Elementary school:Twin Lakes Academy
Utilities
- Water:Public, Water Connected
- Sewer:Public Sewer, Sewer Connected
Finances and disclosures
- Price:$320,000
- Price per sq. ft.:$181.41
- Tax amount:$1,806 (2025)
Features and amenities
- Laundry features:Dryer, Washer
- Amenities:Breakfast Nook, Car Wash Area, Clubhouse, Eat-in Kitchen, Entrance Foyer, Fitness Center, Gated, Jogging Path, Management - On Site, Trash, Vaulted Ceiling(s), Walk-In Closet(s)
Parking
- Parking description:Additional Parking, Attached, Garage, Garage Door Opener
- Garage:Yes
- Garage spaces:1
New listings near 11376 Campfield Circle
- Coming Soon
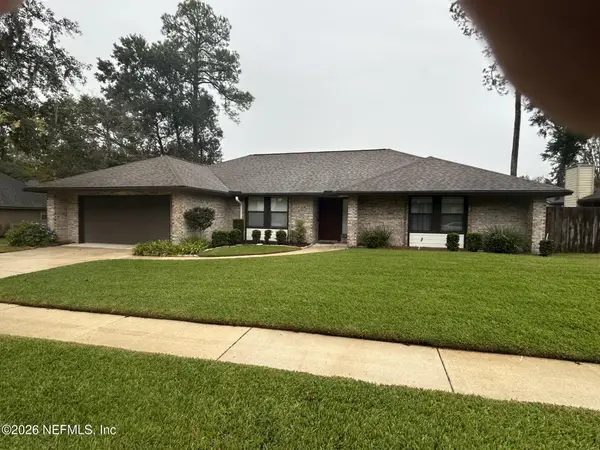 $499,000Coming Soon5 beds 3 baths2,436 sq. ft.
4327 Kincardine Drive, Jacksonville, FL 32257
MLS# 2174670Listed by: WATSON REALTY CORP - Coming Soon
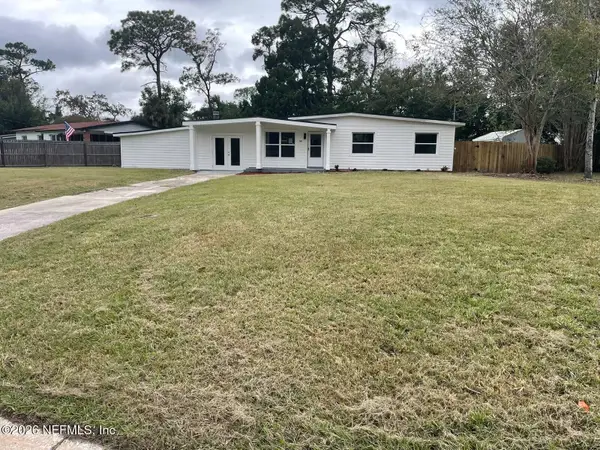 $284,900Coming Soon4 beds 2 baths1,440 sq. ft.
2407 Wilmont Avenue, Jacksonville, FL 32218
MLS# 2174630Listed by: SUPREME PATH BROKERAGE LLC - Coming Soon
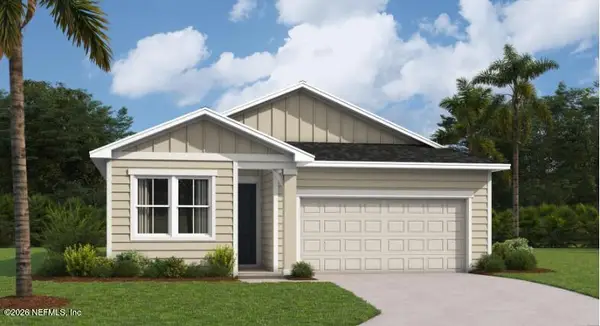 $340,000Coming Soon4 beds 2 baths1,811 sq. ft.
5711 Tomahawk Lake Drive, Jacksonville, FL 32254
MLS# 2174621Listed by: BERKSHIRE HATHAWAY HOMESERVICES FLORIDA NETWORK REALTY - Coming Soon
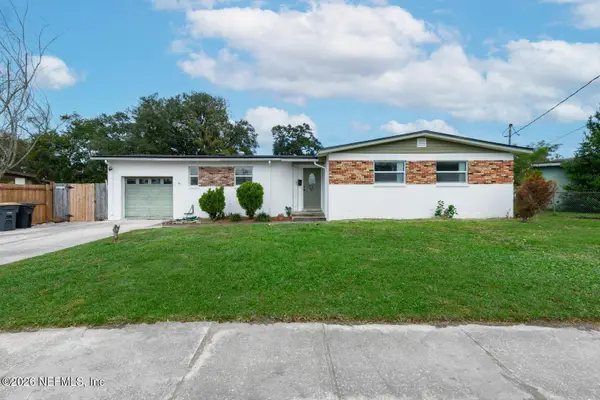 $285,000Coming Soon3 beds 2 baths1,798 sq. ft.
6427 Todd Road, Jacksonville, FL 32216
MLS# 2174533Listed by: 904 REALTY LLC - Coming Soon
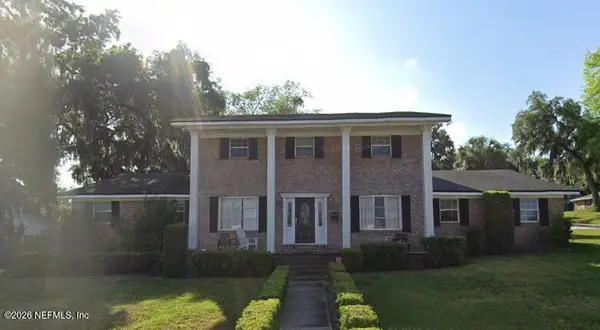 $870,000Coming Soon5 beds 3 baths3,531 sq. ft.
4151 Leeward Point, Jacksonville, FL 32225
MLS# 2174523Listed by: LPT REALTY, LLC - Coming Soon
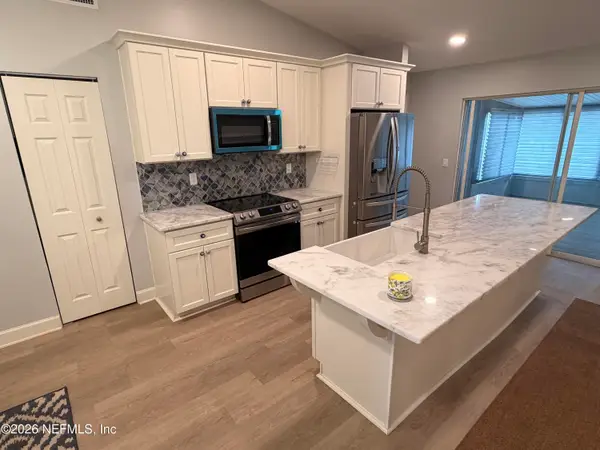 $310,000Coming Soon3 beds 2 baths1,305 sq. ft.
8644 Deermoss E Way, Jacksonville, FL 32217
MLS# 2174485Listed by: THE LEGENDS OF REAL ESTATE - Coming Soon
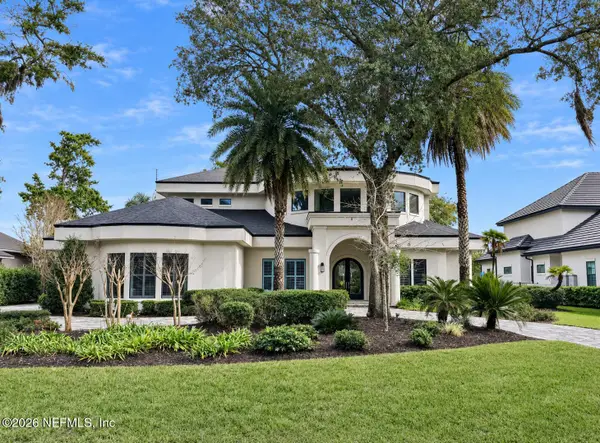 $2,499,999Coming Soon4 beds 5 baths4,843 sq. ft.
781 Queens Harbor Boulevard, Jacksonville, FL 32225
MLS# 2174416Listed by: BERKSHIRE HATHAWAY HOMESERVICES FLORIDA NETWORK REALTY - Coming SoonOpen Wed, 10am to 2pm
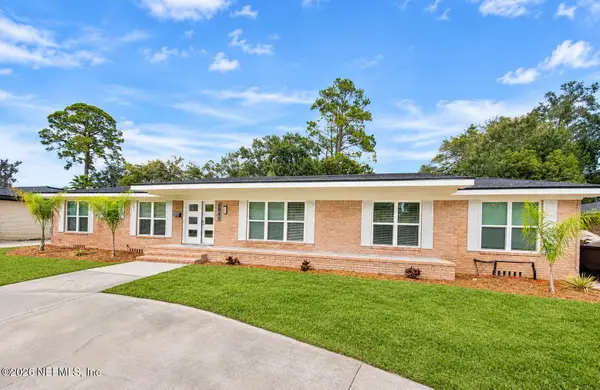 $999,900Coming Soon5 beds 6 baths3,573 sq. ft.
6841 Madrid Avenue, Jacksonville, FL 32217
MLS# 2174235Listed by: MOMENTUM REALTY - Coming Soon
 $259,000Coming Soon3 beds 2 baths1,403 sq. ft.
5375 Ortega Farms Boulevard #609, Jacksonville, FL 32210
MLS# 2174176Listed by: BERKSHIRE HATHAWAY HOMESERVICES FLORIDA NETWORK REALTY


Protect your home and budget from life's surprises with an Assurant Home Warranty, backed by a partner that supports you through every step of homeownership. Explore Plans.
© 2023 - 2026 ERA Franchise Systems LLC. All rights reserved. ERA Franchise Systems LLC fully supports the principles of the Fair Housing Act and the Equal Opportunity Act. ERA, ERA Real Estate powered, and their respective logos are registered service marks of ERA Franchise Systems LLC. Each office is independently owned and operated.