
11415 Madelynn Drive, Jacksonville, FL 32256
Local realty services provided by:ERA ONETEAM REALTY
11415 Madelynn Drive,Jacksonville, FL 32256
$817,000
- 4 Beds
- 3 Baths
- 2,960 sq. ft.
- Single family
- Active
Listed by: hedelazir pozo
Office: florida homes realty & mtg llc.
MLS#:2160155
Source:JV
Price summary
- Price:$817,000
- Price per sq. ft.:$276.01
- Monthly HOA dues:$120
About this home
Welcome to modern luxury in Edison @ e-Town! Built in 2023, this stunning 4-bedroom, 3-bathroom home features nearly 3,000 sq. ft. of open-concept living and over $140K in custom builder upgrades.
The gourmet chef's kitchen boasts quartz countertops, premium JennAir stainless steel appliances, a 36-inch induction cooktop, and custom cabinetry. A 16-foot sliding glass door leads to an expanded, screened-in lanai overlooking a serene preservation area with no rear neighbors. The main floor includes a guest suite, full bath, and a dedicated office, while the upper level offers a primary suite, two bedrooms, and a versatile loft. High-end finishes include engineered wood flooring, an oak staircase, and heavy-glass showers.
Beyond your door, enjoy resort-style ''Recharge'' amenities, including a yoga lawn, playground, dog park, rooftop terrace, and a vibrant social calendar with neighborhood events. Perfectly blending elegance and an active lifestyle, this move-in-ready gem is waiting for you FEATURED UPGRADES & DESIGN SELECTIONS
" Expanded Kitchen - $15,876
" Open Second-Floor Loft Railing - $6,770
" Open Stair Railing with Cap - $6,280
" 16-Foot Sliding Glass Door - $5,170
" Expanded Covered Lanai - $8,246
" Outdoor Kitchen Prep Package - $1,667
" Oak Main Staircase - $7,175
" Custom Cabinet Upgrades - $19,760
" Quartz Countertop Upgrade - $6,082
" Granite/HIMACS Countertop Upgrade - $563
" Engineered Wood Flooring - $18,180
" Tile Flooring Upgrade - $1,704
" Carpet Upgrade - $2,081
" Premium Carpet Pad - $268
" Shower Surround Tile Upgrade - $2,903
" Shower Floor Tile Upgrade - $2,563
" Backsplash Tile Upgrade - $3,519
" Countertop Edge Profile Upgrade - $1,021
" JennAir Stainless Steel Appliance Package, including 36" Induction Cooktop, 30" Wall Oven, 30" Built-In Microwave, 24" Dishwasher and 36" Wall-Mount Hood - $6,600
" LED Recessed Lighting Package - $2,400
" Dimmer Switches and Additional Electrical Features - $1,900
" First-Floor Floor Outlet - $700
" Kohler Kitchen Faucet and Single-Bowl Undermount Sink - $1,550
" Upgraded Primary and Secondary Bathroom Faucets - $4,880
" Three Comfort-Height Kohler Toilets - $840
" Heavy-Glass Shower Enclosures in Primary and Secondary Baths - $3,879
" Primary Bath Rainhead and Trim Upgrade - $450
" Primary Bath Freestanding Kohler Sunstruck Tub - $1,900
" Secondary Bath Shower Stall with Tile Floor - $1,650
" Mirror Upgrades - $290
" Interior Trim/Shoe Molding Upgrade - $382
" Garage Door Opener and Exterior Keypad - $275
Total Documented Design Studio & Onsite Options: $139,494...
Contact an agent
Home facts
- Year built:2024
- Subdivision & Development:Edison
- Listing ID #:2160155
- Added:1 day(s) ago
- Updated:August 14, 2026 at 04:51 PM
Rooms and interior
- Bedrooms:4
- Total bathrooms:3
- Full bathrooms:3
- Flooring:carpet, tile, wood
- Bathrooms Description:Primary Bathroom -Tub with Separate Shower
- Kitchen Description:Disposal, Electric Cooktop, Kitchen Island, Microwave, Refrigerator, Water Softener Owned
- Living area:2,960 sq. ft.
Heating and cooling
- Cooling:Central Air, Electric
- Heating:Central, Electric
- Central air:Yes
Structure and exterior
- Roof:Shingle
- Year built:2024
- Building area:2,960 sq. ft.
- Lot area:0.2 Acres
- Exterior Features:Covered, Porch, Screened
Utilities
- Water:Public, Water Connected
- Sewer:Public Sewer, Sewer Connected
Finances and disclosures
- Price:$817,000
- Price per sq. ft.:$276.01
- Tax amount:$13,730 (2025)
Features and amenities
- Laundry features:Dryer, Washer
- Amenities:Fitness Center, Gated, Jogging Path, Playground, Smart Thermostat, Walk-In Closet(s)
Parking
- Parking description:Attached, Garage
- Garage:Yes
- Garage spaces:3
New listings near 11415 Madelynn Drive
- New
 $338,500Active3 beds 3 baths1,678 sq. ft.
8390 Cannonwood Lane, Jacksonville, FL 32216
MLS# 2160169Listed by: RE/MAX SPECIALISTS PV - New
 $275,000Active4 beds 2 baths1,731 sq. ft.
7242 Luke Street, Jacksonville, FL 32210
MLS# 2160171Listed by: TRINITY REAL ESTATE III LLC - New
 $259,000Active4 beds 2 baths1,626 sq. ft.
2233 La Valle Drive, Jacksonville, FL 32210
MLS# 2160175Listed by: LOU MORALES REALTY INC - New
 $645,900Active5 beds 4 baths3,073 sq. ft.
14698 Starratt Creek Drive, Jacksonville, FL 32226
MLS# 2160176Listed by: SAVVY AVENUE, LLC. - New
 $198,000Active4 beds 2 baths1,235 sq. ft.
1538 W 30th Street, Jacksonville, FL 32209
MLS# 2160144Listed by: DAYSPRING REALTY, LLC - New
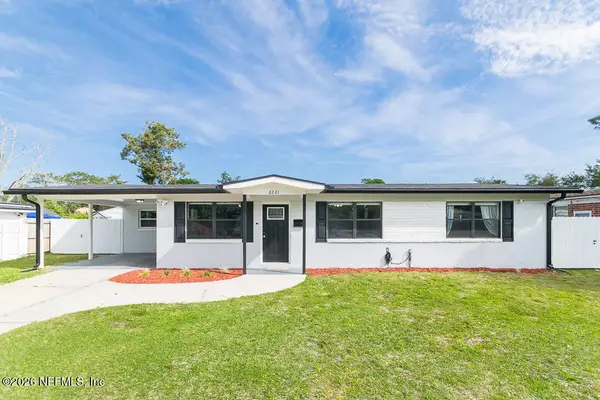 $334,287Active3 beds 2 baths1,828 sq. ft.
6221 Ashwood Lane, Jacksonville, FL 32277
MLS# 2160145Listed by: YOUR PROPERTY REALTY LLC - New
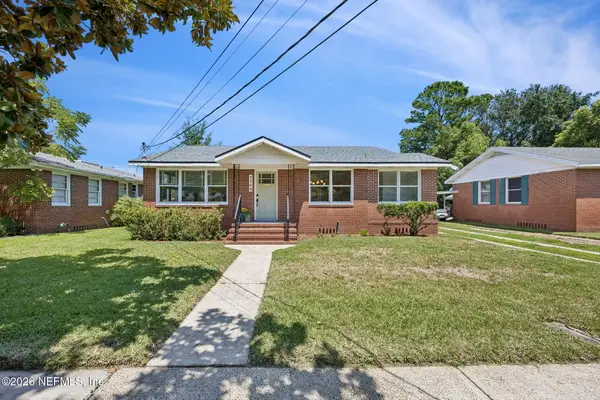 $430,000Active3 beds 2 baths1,340 sq. ft.
4369 Garibaldi Avenue, Jacksonville, FL 32210
MLS# 2160152Listed by: TRADITIONS REALTY LLC - New
 $575,000Active3 beds 2 baths1,932 sq. ft.
4455 Rocky River W Road, Jacksonville, FL 32224
MLS# 2160154Listed by: KELLER WILLIAMS REALTY ATLANTIC PARTNERS - New
 $429,000Active3 beds 2 baths1,784 sq. ft.
13157 Cameron Valley Court, Jacksonville, FL 32256
MLS# 2160160Listed by: ENDLESS SUMMER REALTY


Protect your home and budget from life's surprises with an Assurant Home Warranty, backed by a partner that supports you through every step of homeownership. Explore Plans.
© 2023 - 2026 ERA Franchise Systems LLC. All rights reserved. ERA Franchise Systems LLC fully supports the principles of the Fair Housing Act and the Equal Opportunity Act. ERA, ERA Real Estate powered, and their respective logos are registered service marks of ERA Franchise Systems LLC. Each office is independently owned and operated.