
13157 Cameron Valley Court, Jacksonville, FL 32256
Local realty services provided by:ERA Fernandina Beach Realty
Listed by: clayton lee cox
Office: endless summer realty
MLS#:2160160
Source:JV
Price summary
- Price:$429,000
- Price per sq. ft.:$240.47
- Monthly HOA dues:$83
About this home
Welcome to 13157 Cameron Valley Rd, a beautiful 3-bedroom home with a versatile flex space, perfectly positioned on a private preserve homesite at the end of a quiet cul-de-sac. Built in 2023, this inviting property offers the ideal blend of comfort, privacy, and functionality, with a thoughtful layout designed for both everyday living and entertaining.
Enjoy peaceful preserve views, added privacy, and a serene setting while still being close to all that Jacksonville has to offer. The flexible additional space provides endless possibilities for a home office, playroom, workout space, or guest area. A wonderful opportunity to enjoy comfortable Florida living in a truly desirable setting.
*A lender-paid appraisal and interest rate buy-down is available to qualified buyers when financing through seller's preferred lender.
Contact an agent
Home facts
- Year built:2023
- Subdivision & Development:Wells Creek
- Listing ID #:2160160
- Added:1 day(s) ago
- Updated:August 14, 2026 at 04:51 PM
Rooms and interior
- Bedrooms:3
- Total bathrooms:2
- Full bathrooms:2
- Flooring:carpet, tile
- Bathrooms Description:Primary Bathroom - Shower No Tub
- Kitchen Description:Breakfast Bar, Dishwasher, Disposal, Eat-in Kitchen, Gas Range, Kitchen Island, Microwave, Pantry
- Living area:1,784 sq. ft.
Heating and cooling
- Cooling:Central Air
- Heating:Central
- Central air:Yes
Structure and exterior
- Roof:Shingle
- Year built:2023
- Building area:1,784 sq. ft.
- Lot area:0.15 Acres
- Lot Features:Sprinklers In Front, Sprinklers In Rear
- Exterior Features:Covered, Front Porch, Porch, Screened
Schools
- High school:Atlantic Coast
- Middle school:Twin Lakes Academy
- Elementary school:Bartram Springs
Utilities
- Water:Public, Water Connected
- Sewer:Public Sewer, Sewer Connected
Finances and disclosures
- Price:$429,000
- Price per sq. ft.:$240.47
- Tax amount:$6,667 (2025)
Features and amenities
- Amenities:Breakfast Bar, Eat-in Kitchen, Entrance Foyer, Jogging Path, Playground, Smart Thermostat, Walk-In Closet(s)
Parking
- Parking description:Garage, Garage Door Opener
- Garage:Yes
- Garage spaces:2
New listings near 13157 Cameron Valley Court
- New
 $338,500Active3 beds 3 baths1,678 sq. ft.
8390 Cannonwood Lane, Jacksonville, FL 32216
MLS# 2160169Listed by: RE/MAX SPECIALISTS PV - New
 $275,000Active4 beds 2 baths1,731 sq. ft.
7242 Luke Street, Jacksonville, FL 32210
MLS# 2160171Listed by: TRINITY REAL ESTATE III LLC - New
 $259,000Active4 beds 2 baths1,626 sq. ft.
2233 La Valle Drive, Jacksonville, FL 32210
MLS# 2160175Listed by: LOU MORALES REALTY INC - New
 $645,900Active5 beds 4 baths3,073 sq. ft.
14698 Starratt Creek Drive, Jacksonville, FL 32226
MLS# 2160176Listed by: SAVVY AVENUE, LLC. - New
 $198,000Active4 beds 2 baths1,235 sq. ft.
1538 W 30th Street, Jacksonville, FL 32209
MLS# 2160144Listed by: DAYSPRING REALTY, LLC - New
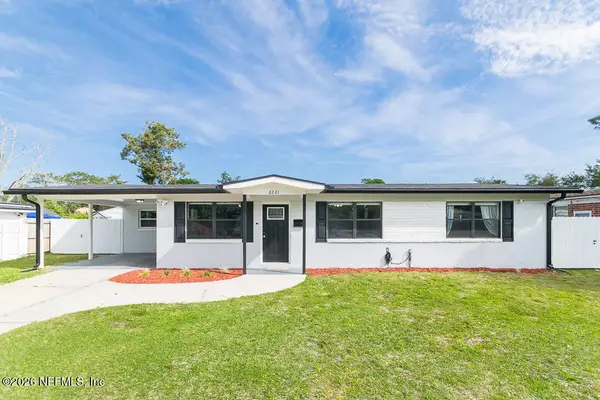 $334,287Active3 beds 2 baths1,828 sq. ft.
6221 Ashwood Lane, Jacksonville, FL 32277
MLS# 2160145Listed by: YOUR PROPERTY REALTY LLC - New
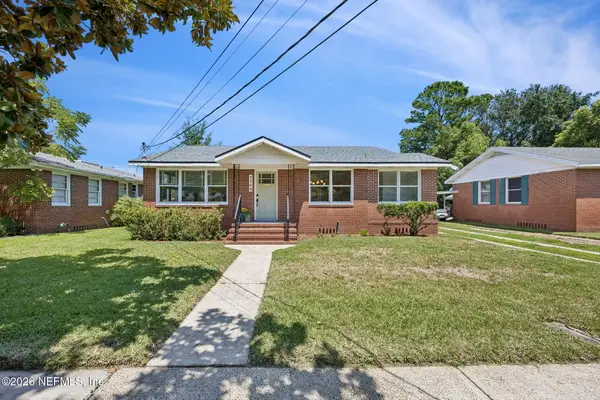 $430,000Active3 beds 2 baths1,340 sq. ft.
4369 Garibaldi Avenue, Jacksonville, FL 32210
MLS# 2160152Listed by: TRADITIONS REALTY LLC - New
 $575,000Active3 beds 2 baths1,932 sq. ft.
4455 Rocky River W Road, Jacksonville, FL 32224
MLS# 2160154Listed by: KELLER WILLIAMS REALTY ATLANTIC PARTNERS - New
 $817,000Active4 beds 3 baths2,960 sq. ft.
11415 Madelynn Drive, Jacksonville, FL 32256
MLS# 2160155Listed by: FLORIDA HOMES REALTY & MTG LLC


Protect your home and budget from life's surprises with an Assurant Home Warranty, backed by a partner that supports you through every step of homeownership. Explore Plans.
© 2023 - 2026 ERA Franchise Systems LLC. All rights reserved. ERA Franchise Systems LLC fully supports the principles of the Fair Housing Act and the Equal Opportunity Act. ERA, ERA Real Estate powered, and their respective logos are registered service marks of ERA Franchise Systems LLC. Each office is independently owned and operated.