
12011 Yew Tree Road, Jacksonville, FL 32218
Local realty services provided by:ERA Fernandina Beach Realty
12011 Yew Tree Road,Jacksonville, FL 32218
$427,030
- 4 Beds
- 3 Baths
- 2,273 sq. ft.
- Single family
- Pending
Listed by: charlie rogers
Office: d r horton realty inc
MLS#:2154193
Source:JV
Price summary
- Price:$427,030
- Price per sq. ft.:$187.87
- Monthly HOA dues:$9.33
About this home
The Denham+ floor plan offers the perfect blend of space, style, and functionality in 2,273 square feet of thoughtfully designed living. With 4 bedrooms, 3 bathrooms, and a spacious 3-car garage, this home is ideal for growing families or those who love to entertain. Step inside and you'll immediately notice the abundance of natural light pouring through the many large windows, creating a bright and welcoming atmosphere throughout. The heart of the home features an open-concept vaulted gathering room, dining area, and kitchen seamlessly connected for effortless everyday living and hosting. The oversized quartz island provides generous counter space for meal prep, casual dining, or gathering with friends and family. Beautiful finishes and a modern layout make this space both stylish and practical. The private owner's suite is tucked away for comfort and relaxation, complete with dual quartz vanities, a spacious walk-in closet, and a well-appointed bath designed for convenience.
Contact an agent
Home facts
- Year built:2026
- Subdivision & Development:The Arbors
- Listing ID #:2154193
- Added:45 day(s) ago
- Updated:August 22, 2026 at 07:31 AM
Rooms and interior
- Bedrooms:4
- Total bathrooms:3
- Full bathrooms:3
- Flooring:carpet, vinyl
- Kitchen Description:Dishwasher, Disposal, Electric Range, Kitchen Island, Microwave, Pantry
- Living area:2,273 sq. ft.
Heating and cooling
- Cooling:Central Air
- Heating:Central, Electric
- Central air:Yes
Structure and exterior
- Roof:Shingle
- Year built:2026
- Building area:2,273 sq. ft.
- Architectural Style:Traditional
- Construction Materials:Fiber Cement, Frame
- Exterior Features:Covered
Schools
- High school:Jean Ribault
- Middle school:Highlands
- Elementary school:Garden City
Utilities
- Water:Public, Water Connected
- Sewer:Public Sewer, Sewer Connected
Finances and disclosures
- Price:$427,030
- Price per sq. ft.:$187.87
Features and amenities
- Amenities:Children's Pool, Clubhouse, Entrance Foyer, Fitness Center, Playground, Vaulted Ceiling(s), Walk-In Closet(s)
- Pool features:Children's Pool
Parking
- Parking description:Attached, Garage
- Garage:Yes
- Garage spaces:2
New listings near 12011 Yew Tree Road
- Coming Soon
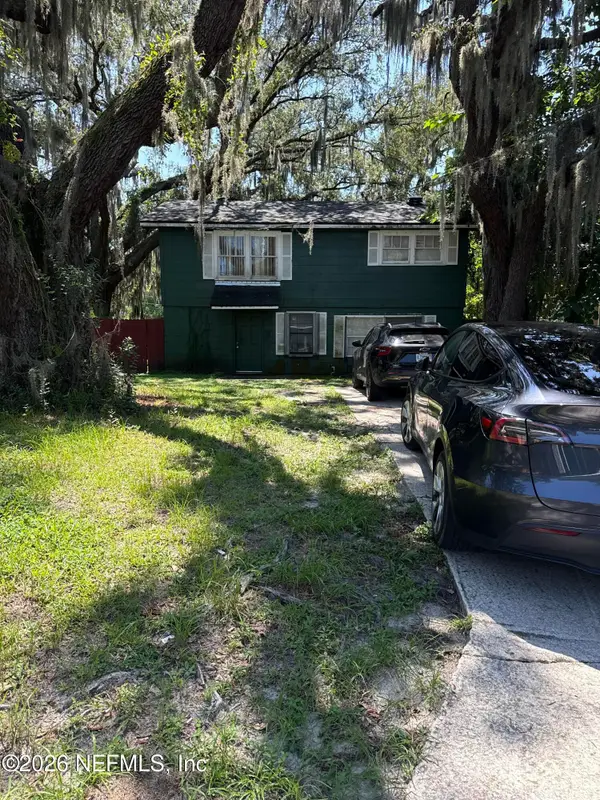 $140,000Coming Soon3 beds 2 baths1,472 sq. ft.
524 W 62nd Street, Jacksonville, FL 32208
MLS# 2161322Listed by: MARK SPAIN REAL ESTATE - Coming Soon
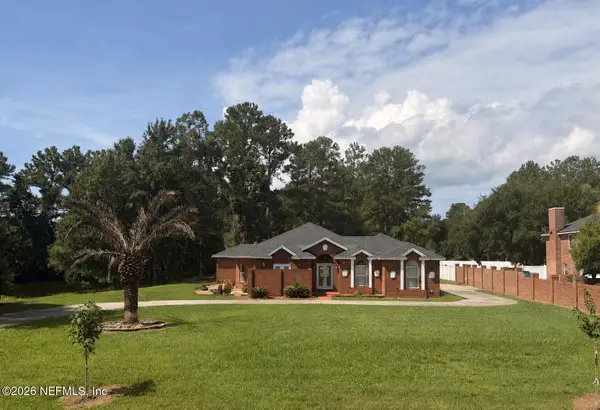 $474,000Coming Soon4 beds 3 baths2,392 sq. ft.
11674 Bridges Road, Jacksonville, FL 32218
MLS# 2161325Listed by: EXP REALTY LLC - Coming Soon
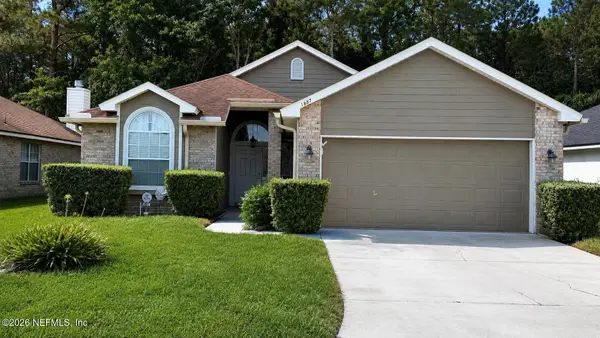 $450,000Coming Soon3 beds 2 baths1,605 sq. ft.
1887 Sunchase Court, Jacksonville, FL 32246
MLS# 2161303Listed by: WATERMARKE REALTY GROUP LLC - Coming SoonOpen Thu, 6 to 8pm
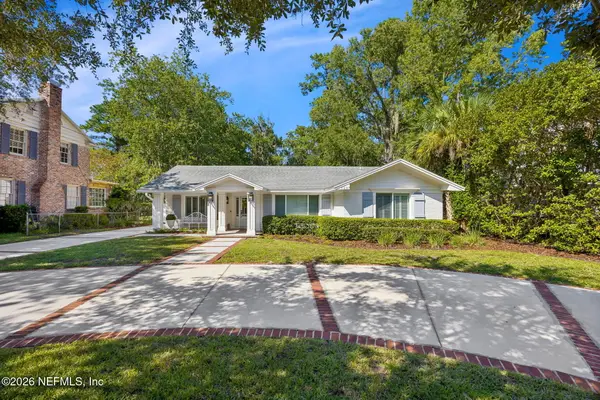 $1,275,000Coming Soon3 beds 3 baths2,302 sq. ft.
1237 Mapleton Road, Jacksonville, FL 32207
MLS# 2161290Listed by: BERKSHIRE HATHAWAY HOMESERVICES FLORIDA NETWORK REALTY - Coming Soon
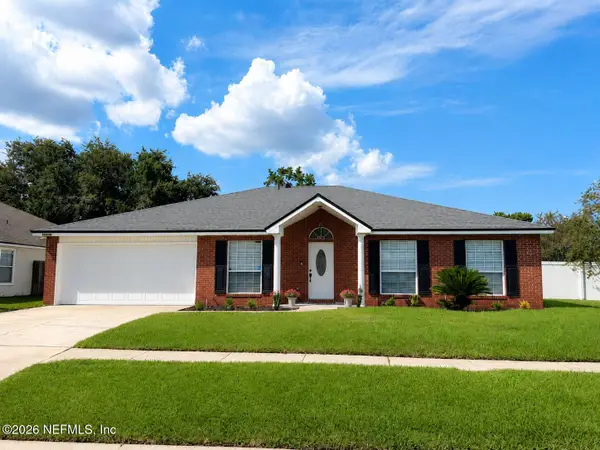 $400,000Coming Soon4 beds 2 baths1,847 sq. ft.
12079 Sunchase Drive, Jacksonville, FL 32246
MLS# 2161258Listed by: CHRISTIE'S INTERNATIONAL REAL ESTATE FIRST COAST - Coming Soon
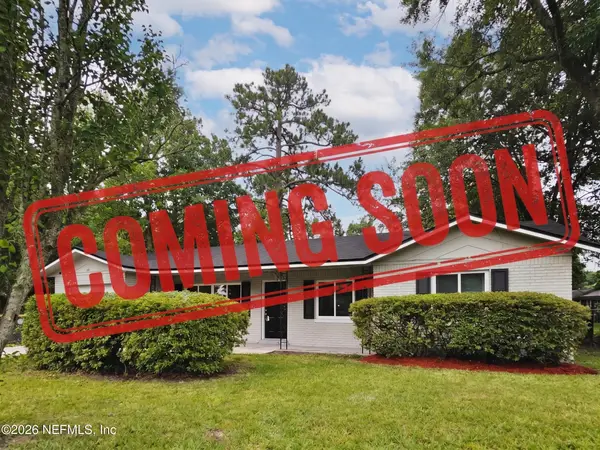 $275,000Coming Soon4 beds 2 baths1,339 sq. ft.
1114 Santiago Drive, Jacksonville, FL 32221
MLS# 2161180Listed by: JWB REALTY LLC - Coming Soon
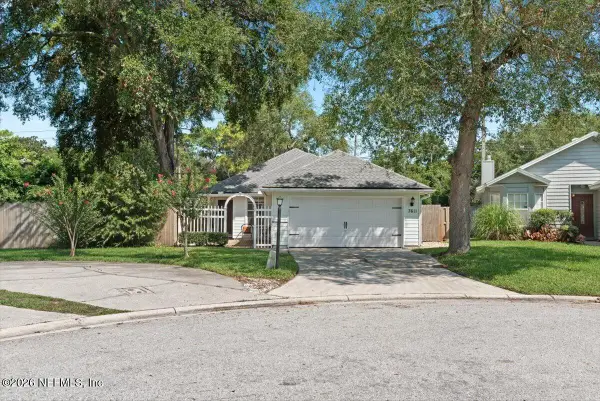 $319,900Coming Soon3 beds 2 baths1,342 sq. ft.
7611 Leafy Forest Way, Jacksonville, FL 32277
MLS# 2161196Listed by: SOMEDAY HOMES REALTY, LLC. - Coming Soon
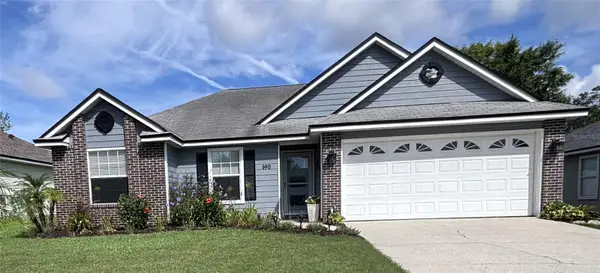 $419,000Coming Soon3 beds 2 baths1,628 sq. ft.
590 Ashcroft Landing Drive, JACKSONVILLE, FL 32225
MLS# O6435413Listed by: HOUWZER INC - Coming Soon
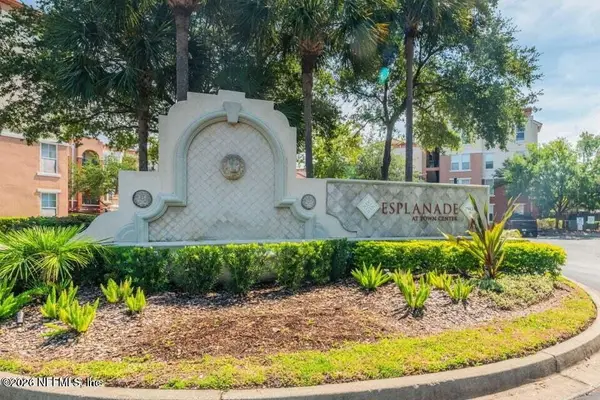 $179,000Coming Soon1 beds 1 baths866 sq. ft.
10435 Midtown Parkway #233, Jacksonville, FL 32246
MLS# 2161116Listed by: UNITED REAL ESTATE GALLERY - Coming Soon
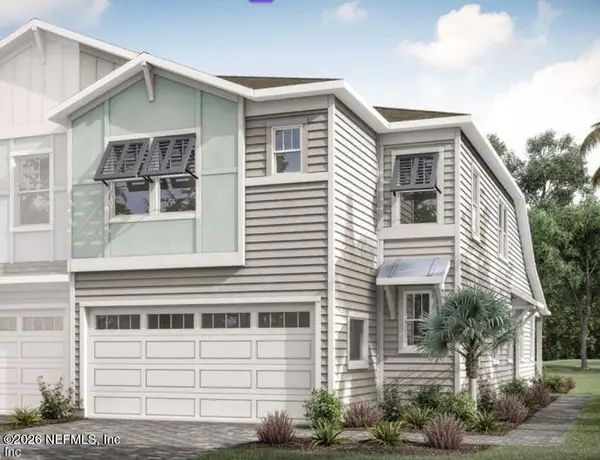 $609,999Coming Soon3 beds 3 baths2,041 sq. ft.
3573 Marsh Reserve Boulevard, Jacksonville, FL 32224
MLS# 2161105Listed by: COLDWELL BANKER VANGUARD REALTY


Protect your home and budget from life's surprises with an Assurant Home Warranty, backed by a partner that supports you through every step of homeownership. Explore Plans.
© 2023 - 2026 ERA Franchise Systems LLC. All rights reserved. ERA Franchise Systems LLC fully supports the principles of the Fair Housing Act and the Equal Opportunity Act. ERA, ERA Real Estate powered, and their respective logos are registered service marks of ERA Franchise Systems LLC. Each office is independently owned and operated.