
12156 Cedar Trace N Drive, Jacksonville, FL 32246
Local realty services provided by:ERA ONETEAM REALTY
12156 Cedar Trace N Drive,Jacksonville, FL 32246
$579,000
- 3 Beds
- 2 Baths
- 2,078 sq. ft.
- Single family
- Active
Listed by: kyle bosworth
Office: compass florida llc.
MLS#:2154101
Source:JV
Price summary
- Price:$579,000
- Price per sq. ft.:$278.63
- Monthly HOA dues:$61.67
About this home
Stunning waterfront brick home just minutes from the beach! Perfectly positioned in a prime location near JTB, I-295, and only 10 minutes to St. Johns Town Center, this beautifully updated home offers serene lake views from the moment you step inside. The fully remodeled kitchen features granite countertops, stainless steel appliances, and abundant cabinetry, while the charming laundry room showcases custom shiplap accents and additional storage cabinets. Enjoy elegant crown molding throughout, updated flooring, remodeled bathrooms, a spacious primary suite, and an oversized secondary bedroom. Major improvements include a new roof and gutters (2021), newer HVAC, and a newer water softener and filtration system. Outside, the home truly shines with a paver driveway and a breathtaking backyard designed for entertaining, complete with a summer kitchen, expansive outdoor living space, fenced yard, and tranquil water views. This is the waterfront lifestyle you've been waiting for!
Contact an agent
Home facts
- Year built:2001
- Subdivision & Development:Windsor Chase
- Listing ID #:2154101
- Added:42 day(s) ago
- Updated:August 19, 2026 at 12:56 PM
Rooms and interior
- Bedrooms:3
- Total bathrooms:2
- Full bathrooms:2
- Flooring:laminate, tile
- Bathrooms Description:Primary Bathroom -Tub with Separate Shower
- Kitchen Description:Dishwasher, Disposal, Electric Range, Microwave, Refrigerator
- Living area:2,078 sq. ft.
Heating and cooling
- Cooling:Central Air
- Heating:Central
- Central air:Yes
Structure and exterior
- Year built:2001
- Building area:2,078 sq. ft.
- Lot area:0.52 Acres
- Architectural Style:Traditional
- Construction Materials:Brick
Schools
- High school:Sandalwood
- Middle school:Kernan
- Elementary school:Kernan Trail
Utilities
- Water:Public, Water Connected
- Sewer:Public Sewer, Sewer Connected
Finances and disclosures
- Price:$579,000
- Price per sq. ft.:$278.63
- Tax amount:$7,839 (2025)
Features and amenities
- Laundry features:Dryer, Washer
Parking
- Parking description:Garage
- Garage:Yes
- Garage spaces:2
New listings near 12156 Cedar Trace N Drive
- Coming SoonOpen Sat, 12 to 2pm
 $349,000Coming Soon4 beds 3 baths
1169 Montego E Road, Jacksonville, FL 32216
MLS# 2160729Listed by: FLUID REALTY, LLC. - Coming Soon
 $325,000Coming Soon3 beds 2 baths
10948 Indies S Drive, Jacksonville, FL 32246
MLS# 2160716Listed by: UNITED REAL ESTATE GALLERY - Coming Soon
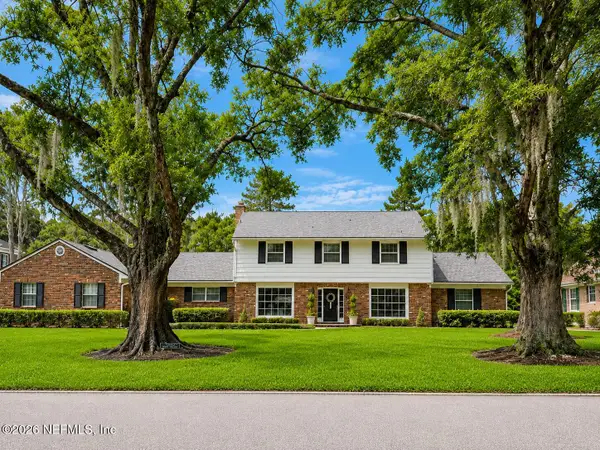 $850,000Coming Soon4 beds 3 baths
7660 Hunters Grove Road, Jacksonville, FL 32256
MLS# 2160675Listed by: BERKSHIRE HATHAWAY HOMESERVICES FLORIDA NETWORK REALTY - Coming Soon
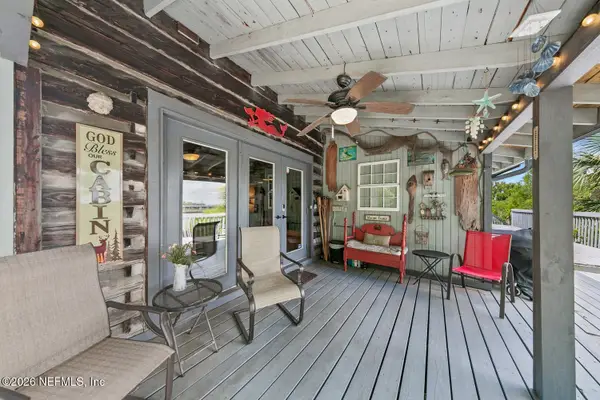 $619,000Coming Soon4 beds 4 baths
7900 Concord W Boulevard, Jacksonville, FL 32208
MLS# 2160624Listed by: INI REALTY - Coming Soon
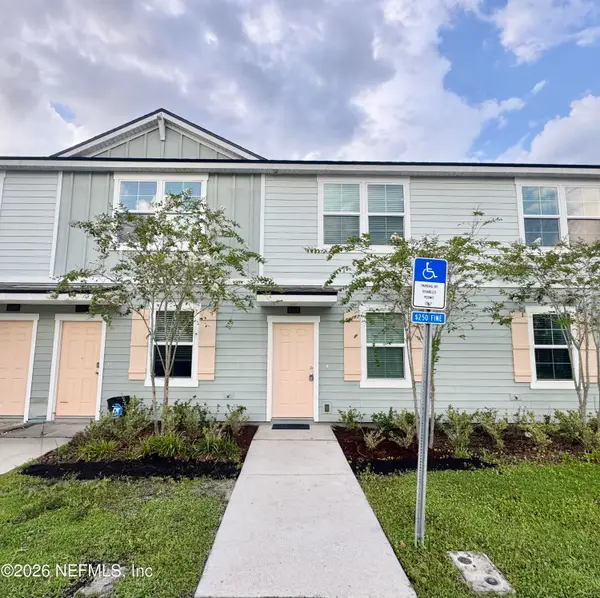 $258,000Coming Soon2 beds 3 baths
8339 Asteroid Street, Jacksonville, FL 32256
MLS# 2160561Listed by: ROUND TABLE REALTY - Coming Soon
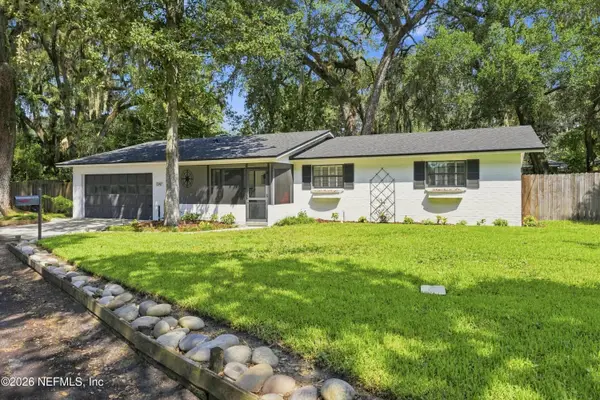 $495,000Coming Soon3 beds 2 baths
1347 Redbud Lane, Jacksonville, FL 32207
MLS# 2160537Listed by: KELLER WILLIAMS REALTY ATLANTIC PARTNERS - Coming Soon
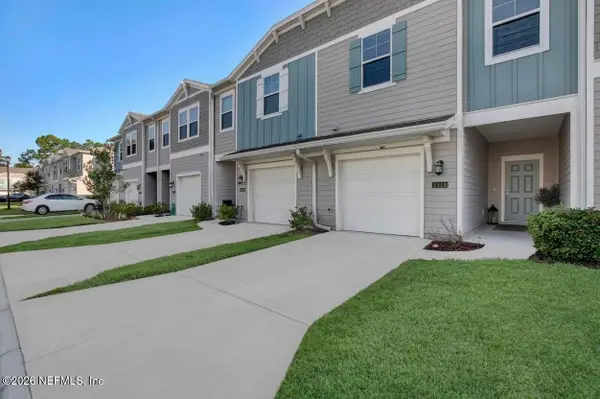 $219,900Coming Soon3 beds 3 baths
1311 Salt Ridge Avenue, Jacksonville, FL 32218
MLS# 2160534Listed by: THE LEGENDS OF REAL ESTATE - Coming Soon
 $215,000Coming Soon2 beds 3 baths
9785 Fiddleback Lane, Jacksonville, FL 32222
MLS# 2160522Listed by: MARK SPAIN REAL ESTATE - Coming Soon
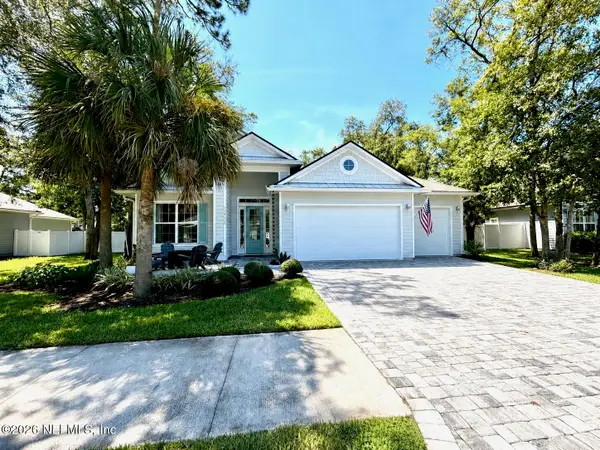 $799,000Coming Soon4 beds 2 baths
13729 Hidden Oaks Lane, Jacksonville, FL 32225
MLS# 2160490Listed by: KELLER WILLIAMS REALTY ATLANTIC PARTNERS SOUTHSIDE - Coming Soon
 $245,000Coming Soon2 beds 2 baths
7478 Colony Cove Lane, Jacksonville, FL 32277
MLS# 2160498Listed by: COLDWELL BANKER VANGUARD REALTY


Protect your home and budget from life's surprises with an Assurant Home Warranty, backed by a partner that supports you through every step of homeownership. Explore Plans.
© 2023 - 2026 ERA Franchise Systems LLC. All rights reserved. ERA Franchise Systems LLC fully supports the principles of the Fair Housing Act and the Equal Opportunity Act. ERA, ERA Real Estate powered, and their respective logos are registered service marks of ERA Franchise Systems LLC. Each office is independently owned and operated.