
12311 Kensington Lakes Drive #2101, Jacksonville, FL 32246
Local realty services provided by:ERA Fernandina Beach Realty
12311 Kensington Lakes Drive #2101,Jacksonville, FL 32246
$174,990
- 2 Beds
- 3 Baths
- 1,100 sq. ft.
- Condominium
- Active
Listed by: david kuo
Office: morgan property management
MLS#:2147081
Source:JV
Price summary
- Price:$174,990
- Price per sq. ft.:$159.08
- Monthly HOA dues:$355
About this home
End unit in the sought after gated Seasons@Kensington community. This unit is only a short walk to the community pool and mailbox center. Spacious living and dining areas on the 1st floor and two bedrooms suites on the 2nd floor. Guest lavatory downstairs for the convenience of the visiting guest. Kitchen open to living area. There is a screen enclosed porch with access to the back yard.
Contact an agent
Home facts
- Year built:1999
- Subdivision & Development:Seasons @ Kensington
- Listing ID #:2147081
- Added:90 day(s) ago
- Updated:August 25, 2026 at 12:48 PM
Rooms and interior
- Bedrooms:2
- Total bathrooms:3
- Full bathrooms:2
- Half bathrooms:1
- Flooring:carpet, laminate, tile
- Kitchen Description:Dishwasher, Disposal, Electric Range, Microwave
- Living area:1,100 sq. ft.
Heating and cooling
- Cooling:Central Air, Electric
- Heating:Central, Electric, Heat Pump
- Central air:Yes
Structure and exterior
- Roof:Shingle
- Year built:1999
- Building area:1,100 sq. ft.
- Lot area:0.03 Acres
- Construction Materials:Stucco
- Exterior Features:Covered, Screened
- Levels:2 Story
Schools
- High school:Sandalwood
- Middle school:Kernan
- Elementary school:Kings Trail
Utilities
- Water:Public, Water Connected
- Sewer:Public Sewer, Sewer Connected
Finances and disclosures
- Price:$174,990
- Price per sq. ft.:$159.08
- Tax amount:$2,811 (2025)
Features and amenities
- Laundry features:Dryer, Washer
- Amenities:Gated, Maintenance Grounds
Parking
- Parking description:Assigned, On Street
New listings near 12311 Kensington Lakes Drive #2101
- Coming Soon
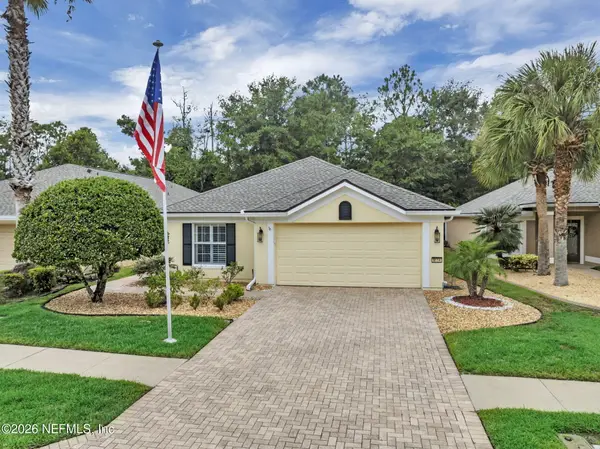 $512,000Coming Soon3 beds 2 baths1,698 sq. ft.
9114 Honeybee Lane, Jacksonville, FL 32256
MLS# 2161658Listed by: JAX REALTY - Coming Soon
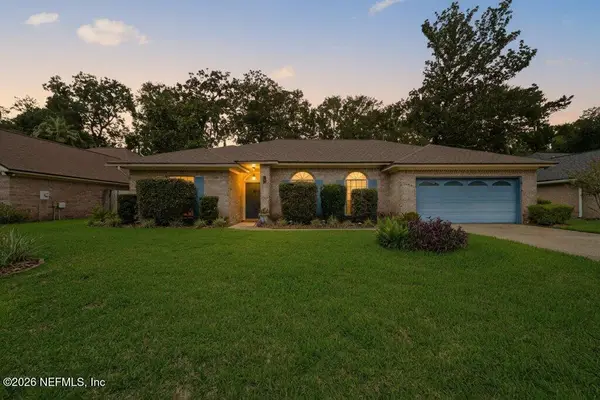 $550,000Coming Soon3 beds 2 baths2,063 sq. ft.
2388 Covington Creek W Drive, Jacksonville, FL 32224
MLS# 2161660Listed by: MOMENTUM REALTY - Coming Soon
 $269,000Coming Soon3 beds 2 baths1,732 sq. ft.
13810 Sutton Park N Drive #1318, Jacksonville, FL 32224
MLS# 2161644Listed by: UNITED REAL ESTATE GALLERY - Coming Soon
 $328,000Coming Soon3 beds 2 baths1,737 sq. ft.
5646 Kellar Circle, Jacksonville, FL 32218
MLS# 2161646Listed by: MOMENTUM REALTY - Coming Soon
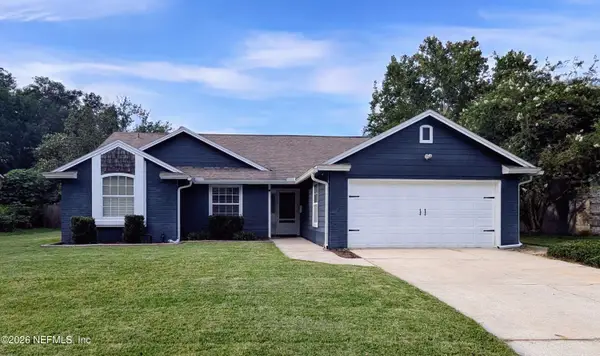 $315,000Coming Soon3 beds 2 baths1,991 sq. ft.
8345 Rockridge Drive, Jacksonville, FL 32244
MLS# 2161640Listed by: WHOLESALE REALTY LLC - Coming Soon
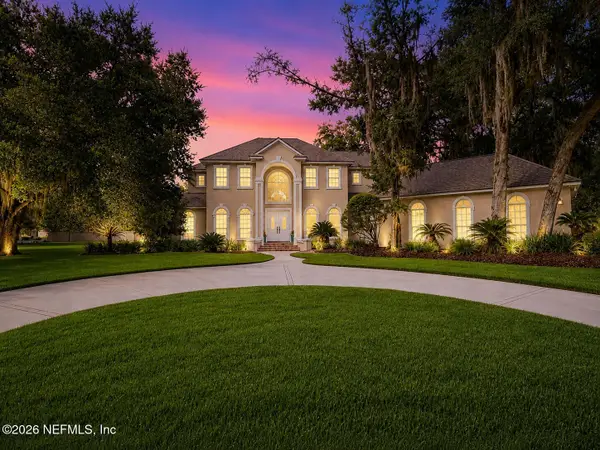 $1,469,000Coming Soon5 beds 4 baths3,891 sq. ft.
12701 Bay Plantation Drive, Jacksonville, FL 32223
MLS# 2161623Listed by: CRYSTAL CLEAR REALTY, LLC - Coming Soon
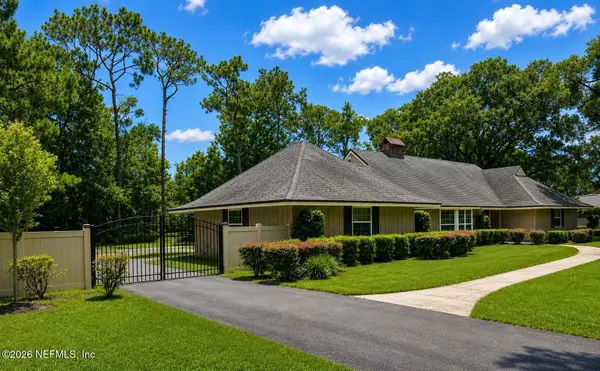 $705,000Coming Soon3 beds 3 baths2,100 sq. ft.
7653 Hunters Grove Road, Jacksonville, FL 32256
MLS# 2161578Listed by: THE STRICKLAND GROUP LLC - Coming Soon
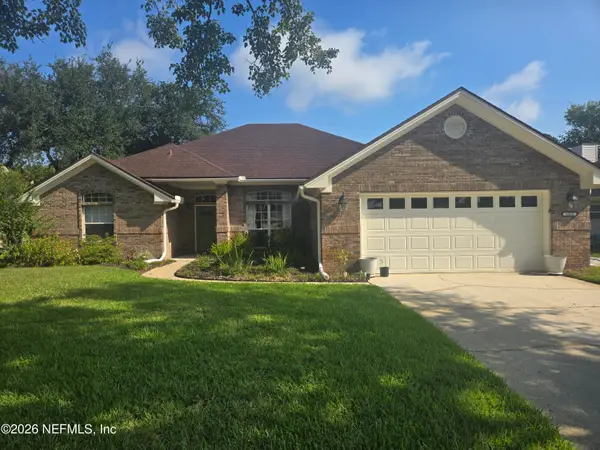 $635,000Coming Soon4 beds 3 baths2,451 sq. ft.
13835 Softwind N Trail, Jacksonville, FL 32224
MLS# 2161565Listed by: FLUID REALTY, LLC. - Coming Soon
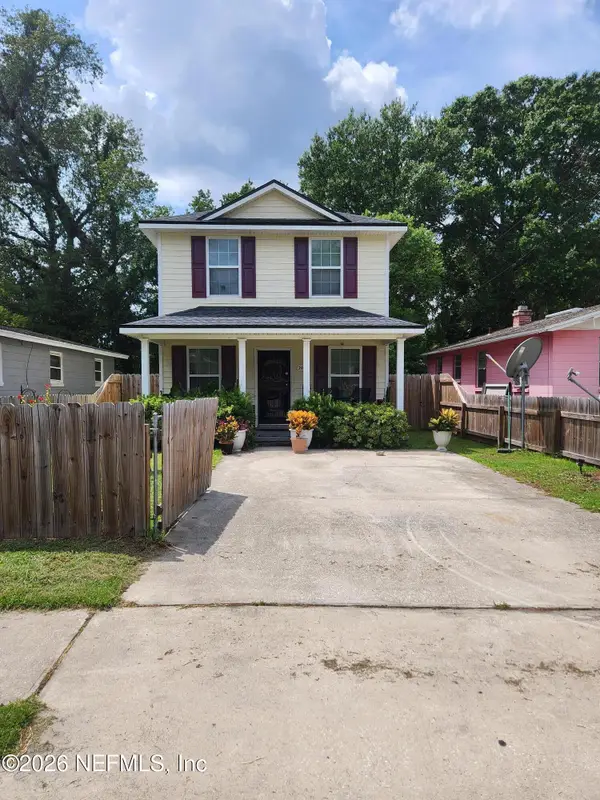 $192,900Coming Soon3 beds 2 baths1,180 sq. ft.
2016 Pullman Avenue, Jacksonville, FL 32209
MLS# 2161513Listed by: STRAIGHT TALK REALTY LLC - Coming Soon
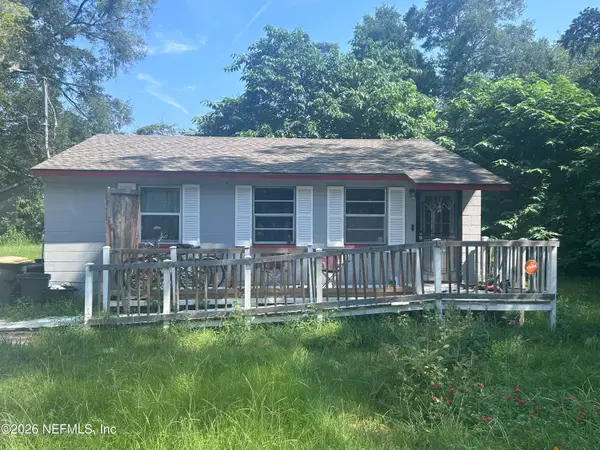 $105,000Coming Soon2 beds 1 baths780 sq. ft.
2243 5th Avenue, Jacksonville, FL 32208
MLS# 2161519Listed by: COWFORD REALTY & DESIGN LLC


Protect your home and budget from life's surprises with an Assurant Home Warranty, backed by a partner that supports you through every step of homeownership. Explore Plans.
© 2023 - 2026 ERA Franchise Systems LLC. All rights reserved. ERA Franchise Systems LLC fully supports the principles of the Fair Housing Act and the Equal Opportunity Act. ERA, ERA Real Estate powered, and their respective logos are registered service marks of ERA Franchise Systems LLC. Each office is independently owned and operated.