
7653 Hunters Grove Road, Jacksonville, FL 32256
Local realty services provided by:ERA ONETEAM REALTY
7653 Hunters Grove Road,Jacksonville, FL 32256
$724,900
- 3 Beds
- 3 Baths
- 2,100 sq. ft.
- Single family
- Active
Upcoming open houses
- Fri, Nov 2011:00 am - 02:00 pm
- Sun, Nov 2202:00 pm - 04:00 pm
Listed by: teena strickland
Office: the strickland group llc.
MLS#:2161578
Source:JV
Price summary
- Price:$724,900
- Price per sq. ft.:$269.28
- Monthly HOA dues:$252.5
About this home
Start showing Fri, 11/20 OPEN HOUSES FRI, 11/20 11AM - 2PM, SUN 11/22 2PM. Gated Deerwood Country Club! Situated on a private, quiet preserve lot spanning over half an acre, this well-maintained 3-bedroom, 2.5-bath ranch-style home is full of quality upgrades. The single-story layout features porcelain wood-plank flooring throughout, solid surface countertops, energy-efficient Leviton Smart electric panel, smart EV garage charger, water softener, Just completed designer black roof and new chimney flue, steam shower in MstrBath. Upgraded garage floors. Enjoy cozy evenings by the dual electric/wood-burning fireplace.
Outdoors, host family and friends on the spacious 16' x 24' screened porch that opens to a flagstone patio complete with a firepit. Additional exterior features include a large auto court, new side fencing, and separate puppy fencing. Enjoy community access to the newly constructed park a pavilion, picnic tables, and community events. Inquire about Club Memberships. Some photos are AI staged....
Contact an agent
Home facts
- Year built:1970
- Subdivision & Development:Deerwood
- Listing ID #:2161578
- Added:87 day(s) ago
- Updated:November 20, 2026 at 02:38 PM
Rooms and interior
- Bedrooms:3
- Total bathrooms:3
- Full bathrooms:2
- Half bathrooms:1
- Flooring:tile
- Bathrooms Description:Primary Bathroom - Shower No Tub
- Kitchen Description:Dishwasher, Disposal, Electric Cooktop, Electric Range, Pantry, Water Softener Owned
- Living area:2,100 sq. ft.
Heating and cooling
- Cooling:Central Air
- Heating:Central, Electric
- Central air:Yes
Structure and exterior
- Roof:Shingle
- Year built:1970
- Building area:2,100 sq. ft.
- Lot area:0.52 Acres
- Lot Features:Wooded
- Architectural Style:Traditional
- Construction Materials:Brick, Frame, Wood Siding
- Exterior Features:Covered, Screened
Schools
- High school:Atlantic Coast
- Middle school:Twin Lakes Academy
- Elementary school:Twin Lakes Academy
Utilities
- Water:Public, Water Available
- Sewer:Public Sewer, Sewer Connected
Finances and disclosures
- Price:$724,900
- Price per sq. ft.:$269.28
- Tax amount:$4,870 (2025)
Features and amenities
- Amenities:Playground
Parking
- Parking description:Additional Parking, Garage
- Garage:Yes
- Garage spaces:2
New listings near 7653 Hunters Grove Road
- Coming Soon
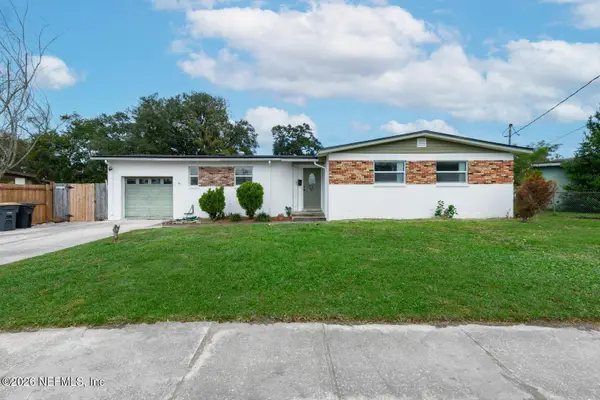 $285,000Coming Soon3 beds 2 baths1,798 sq. ft.
6427 Todd Road, Jacksonville, FL 32216
MLS# 2174533Listed by: 904 REALTY LLC - Coming Soon
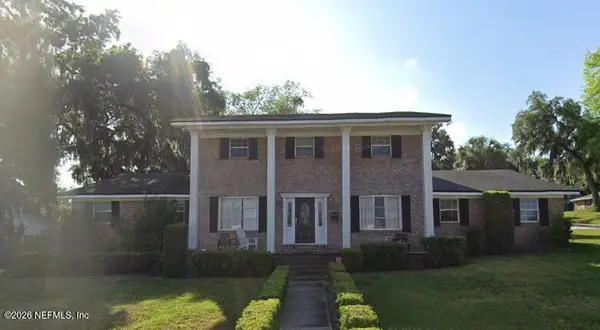 $870,000Coming Soon5 beds 3 baths3,531 sq. ft.
4151 Leeward Point, Jacksonville, FL 32225
MLS# 2174523Listed by: LPT REALTY, LLC - Coming Soon
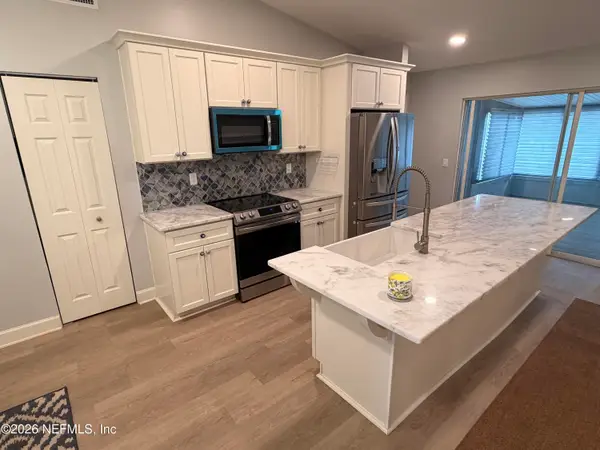 $310,000Coming Soon3 beds 2 baths1,305 sq. ft.
8644 Deermoss E Way, Jacksonville, FL 32217
MLS# 2174485Listed by: THE LEGENDS OF REAL ESTATE - Coming Soon
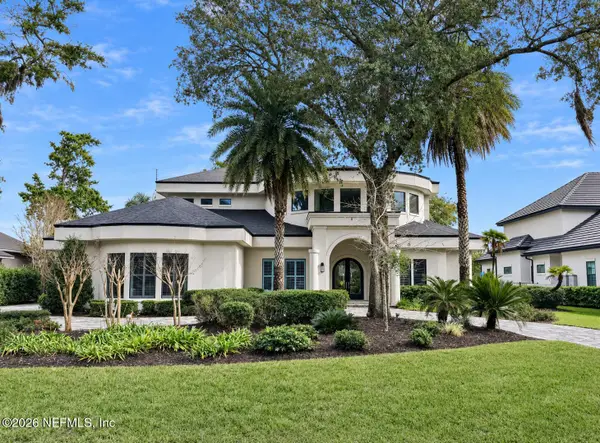 $2,499,999Coming Soon4 beds 5 baths4,843 sq. ft.
781 Queens Harbor Boulevard, Jacksonville, FL 32225
MLS# 2174416Listed by: BERKSHIRE HATHAWAY HOMESERVICES FLORIDA NETWORK REALTY - Coming SoonOpen Sat, 12 to 2pm
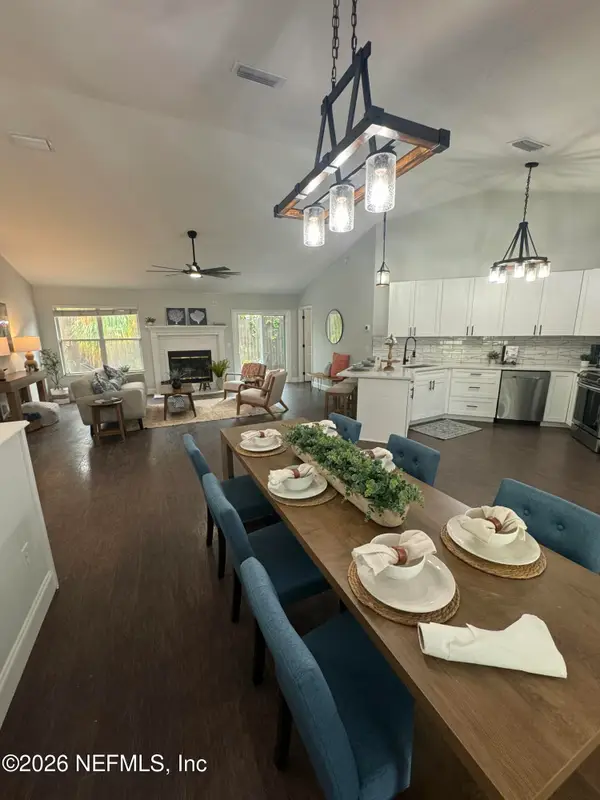 $440,000Coming Soon3 beds 2 baths1,638 sq. ft.
3040 Mystic Falls Drive, Jacksonville, FL 32224
MLS# 2174313Listed by: JPAR CITY AND BEACH - Coming SoonOpen Wed, 10am to 2pm
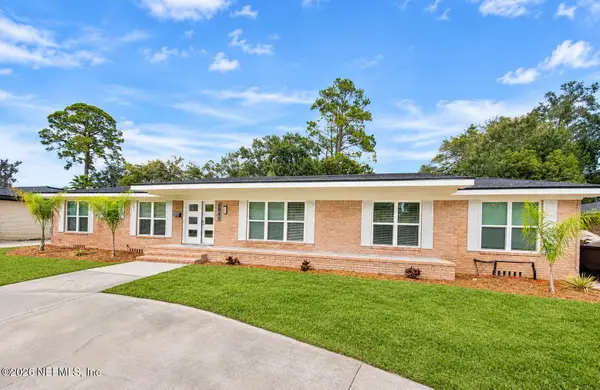 $999,900Coming Soon5 beds 6 baths3,573 sq. ft.
6841 Madrid Avenue, Jacksonville, FL 32217
MLS# 2174235Listed by: MOMENTUM REALTY - Coming Soon
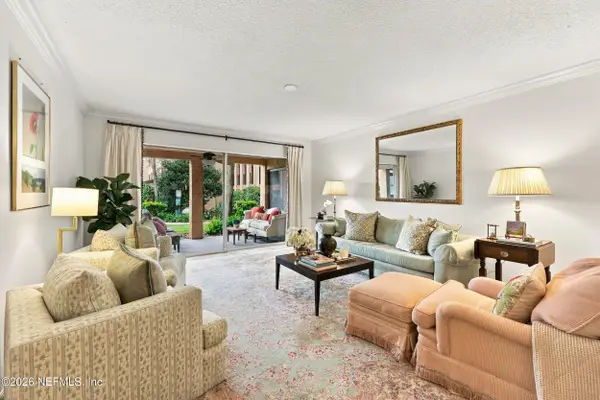 $259,000Coming Soon3 beds 2 baths1,403 sq. ft.
5375 Ortega Farms Boulevard #609, Jacksonville, FL 32210
MLS# 2174176Listed by: BERKSHIRE HATHAWAY HOMESERVICES FLORIDA NETWORK REALTY - Coming Soon
 $569,500Coming Soon4 beds 3 baths2,574 sq. ft.
9665 Scott Mill Estates Way, Jacksonville, FL 32257
MLS# 2174034Listed by: CENTURY 21 INTEGRA - Coming Soon
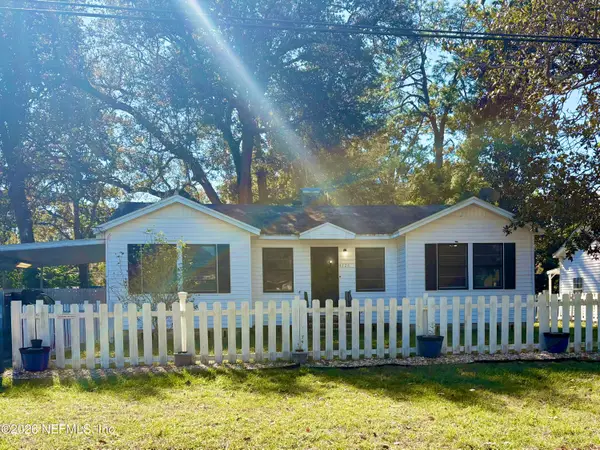 $205,000Coming Soon2 beds 1 baths1,136 sq. ft.
4726 Yerkes Street, Jacksonville, FL 32205
MLS# 2174013Listed by: FLORIDA HOMES REALTY & MTG LLC - Coming Soon
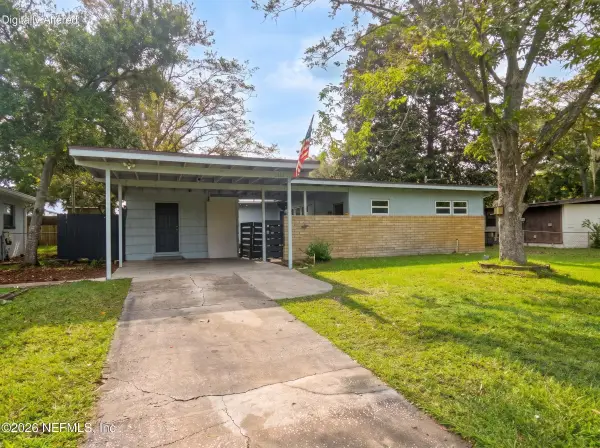 $219,900Coming Soon3 beds 2 baths1,308 sq. ft.
7813 Cezanne N Drive, Jacksonville, FL 32221
MLS# 2174015Listed by: JPAR CITY AND BEACH


Protect your home and budget from life's surprises with an Assurant Home Warranty, backed by a partner that supports you through every step of homeownership. Explore Plans.
© 2023 - 2026 ERA Franchise Systems LLC. All rights reserved. ERA Franchise Systems LLC fully supports the principles of the Fair Housing Act and the Equal Opportunity Act. ERA, ERA Real Estate powered, and their respective logos are registered service marks of ERA Franchise Systems LLC. Each office is independently owned and operated.