
12520 Bent Bay Trail, Jacksonville, FL 32224
Local realty services provided by:ERA Fernandina Beach Realty
12520 Bent Bay Trail,Jacksonville, FL 32224
$445,000
- 4 Beds
- 2 Baths
- 1,855 sq. ft.
- Single family
- Active
Listed by: steven koleno
Office: beycome of florida llc.
MLS#:2162680
Source:JV
Price summary
- Price:$445,000
- Price per sq. ft.:$239.89
- Monthly HOA dues:$18.33
About this home
Beat the Florida heat in your own private backyard oasis! This 4-bedroom, 2-bath home features a sparkling in-ground pool surrounded by lush tropical landscaping and mature greenery, providing exceptional privacy and creating the perfect setting for weekend barbecues, family gatherings, or simply relaxing in your own secluded retreat. The glass-enclosed Florida room overlooks the backyard and provides the perfect place to enjoy your morning coffee or unwind after a swim.
Inside, you'll find a spacious, open floor plan designed to fit a variety of lifestyles. Multiple living areas provide flexibility for entertaining, working from home, or creating a formal dining space. Architectural details like arched walkways add warmth and character throughout, and the generously sized bedrooms provide plenty of room for family and guests.
Location is another standout feature. C
Contact an agent
Home facts
- Year built:1997
- Subdivision & Development:Ashton Hills
- Listing ID #:2162680
- Added:2 day(s) ago
- Updated:September 03, 2026 at 12:43 PM
Rooms and interior
- Bedrooms:4
- Total bathrooms:2
- Full bathrooms:2
- Rooms Total:11
- Kitchen Description:Dishwasher, Disposal, Electric Range, Freezer, Ice Maker, Refrigerator, Water Softener Owned
- Living area:1,855 sq. ft.
Heating and cooling
- Cooling:Central Air
- Heating:Central, Electric
- Central air:Yes
Structure and exterior
- Year built:1997
- Building area:1,855 sq. ft.
- Lot area:0.18 Acres
Utilities
- Water:Public, Water Available, Water Connected
- Sewer:Public Sewer, Sewer Available, Sewer Connected
Finances and disclosures
- Price:$445,000
- Price per sq. ft.:$239.89
- Tax amount:$3,991 (2025)
Features and amenities
- Laundry features:Dryer, Washer
- Pool features:In Ground
Parking
- Parking description:Attached, Garage
- Garage:Yes
- Garage spaces:2
New listings near 12520 Bent Bay Trail
- Coming Soon
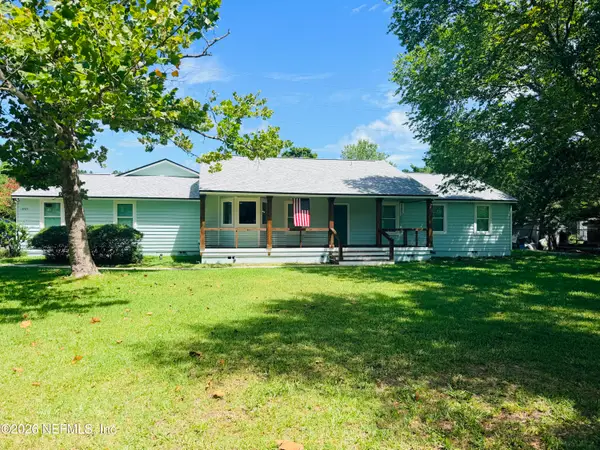 $539,900Coming Soon4 beds 3 baths2,421 sq. ft.
13405 Gerona N Drive, Jacksonville, FL 32246
MLS# 2163202Listed by: RE/MAX SPECIALISTS - Coming Soon
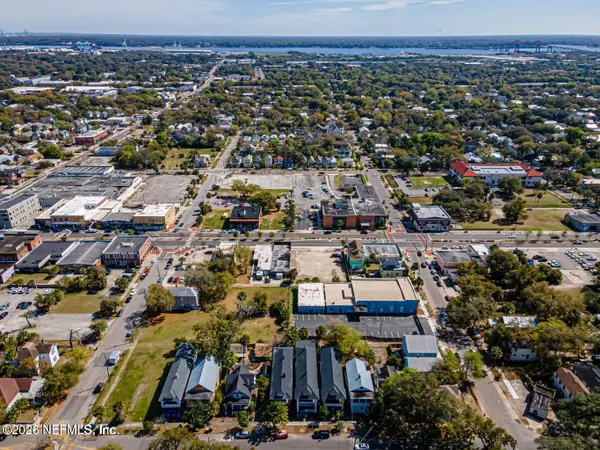 $575,000Coming Soon4 beds 4 baths2,800 sq. ft.
1627-1629 Laura Street, Jacksonville, FL 32206
MLS# 2163143Listed by: COLDWELL BANKER VANGUARD REALTY - Coming Soon
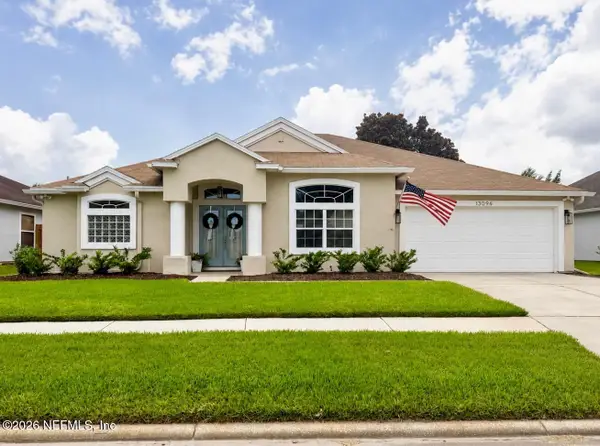 $525,000Coming Soon3 beds 2 baths1,950 sq. ft.
13096 Quincy Bay Drive, Jacksonville, FL 32224
MLS# 2163104Listed by: PONTE VEDRA CLUB REALTY, INC. - Coming Soon
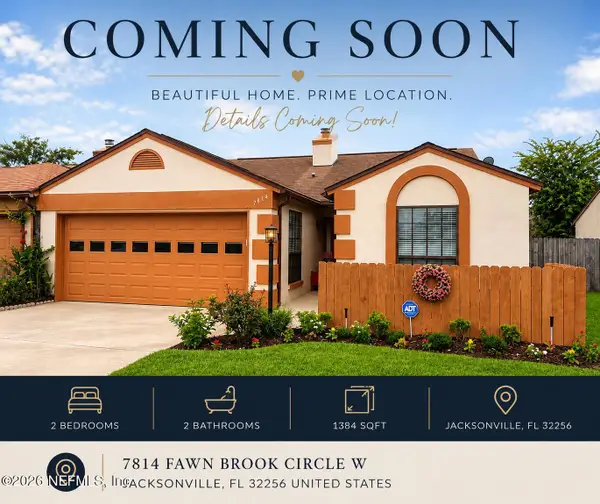 $259,000Coming Soon2 beds 2 baths1,384 sq. ft.
7814 Fawn Brook W Circle, Jacksonville, FL 32256
MLS# 2163050Listed by: RE/MAX SPECIALISTS PV - Coming SoonOpen Sat, 11am to 1pm
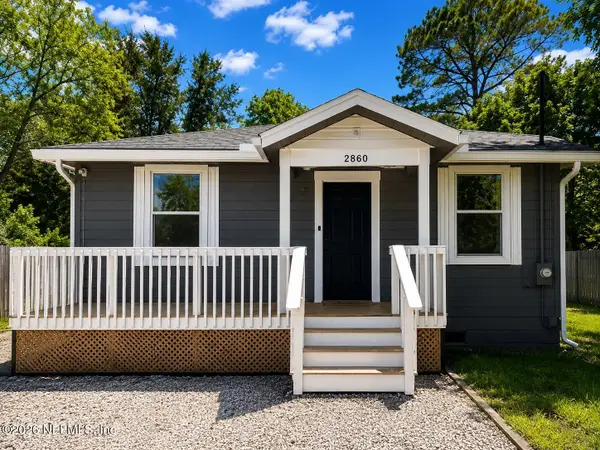 $185,000Coming Soon3 beds 2 baths1,176 sq. ft.
2860 Wickwire Street, Jacksonville, FL 32254
MLS# 2163054Listed by: KELLER WILLIAMS REALTY ATLANTIC PARTNERS ST. AUGUSTINE - Coming Soon
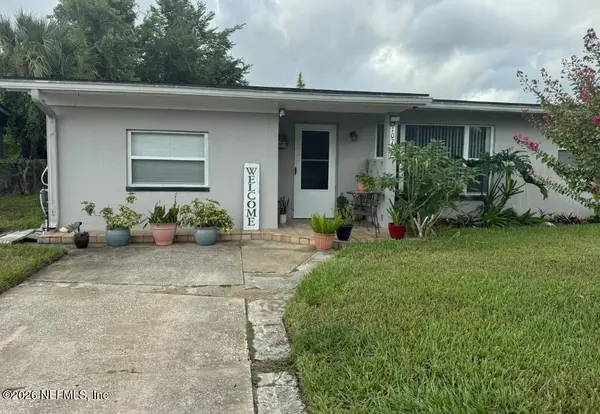 $325,000Coming Soon4 beds 2 baths1,642 sq. ft.
10772 S Hawaii Drive, Jacksonville, FL 32246
MLS# 2163056Listed by: KELLER WILLIAMS REALTY AT THE LAKES - Coming Soon
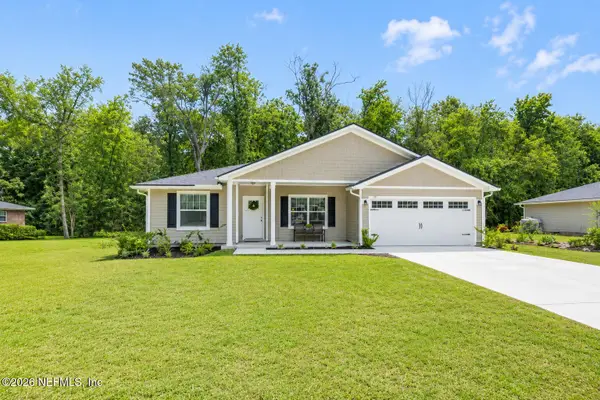 $297,000Coming Soon4 beds 2 baths1,760 sq. ft.
6121 Judy Drive, Jacksonville, FL 32244
MLS# 2162997Listed by: KELLER WILLIAMS JACKSONVILLE - Coming Soon
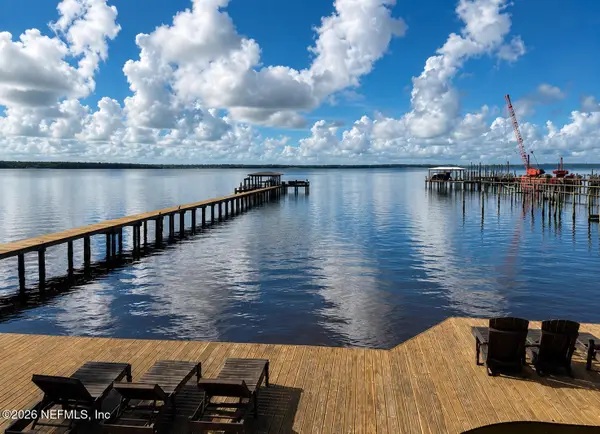 $2,499,000Coming Soon4 beds 5 baths5,540 sq. ft.
14030 Mandarin Oaks Lane, Jacksonville, FL 32223
MLS# 2162962Listed by: ONE SOTHEBY'S INTERNATIONAL REALTY - Coming Soon
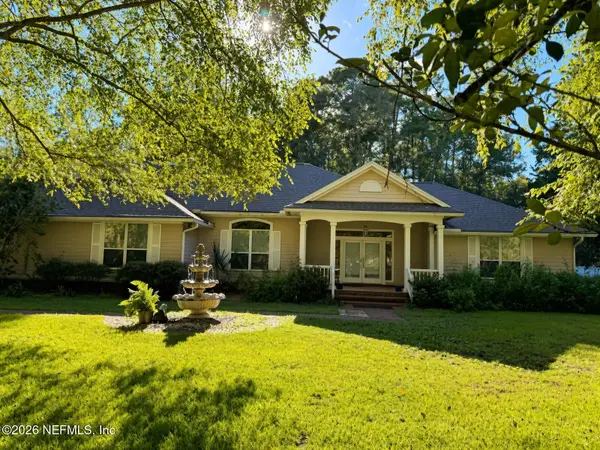 $695,000Coming Soon3 beds 2 baths3,351 sq. ft.
13780 Webb Road, Jacksonville, FL 32218
MLS# 2162963Listed by: KELLER WILLIAMS REALTY ATLANTIC PARTNERS SOUTHSIDE - Coming Soon
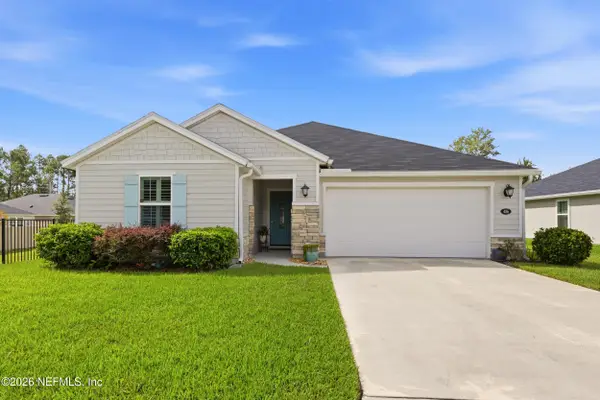 $335,000Coming Soon3 beds 2 baths1,537 sq. ft.
486 Red Dahlia Lane, Jacksonville, FL 32218
MLS# 2162866Listed by: BERKSHIRE HATHAWAY HOMESERVICES FLORIDA NETWORK REALTY


Protect your home and budget from life's surprises with an Assurant Home Warranty, backed by a partner that supports you through every step of homeownership. Explore Plans.
© 2023 - 2026 ERA Franchise Systems LLC. All rights reserved. ERA Franchise Systems LLC fully supports the principles of the Fair Housing Act and the Equal Opportunity Act. ERA, ERA Real Estate powered, and their respective logos are registered service marks of ERA Franchise Systems LLC. Each office is independently owned and operated.