
2317 Herschel Street, Jacksonville, FL 32204
Local realty services provided by:ERA Fernandina Beach Realty
2317 Herschel Street,Jacksonville, FL 32204
$2,000,000
- 4 Beds
- 3 Baths
- 3,278 sq. ft.
- Single family
- Active
Listed by: martha walters, steven walters
Office: keller williams jacksonville
MLS#:2169109
Source:JV
Price summary
- Price:$2,000,000
- Price per sq. ft.:$610.13
About this home
Exceptional design, historic character, and modern luxury come together in this extensively renovated residence, thoughtfully reimagined in 2024/2025 by nationally acclaimed Chicago interior design firm Brynn Olson Design Group whose work has been featured by Architectural Digest and published in Traditional Home and House Beautiful. At the heart of the home is a stunning chef's kitchen anchored by a La Cornue range, custom hood, honed Calacatta marble countertops, and bespoke cabinetry. A generous walk-in pantry offers superb functionality with two Sub-Zero wine refrigerators, two refrigerated drawers, extensive storage, and additional prep space. The thoughtfully preserved butler's pantry has been enhanced with custom lighting, creating an elegant serving and display area that seamlessly connects to the oversized dining room. On the 2nd floor, the primary suite serves as a private sanctuary, complete with custom-fitted walk-in closet and attached tranquil sitting room. The spa bath is enveloped in floor-to-ceiling marble and features a freestanding soaking tub, expansive marble shower, dual vanities, and a separate water closet. Every detail reflects the exquisite artisanship, thoughtful design and refined finishes found throughout the home. Two additional bedrooms and bath complete the 2nd floor. The 3rd floor has been finished with equal attention to detail to include a 4th bedroom, an office/media room and dedicated hvac. Throughout the home, original architectural details, including leaded glass windows and a beautifully preserved tiled fireplace have been meticulously restored and layered with custom millwork, natural grasscloth, linen and silk wallcoverings, and a sophisticated lighting plan featuring Lutron controls and distinctive designer fixtures. Roof, mechanicals, new 2 car garage with Chamberlain myQ video controls, Generac generator, pavers, irrigation, fencing, gutters, all added to make this home an exceptional opportunity to own a historic home that honors its architectural heritage while seamlessly blending timeless character and craftsmanship with the beauty, comfort, and functionality of modern luxury living....
Contact an agent
Home facts
- Year built:1914
- Subdivision & Development:Riverside
- Listing ID #:2169109
- Added:8 day(s) ago
- Updated:October 22, 2026 at 12:47 PM
Rooms and interior
- Bedrooms:4
- Total bathrooms:3
- Full bathrooms:2
- Half bathrooms:1
- Flooring:Marble, wood
- Kitchen Description:Dishwasher, Freezer, Gas Range, Refrigerator, Wine Cooler
- Living area:3,278 sq. ft.
Heating and cooling
- Cooling:Central Air
- Heating:Central
- Central air:Yes
Structure and exterior
- Roof:Shingle
- Year built:1914
- Building area:3,278 sq. ft.
- Lot area:0.14 Acres
- Construction Materials:Frame, Wood Siding
- Exterior Features:Front Porch
Schools
- High school:Riverside
- Middle school:Lake Shore
- Elementary school:West Riverside
Utilities
- Water:Public, Water Connected
- Sewer:Public Sewer, Sewer Connected
Finances and disclosures
- Price:$2,000,000
- Price per sq. ft.:$610.13
- Tax amount:$11,792 (2025)
Features and amenities
- Laundry features:Dryer, Washer
Parking
- Parking description:Garage, Garage Door Opener
- Garage:Yes
- Garage spaces:2
New listings near 2317 Herschel Street
- Coming Soon
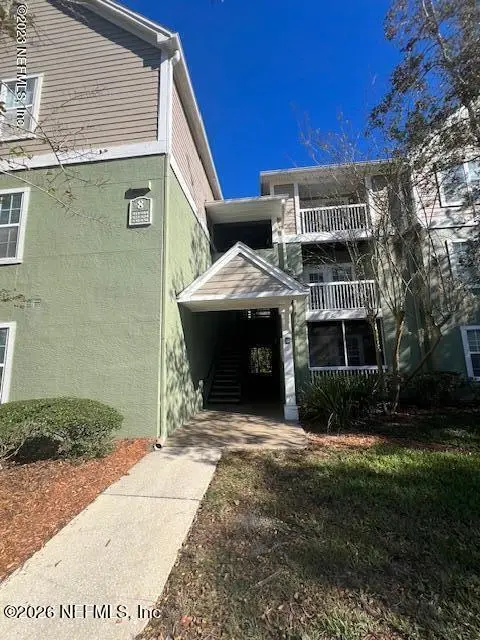 $120,000Coming Soon1 beds 1 baths665 sq. ft.
7701 Timberlin Park Boulevard #834, Jacksonville, FL 32256
MLS# 2170358Listed by: WATSON REALTY CORP - Coming Soon
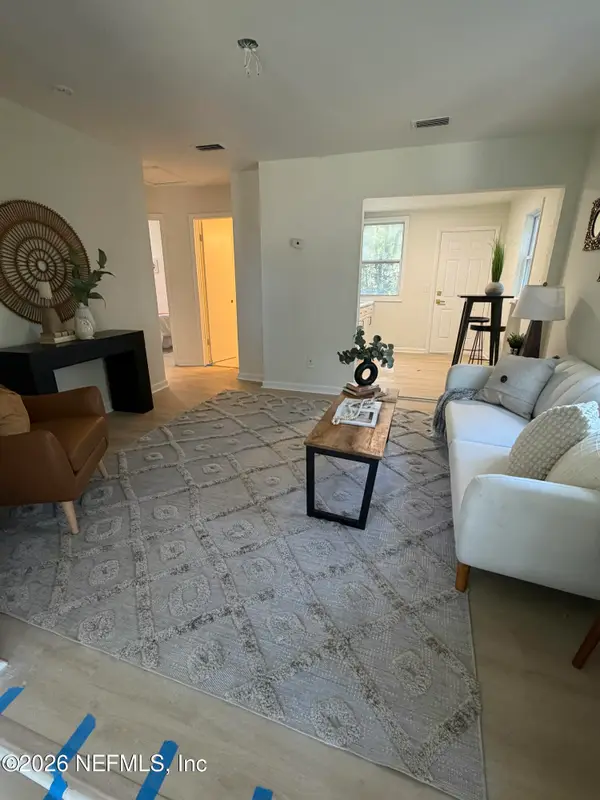 $115,000Coming Soon2 beds 1 baths690 sq. ft.
7416 Orlando Avenue, Jacksonville, FL 32208
MLS# 2170344Listed by: 1 REALTY CORP - Coming Soon
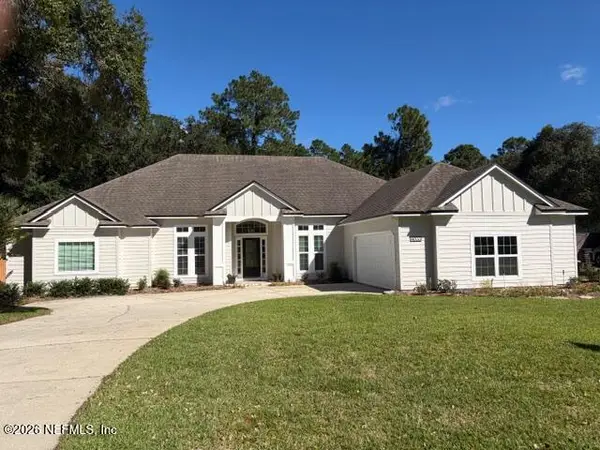 $650,000Coming Soon4 beds 3 baths2,674 sq. ft.
4033 Shoal Creek E Lane, Jacksonville, FL 32225
MLS# 2170338Listed by: KELLER WILLIAMS REALTY ATLANTIC PARTNERS - Coming Soon
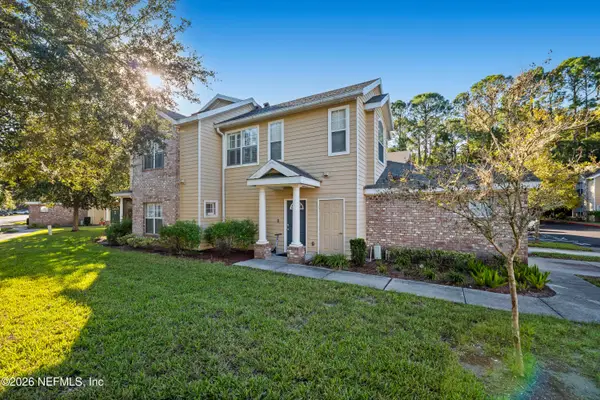 $220,000Coming Soon3 beds 3 baths1,660 sq. ft.
10200 Belle Rive Boulevard #4801, Jacksonville, FL 32256
MLS# 2170241Listed by: CHAD AND SANDY REAL ESTATE GROUP - Coming Soon
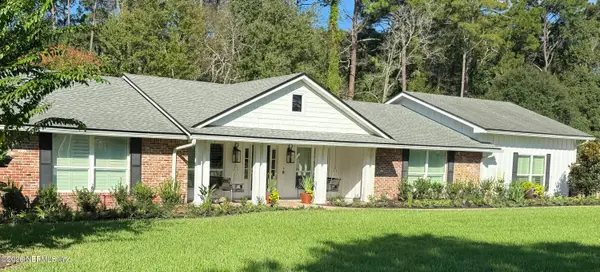 $1,199,000Coming Soon5 beds 6 baths3,506 sq. ft.
7652 Hollyridge Circle, Jacksonville, FL 32256
MLS# 2170237Listed by: THE LEGENDS OF REAL ESTATE - Coming Soon
 $435,000Coming Soon3 beds 2 baths1,656 sq. ft.
589 Chaffee N Road, Jacksonville, FL 32220
MLS# 2170211Listed by: CHAD AND SANDY REAL ESTATE GROUP - Coming Soon
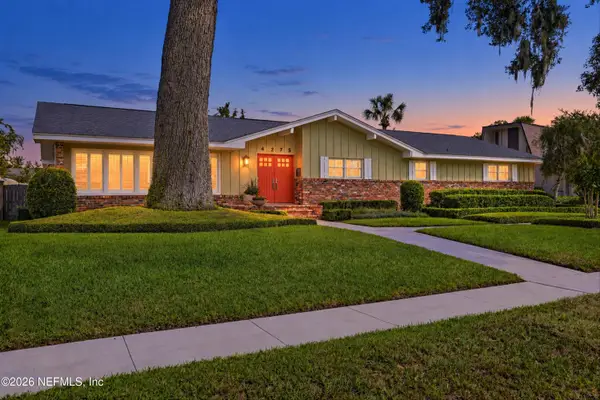 $1,395,000Coming Soon4 beds 4 baths3,771 sq. ft.
4275 Morena Lane, Jacksonville, FL 32207
MLS# 2170194Listed by: CHRISTIE'S INTERNATIONAL REAL ESTATE FIRST COAST - Coming Soon
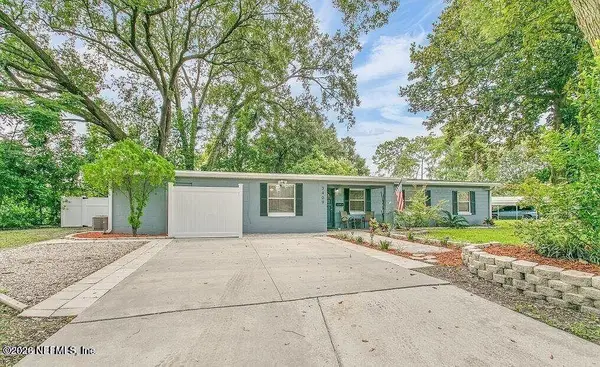 $324,900Coming Soon4 beds 2 baths1,930 sq. ft.
3409 Inwood W Circle, Jacksonville, FL 32207
MLS# 2170177Listed by: REAL BROKER LLC - Coming Soon
 $499,900Coming Soon5 beds 4 baths3,123 sq. ft.
14437 Christen S Drive, Jacksonville, FL 32218
MLS# 2170111Listed by: WHOLESALE REALTY LLC - Coming Soon
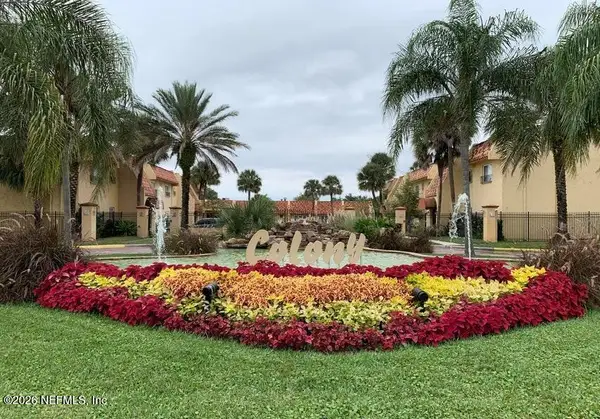 $89,400Coming Soon2 beds 2 baths1,145 sq. ft.
3915 Toreador Court #3, Jacksonville, FL 32217
MLS# 2170094Listed by: COLDWELL BANKER VANGUARD REALTY


Protect your home and budget from life's surprises with an Assurant Home Warranty, backed by a partner that supports you through every step of homeownership. Explore Plans.
© 2023 - 2026 ERA Franchise Systems LLC. All rights reserved. ERA Franchise Systems LLC fully supports the principles of the Fair Housing Act and the Equal Opportunity Act. ERA, ERA Real Estate powered, and their respective logos are registered service marks of ERA Franchise Systems LLC. Each office is independently owned and operated.