
12524 Creekside Manor Drive, Jacksonville, FL 32218
Local realty services provided by:ERA Fernandina Beach Realty
Listed by: edmund akers, carlson day ramsubhag
Office: coldwell banker vanguard realty
MLS#:2173317
Source:JV
Price summary
- Price:$350,000
- Price per sq. ft.:$204.2
- Monthly HOA dues:$160.33
About this home
Schedule your private showing today and discover this beautifully maintained 2023-built waterfront home in Creekside Manor! Enjoy peaceful pond views from a spacious .24-acre cul-de-sac lot. This 3BR/2BA home offers 1,714 SF of thoughtfully designed living space. The open floor plan features a kitchen with center island, breakfast bar, pantry, and seamless flow into the living and dining areas. Split bedrooms provide privacy, while the primary suite offers a walk-in closet and private bath with walk-in shower. Relax on the covered rear patio overlooking the fenced backyard and tranquil pond. Additional features include irrigation, smart thermostat, EV charging station, and attached 2-car garage. 5.99% assumable VA loan, subject to lender approval and buyer qualification! Convenient to River City Marketplace, Jacksonville International Airport, major highways, shopping, and dining. NO CDD FEES! Kitchen Refrigerator, Tesla EV Charger and Security Camera System do NOT convey with sale.
Contact an agent
Home facts
- Year built:2023
- Subdivision & Development:Creekside Manor
- Listing ID #:2173317
- Added:6 day(s) ago
- Updated:November 18, 2026 at 01:54 AM
Rooms and interior
- Bedrooms:3
- Total bathrooms:2
- Full bathrooms:2
- Flooring:carpet, laminate, tile
- Bathrooms Description:Primary Bathroom - Shower No Tub
- Kitchen Description:Breakfast Bar, Dishwasher, Electric Range, Kitchen Island, Microwave, Pantry, Refrigerator
- Bedroom Description:Split Bedrooms
- Living area:1,714 sq. ft.
Heating and cooling
- Cooling:Central Air, Electric
- Heating:Central, Electric, Heat Pump
- Central air:Yes
Structure and exterior
- Roof:Shingle
- Year built:2023
- Building area:1,714 sq. ft.
- Lot area:0.24 Acres
- Lot Features:Dead-end Street, Sprinklers In Front, Sprinklers In Rear
- Architectural Style:Ranch
- Construction Materials:Fiber Cement
- Exterior Features:Covered
Schools
- High school:First Coast
- Middle school:Oceanway
- Elementary school:Louis Sheffield
Utilities
- Water:Public, Water Connected
- Sewer:Septic Tank
Finances and disclosures
- Price:$350,000
- Price per sq. ft.:$204.2
- Tax amount:$5,394 (2025)
Features and amenities
- Amenities:Breakfast Bar, Primary Downstairs, Split Bedrooms, Walk-In Closet(s)
Parking
- Parking description:Attached, Garage, Garage Door Opener
- Garage:Yes
- Garage spaces:2
New listings near 12524 Creekside Manor Drive
- Coming Soon
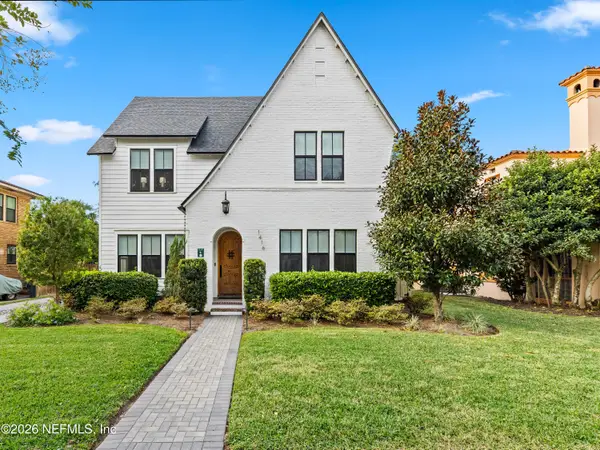 $1,350,000Coming Soon4 beds 3 baths3,093 sq. ft.
1416 Windsor Place, Jacksonville, FL 32205
MLS# 2174163Listed by: COLDWELL BANKER VANGUARD REALTY - Coming Soon
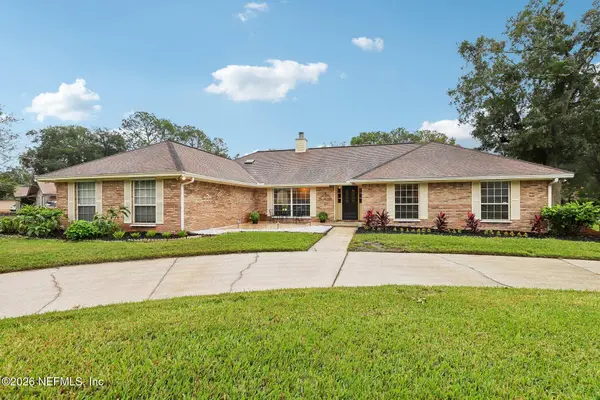 $578,000Coming Soon4 beds 3 baths2,757 sq. ft.
14240 Hawksmore Lane, Jacksonville, FL 32223
MLS# 2174159Listed by: ENGEL & VOLKERS FIRST COAST - Coming Soon
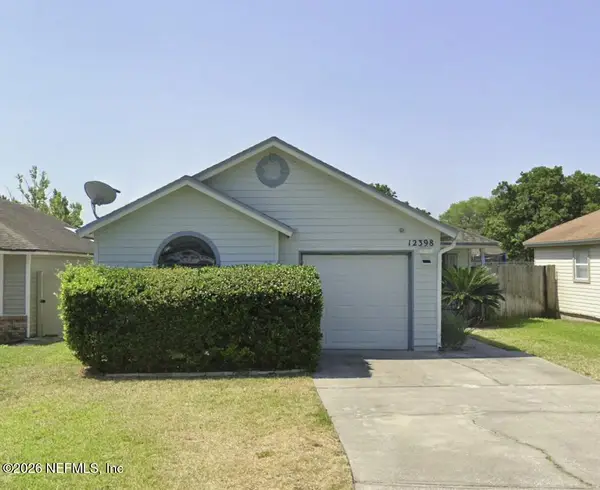 $329,900Coming Soon3 beds 2 baths1,444 sq. ft.
12398 Silent Brook N Trail, Jacksonville, FL 32225
MLS# 2174068Listed by: CHAD AND SANDY REAL ESTATE GROUP - Coming Soon
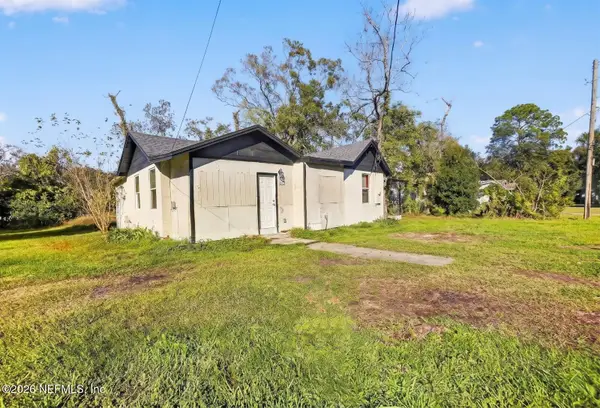 $70,000Coming Soon3 beds 2 baths1,066 sq. ft.
1623 W 29th Street, Jacksonville, FL 32209
MLS# 2174036Listed by: VIRTUALTY REAL ESTATE - Coming Soon
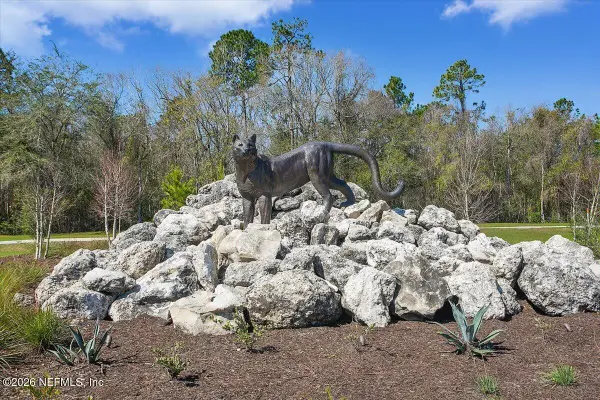 $420,000Coming Soon4 beds 3 baths2,671 sq. ft.
11087 Craig Hill Court, Jacksonville, FL 32221
MLS# 2174037Listed by: WATSON REALTY CORP - Coming Soon
 $569,500Coming Soon4 beds 3 baths2,574 sq. ft.
9665 Scott Mill Estates Way, Jacksonville, FL 32257
MLS# 2174034Listed by: CENTURY 21 INTEGRA - Coming Soon
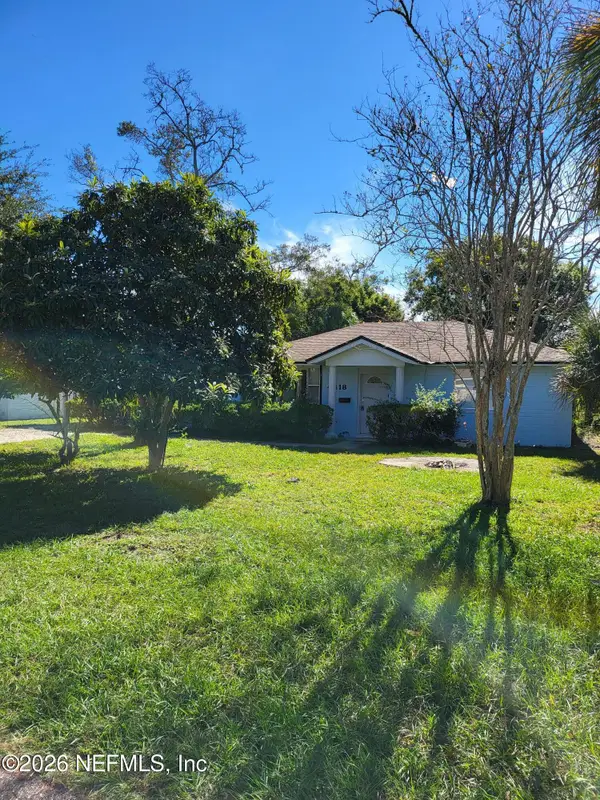 $190,000Coming Soon4 beds 2 baths1,594 sq. ft.
4418 Blackburn Street, Jacksonville, FL 32210
MLS# 2174027Listed by: SET YOUR ANCHOR REALTY - Coming Soon
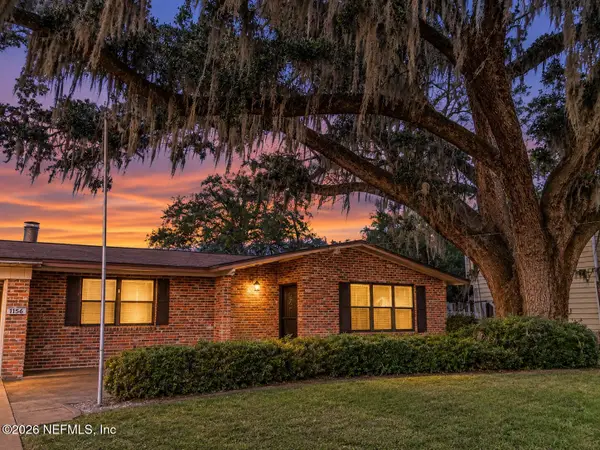 $279,500Coming Soon3 beds 2 baths1,733 sq. ft.
1156 Palisades Drive, Jacksonville, FL 32221
MLS# 2174022Listed by: DALTON WADE INC - Coming Soon
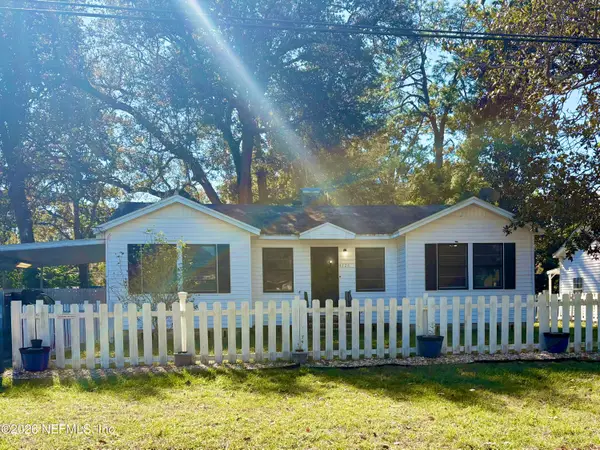 $205,000Coming Soon2 beds 1 baths1,136 sq. ft.
4726 Yerkes Street, Jacksonville, FL 32205
MLS# 2174013Listed by: FLORIDA HOMES REALTY & MTG LLC - Coming Soon
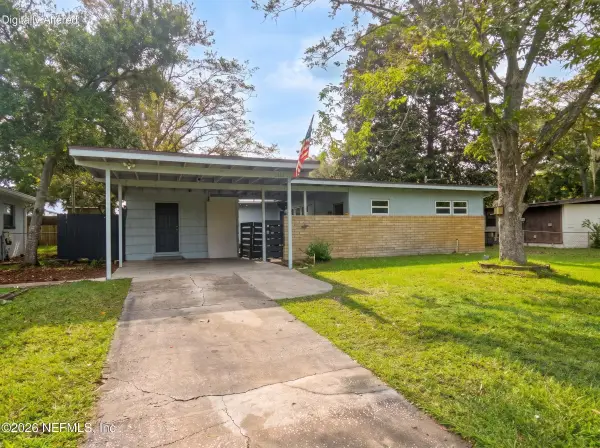 $219,900Coming Soon3 beds 2 baths1,308 sq. ft.
7813 Cezanne N Drive, Jacksonville, FL 32221
MLS# 2174015Listed by: JPAR CITY AND BEACH


Protect your home and budget from life's surprises with an Assurant Home Warranty, backed by a partner that supports you through every step of homeownership. Explore Plans.
© 2023 - 2026 ERA Franchise Systems LLC. All rights reserved. ERA Franchise Systems LLC fully supports the principles of the Fair Housing Act and the Equal Opportunity Act. ERA, ERA Real Estate powered, and their respective logos are registered service marks of ERA Franchise Systems LLC. Each office is independently owned and operated.