
12687 Autumn Garden Drive, Jacksonville, FL 32223
Local realty services provided by:ERA Fernandina Beach Realty
Listed by: faith d welch
Office: coldwell banker vanguard realty
MLS#:2164532
Source:JV
Price summary
- Price:$785,000
- Price per sq. ft.:$260.88
- Monthly HOA dues:$118.75
About this home
Refined luxury meets exceptional craftsmanship in this extraordinary custom-built residence by award-winning Cornerstone Homes. Every element has been thoughtfully curated, from the architectural details and designer finishes to the seamless connection between sophisticated interiors and resort-inspired outdoor living. A beautifully appointed paver walkway leads to the covered front porch, creating an inviting introduction to this remarkable home. Inside, the main level unfolds with an effortless sense of elegance and functionality. The gourmet kitchen is a true showpiece, featuring an abundance of custom cabinetry and expansive quartz countertops. A beautifully appointed butler's pantry provides direct access to the walk-in pantry while creating an elegant transition from the kitchen to the formal dining room--ideal for both intimate gatherings and grand entertaining. The impressive great room serves as the heart of the home, where soaring vaulted ceilings frame a striking gas fireplace flanked by custom built-in cabinetry. Oversized dual sliding glass doors dissolve the boundary between indoors and out, opening to a private outdoor sanctuary designed for year-round enjoyment. The covered porch features a fully equipped summer kitchen, creating an exceptional setting for entertaining or relaxing in complete privacy. Beyond the covered porch, discover your own personal wellness retreat with a private sauna, artificial turf pathway and outdoor shower--an elevated amenity rarely found in residential living. The main-level primary suite is a luxurious retreat unto itself. An oversized bayed sitting area creates a peaceful private lounge, while dual walk-in closets feature customizable built-in storage systems designed to bring effortless organization to everyday living. The spa-inspired primary bath is beautifully appointed with dual vanities, luxurious soaking tub and an oversized three-headed shower, creating a true sanctuary for relaxation. A thoughtfully designed main-level laundry room provides convenient access to the mudroom as well as one of the primary closets, combining practicality with exceptional attention to detail. Upstairs, a generous loft offers versatile additional living space, complemented by a full hall bath, secondary laundry area, and two spacious bedrooms. One bedroom is especially versatile, featuring a custom Murphy bed surrounded by built-in cabinetry--providing an elegant guest retreat without compromising valuable everyday living space. This exceptional residence is a showcase of custom craftsmanship, sophisticated design and effortless indoor-outdoor living. From its bespoke finishes and beautifully appointed interiors to its private resort-style amenities, every detail reflects a level of quality and consideration that elevates this home well beyond the ordinary....
Contact an agent
Home facts
- Year built:2023
- Subdivision & Development:Blair Estates
- Listing ID #:2164532
- Added:12 day(s) ago
- Updated:September 24, 2026 at 12:46 PM
Rooms and interior
- Bedrooms:3
- Total bathrooms:3
- Full bathrooms:2
- Half bathrooms:1
- Rooms Total:9
- Bathrooms Description:Primary Bathroom -Tub with Separate Shower
- Kitchen Description:Breakfast Bar, Breakfast Nook, Dishwasher, Disposal, Gas Cooktop, Microwave
- Living area:3,009 sq. ft.
Heating and cooling
- Cooling:Central Air, Electric
- Heating:Central, Electric
- Central air:Yes
Structure and exterior
- Roof:Shingle
- Year built:2023
- Building area:3,009 sq. ft.
- Lot area:0.23 Acres
- Architectural Style:Traditional
- Exterior Features:Covered, Front Porch, Porch, Screened
Schools
- High school:Mandarin
- Middle school:Mandarin
- Elementary school:Loretto
Utilities
- Water:Public, Water Connected
- Sewer:Public Sewer, Sewer Connected
Finances and disclosures
- Price:$785,000
- Price per sq. ft.:$260.88
Features and amenities
- Amenities:Breakfast Bar, Breakfast Nook, Butler Pantry, Entrance Foyer, Outdoor Shower, Primary Downstairs, Smart Thermostat, Vaulted Ceiling(s), Walk-In Closet(s)
Parking
- Parking description:Attached, Garage Door Opener
- Garage:Yes
- Garage spaces:3
New listings near 12687 Autumn Garden Drive
- Coming Soon
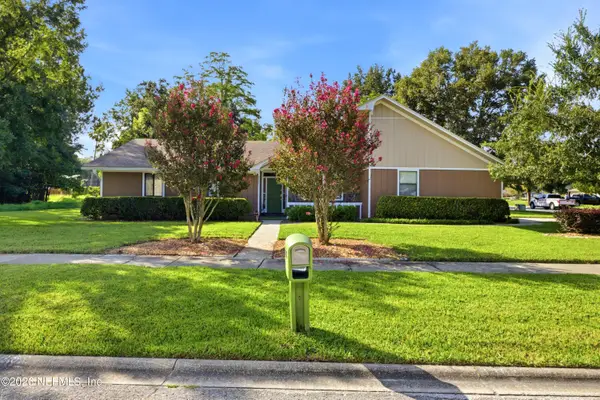 $425,000Coming Soon4 beds 2 baths1,966 sq. ft.
3362 Chrsyler Drive, Jacksonville, FL 32257
MLS# 2166291Listed by: COMPASS FLORIDA LLC - Coming Soon
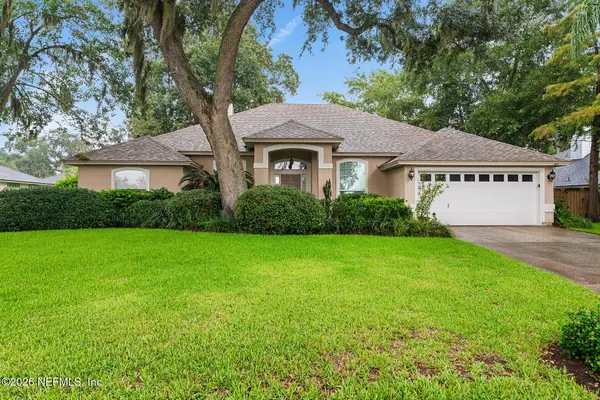 $495,000Coming Soon3 beds 3 baths2,081 sq. ft.
1415 Sun Marsh Drive, Jacksonville, FL 32225
MLS# 2166295Listed by: BERKSHIRE HATHAWAY HOMESERVICES FLORIDA NETWORK REALTY - Coming Soon
 $264,900Coming Soon2 beds 2 baths1,047 sq. ft.
3809 Lavista Circle #210, Jacksonville, FL 32217
MLS# 2166248Listed by: WATSON REALTY CORP - Coming Soon
 $200,000Coming Soon3 beds 2 baths1,122 sq. ft.
4822 Merrimac Avenue, Jacksonville, FL 32210
MLS# 2166230Listed by: EXP REALTY LLC - Coming Soon
 $252,000Coming Soon5 beds 4 baths2,101 sq. ft.
5528 Boeing Drive, Jacksonville, FL 32207
MLS# 2166225Listed by: EXP REALTY LLC - Coming Soon
 $200,000Coming Soon5 beds 2 baths2,078 sq. ft.
1109 Lake Shore Boulevard, Jacksonville, FL 32205
MLS# 2166217Listed by: EXP REALTY LLC - Coming Soon
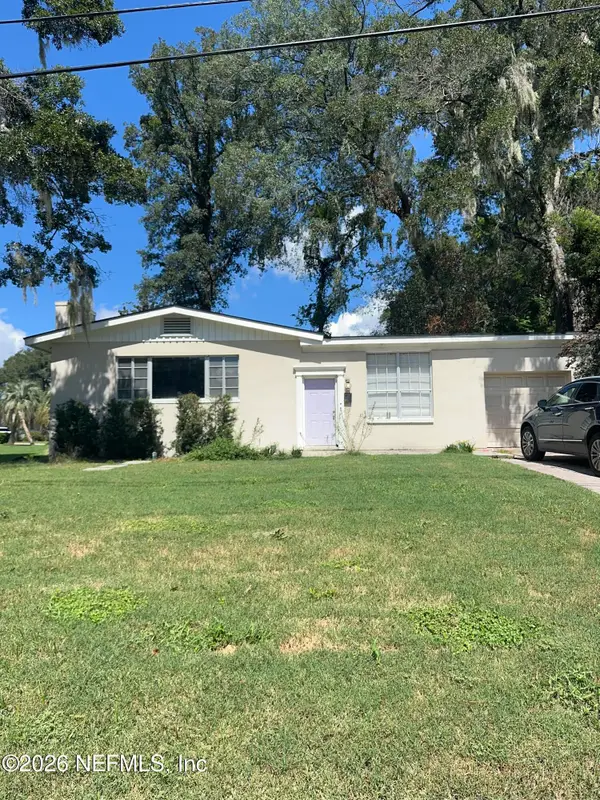 $269,000Coming Soon3 beds 2 baths1,676 sq. ft.
2443 Mercer S Circle, Jacksonville, FL 32217
MLS# 2166198Listed by: MARK SPAIN REAL ESTATE - Coming Soon
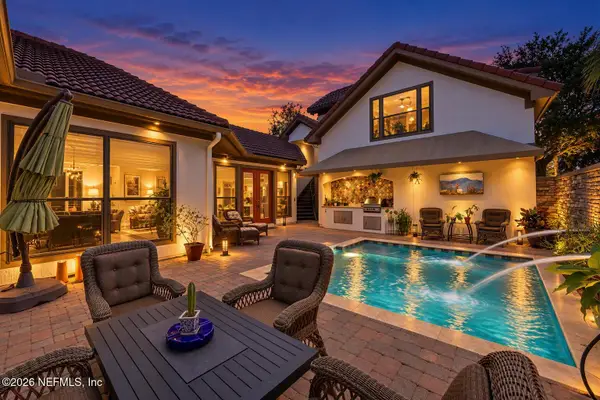 $1,199,900Coming Soon4 beds 4 baths3,181 sq. ft.
3745 Valverde Circle, Jacksonville, FL 32224
MLS# 2166205Listed by: COLDWELL BANKER VANGUARD REALTY - Coming Soon
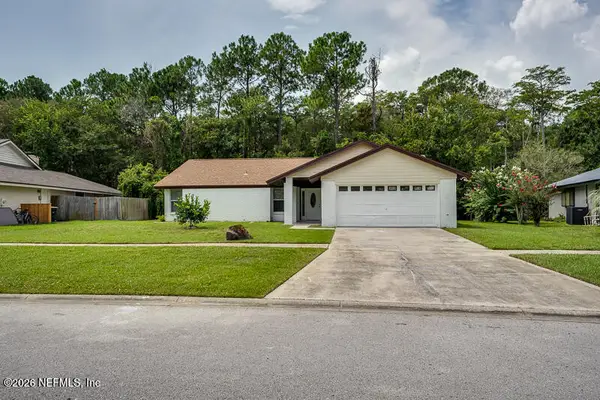 $439,000Coming Soon4 beds 3 baths1,524 sq. ft.
2040 Deer Run Trail, Jacksonville, FL 32246
MLS# 2166207Listed by: THIRD AND MAIN REALTY - Coming Soon
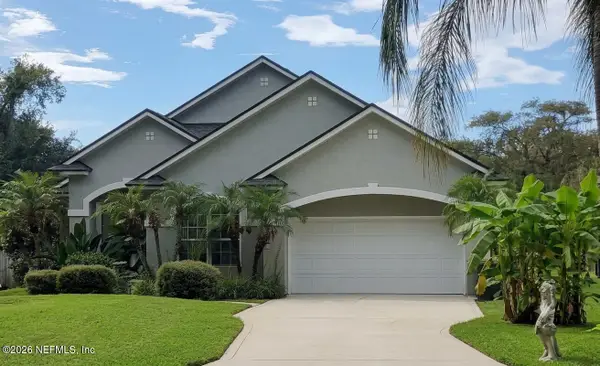 $705,000Coming Soon3 beds 2 baths2,356 sq. ft.
6211 Hyde Park Circle, Jacksonville, FL 32210
MLS# 2166195Listed by: WEICHERT REALTORS COASTAL CITY


Protect your home and budget from life's surprises with an Assurant Home Warranty, backed by a partner that supports you through every step of homeownership. Explore Plans.
© 2023 - 2026 ERA Franchise Systems LLC. All rights reserved. ERA Franchise Systems LLC fully supports the principles of the Fair Housing Act and the Equal Opportunity Act. ERA, ERA Real Estate powered, and their respective logos are registered service marks of ERA Franchise Systems LLC. Each office is independently owned and operated.