
12926 Riverplace Court, Jacksonville, FL 32223
Local realty services provided by:ERA Fernandina Beach Realty
12926 Riverplace Court,Jacksonville, FL 32223
$3,999,900
- 5 Beds
- 5 Baths
- 5,570 sq. ft.
- Single family
- Active
Listed by: dana hancock
Office: re/max specialists
MLS#:2173737
Source:JV
Price summary
- Price:$3,999,900
- Price per sq. ft.:$718.11
About this home
This is an extraordinary riverfront estate where timeless elegance, exceptional craftsmanship, and breathtaking views come together! This spectacular, fully reimagined residence feels as though it belongs in the pages of a Restoration Hardware catalog. Meticulously renovated from top to bottom, inside and out, with virtually every surface, system, and finish replaced or upgraded to the highest standard, this is truly luxury waterfront living at its finest!
Situated on over an acre along the St. Johns River, this magnificent estate offers a rare combination of sophisticated design, incredible entertaining spaces, and the flexibility for multigenerational living. With an elevator and TWO luxurious primary suites, one on each level, the home is perfectly suited for extended family or those simply wanting an abundance of space and privacy. Both suites feature stunning spa-inspired baths and expansive, beautifully organized custom closets. The downstairs primary suite opens to a private patio, while the upstairs suite enjoys an oversized private balcony, both with breathtaking sunset river views.
From the moment you approach along the winding paver driveway, framed by majestic century-old oak trees, you know you've arrived somewhere special. Impressive custom mahogany double entry doors welcome you into an interior filled with exquisite details, gorgeous hardwood floors, a striking wood-and-iron staircase, designer lighting, and sweeping river views.
The showstopping kitchen is a chef's dream and an entertainer's paradise! Designed with both beauty and functionality in mind, it features a commercial-style 48-inch gas range with double ovens, TWO additional ovens, a drawer microwave, a Sub-Zero refrigerator, stunning quartzite countertops, and a pot filler. A beautifully appointed scullery offers an additional dishwasher and sink, while the entertaining bar includes two beverage refrigerators and a dedicated wine refrigerator. Whether hosting an intimate gathering or a grand celebration, this home was designed for effortless entertaining.
Every room reflects the same uncompromising attention to detail, from the beautifully renovated bathrooms and Restoration Hardware lighting to the thoughtfully designed laundry room, featuring TWO sets of full-size stacked washers and dryers. With ALL updated, energy-efficient systems and extensive renovations throughout, the work has already been done!
As extraordinary as the interior is, the waterfront setting may be the home's greatest luxury. An expansive covered porch invites you to relax and take in the spectacular river views, while the sprawling backyard offers abundant space for a future pool and outdoor living retreat. A charming riverfront gazebo with swings provides the perfect place to enjoy gentle breezes and watch the boats pass by. The private dock, boathouse, and boat lift make enjoying the river effortless.
And the location is just as impressive! Enjoy year-round deep-water access, convenient boating along the St. Johns River (downtown restaurants and the stadium are only a 15-minute boat ride away), and a marina directly across the channel for easy fueling, all in a peaceful setting removed from the noise of the nearby bridge.
Rarely does a riverfront property offer this combination of luxury, extensive renovation, multigenerational flexibility, spectacular grounds, and exceptional boating access. Simply move in, unpack, and begin enjoying the very best of waterfront living!...
Contact an agent
Home facts
- Year built:1990
- Subdivision & Development:**verifying Subd**
- Listing ID #:2173737
- Added:3 day(s) ago
- Updated:November 16, 2026 at 11:56 PM
Rooms and interior
- Bedrooms:5
- Total bathrooms:5
- Full bathrooms:4
- Half bathrooms:1
- Flooring:tile, wood
- Bathrooms Description:Primary Bathroom -Tub with Separate Shower
- Kitchen Description:Breakfast Bar, Breakfast Nook, Dishwasher, Disposal, Gas Range, Kitchen Island, Microwave, Pantry, Refrigerator, Water Softener Owned, Wine Cooler
- Bedroom Description:Split Bedrooms
- Living area:5,570 sq. ft.
Heating and cooling
- Cooling:Central Air
- Heating:Central, Heat Pump
- Central air:Yes
Structure and exterior
- Roof:Shingle
- Year built:1990
- Building area:5,570 sq. ft.
- Lot area:1.08 Acres
- Lot Features:Dead-end Street, Sprinklers In Front, Sprinklers In Rear, Wooded
- Architectural Style:Traditional
- Construction Materials:Brick
- Exterior Features:Balcony, Covered, Screened
Utilities
- Water:Public, Water Connected
- Sewer:Septic Tank
Finances and disclosures
- Price:$3,999,900
- Price per sq. ft.:$718.11
- Tax amount:$31,440 (2025)
Features and amenities
- Laundry features:Dryer, Washer
- Amenities:Boat Lift, Breakfast Bar, Breakfast Nook, Built-in Features, Butler Pantry, Dock, Elevator, Entrance Foyer, Guest Suite, In-Law Floorplan, Smart Thermostat, Split Bedrooms, Walk-In Closet(s)
Parking
- Parking description:Additional Parking, Attached, Garage, Garage Door Opener
- Garage:Yes
- Garage spaces:3
New listings near 12926 Riverplace Court
- Coming Soon
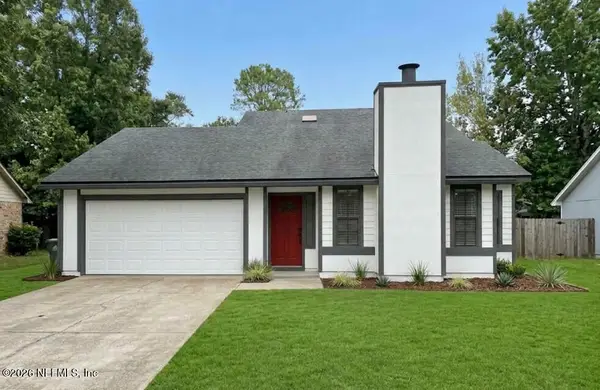 $399,900Coming Soon3 beds 3 baths1,888 sq. ft.
4961 Ferrell Lane, Jacksonville, FL 32257
MLS# 2174002Listed by: KELLER WILLIAMS REALTY ATLANTIC PARTNERS SOUTHSIDE - Coming Soon
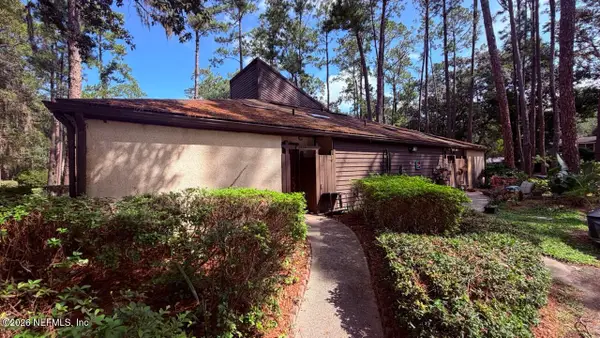 $199,000Coming Soon3 beds 4 baths2,158 sq. ft.
10465 Bigtree E Circle, Jacksonville, FL 32257
MLS# 2173975Listed by: 1 REALTY CORP - Coming Soon
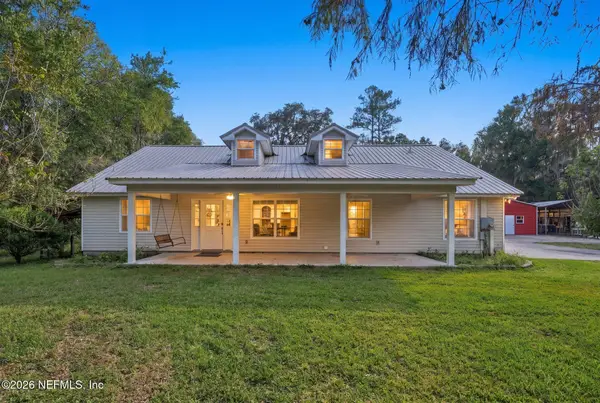 $800,000Coming Soon3 beds 2 baths2,140 sq. ft.
1429 Halsema N Road, Jacksonville, FL 32220
MLS# 2173948Listed by: HERRON REAL ESTATE LLC - Coming Soon
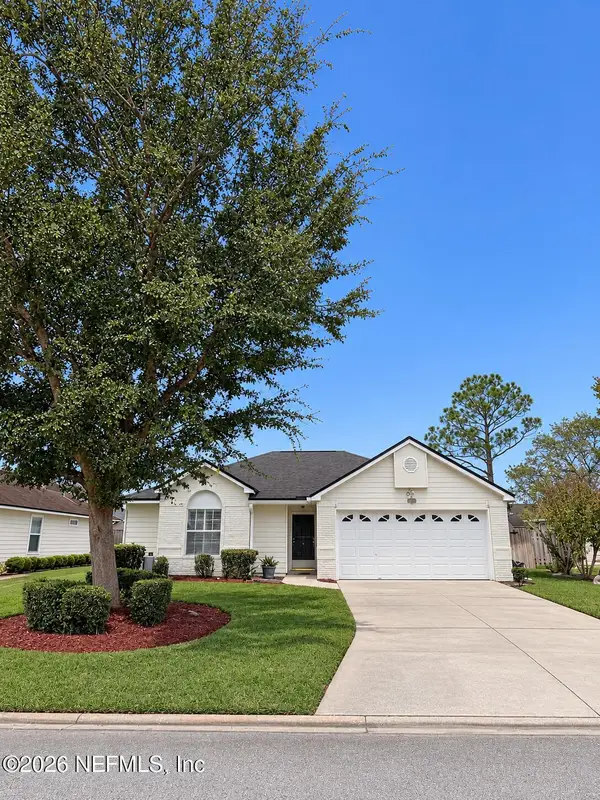 $415,000Coming Soon3 beds 2 baths1,371 sq. ft.
2158 El Lago Way, Jacksonville, FL 32224
MLS# 2173952Listed by: HERRON REAL ESTATE LLC - Coming Soon
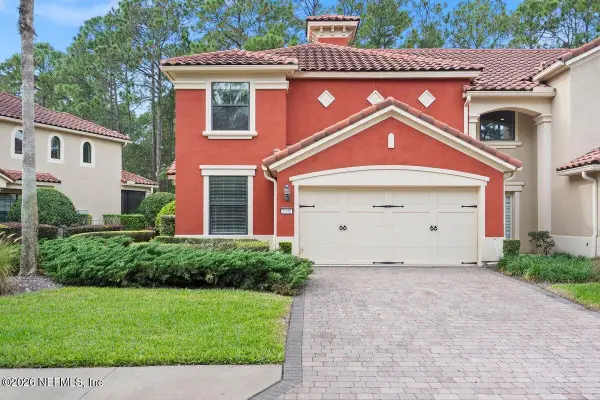 $475,000Coming Soon3 beds 3 baths2,075 sq. ft.
3745 Casitas Drive, Jacksonville, FL 32224
MLS# 2173923Listed by: EXP REALTY LLC - Coming Soon
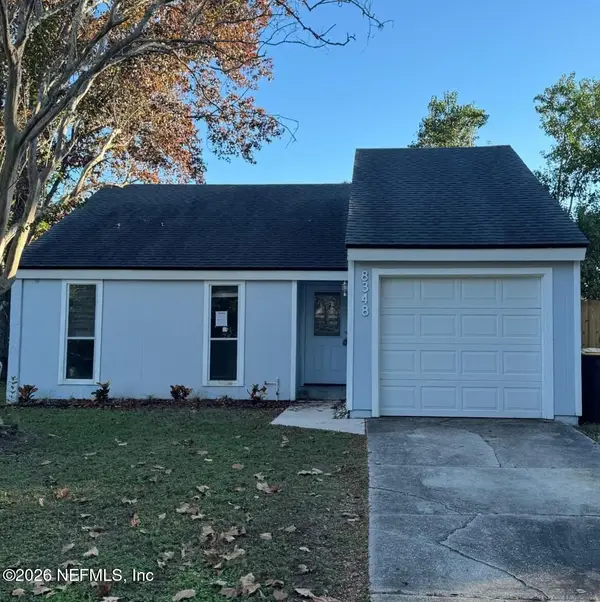 $218,500Coming Soon2 beds 1 baths893 sq. ft.
8348 Sunflower Court, Jacksonville, FL 32244
MLS# 2173881Listed by: GIFFORD PROPERTIES & MANAGEMENT INC - Coming Soon
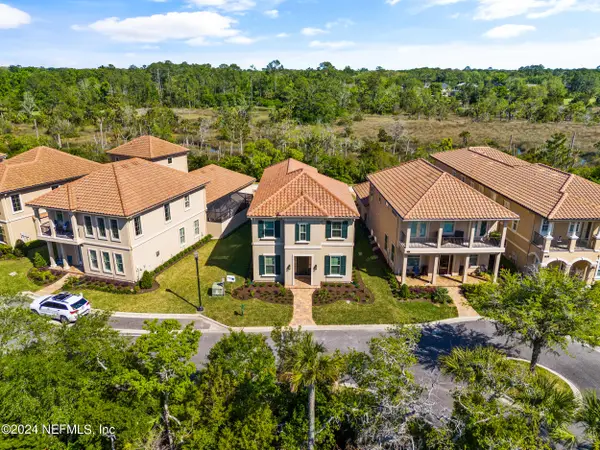 $749,999Coming Soon4 beds 4 baths2,484 sq. ft.
745 Providence Island Court, Jacksonville, FL 32225
MLS# 2173809Listed by: FLUID REALTY, LLC. - Coming Soon
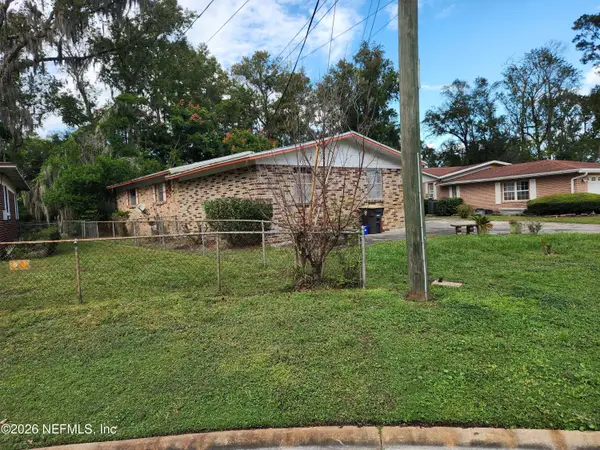 $235,000Coming Soon3 beds 2 baths1,884 sq. ft.
6133 Leontyne Price Court, Jacksonville, FL 32209
MLS# 2173782Listed by: PROVINCE REALTY GROUP LLC - Coming Soon
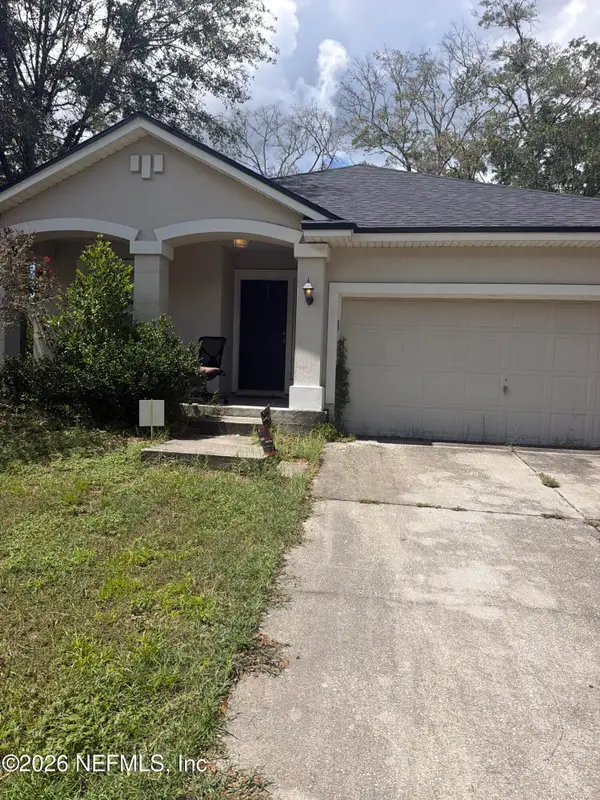 $240,000Coming Soon3 beds 2 baths1,309 sq. ft.
11028 Campus Heights Lane, Jacksonville, FL 32218
MLS# 2173723Listed by: MARK SPAIN REAL ESTATE - Coming Soon
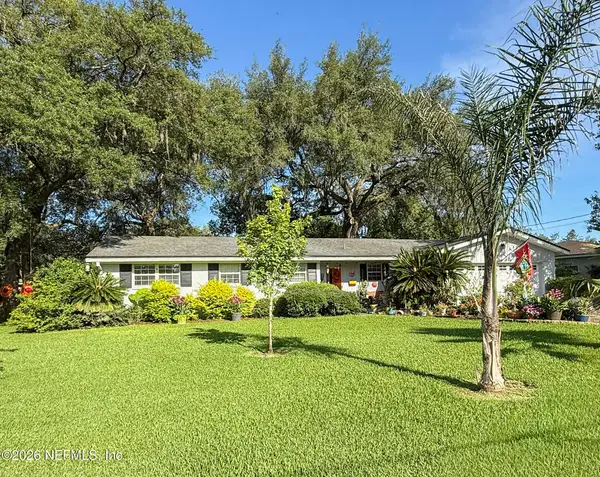 $310,000Coming Soon3 beds 3 baths1,685 sq. ft.
1659 Whitman Street, Jacksonville, FL 32210
MLS# 2173689Listed by: WATSON REALTY CORP


Protect your home and budget from life's surprises with an Assurant Home Warranty, backed by a partner that supports you through every step of homeownership. Explore Plans.
© 2023 - 2026 ERA Franchise Systems LLC. All rights reserved. ERA Franchise Systems LLC fully supports the principles of the Fair Housing Act and the Equal Opportunity Act. ERA, ERA Real Estate powered, and their respective logos are registered service marks of ERA Franchise Systems LLC. Each office is independently owned and operated.