
13024 Sunrise Palm Drive, Jacksonville, FL 32256
Local realty services provided by:ERA Fernandina Beach Realty
13024 Sunrise Palm Drive,Jacksonville, FL 32256
$886,032
- 3 Beds
- 4 Baths
- 3,058 sq. ft.
- Single family
- Pending
Listed by: laura snure
Office: gps realty llc.
MLS#:2154200
Source:JV
Price summary
- Price:$886,032
- Price per sq. ft.:$289.74
- Monthly HOA dues:$79.17
About this home
The Dostie Adonis is an impressive two-story residence offering 3,058 sq. ft. of thoughtfully designed living space. This refined home features 3 spacious bedrooms and 3.5 bathrooms, blending style & functionality for modern living. Step through the inviting entry into a modern foyer that opens to a versatile flex room - perfect for a home office or additional living area. The formal dining room & soring two-story gathering room create a sense of grandeur, naturally connected to the gourmet kitchen. With picturesque views o the covered lanai and open but covered out door living space; this open-concept design is ideal for effortless indoor-outdoor entertaining. The luxurious primary suite serves as a private retreat, complete with a spa-inspired ensuite bath & dual walk-in closets. Conveniently located near the garage, the family foyer & laundry room streamline daily routines. Upstairs, two secondary bedrooms and a huge bonus room to suite your lifestyle.
Contact an agent
Home facts
- Year built:2026
- Subdivision & Development:Everrange
- Listing ID #:2154200
- Added:90 day(s) ago
- Updated:August 07, 2026 at 07:53 AM
Rooms and interior
- Bedrooms:3
- Total bathrooms:4
- Full bathrooms:3
- Half bathrooms:1
- Bathrooms Description:Primary Bathroom -Tub with Separate Shower
- Kitchen Description:Breakfast Bar, Dishwasher, Disposal, Gas Cooktop, Kitchen Island, Microwave, Pantry
- Bedroom Description:Split Bedrooms
- Living area:3,058 sq. ft.
Heating and cooling
- Cooling:Central Air, Electric
- Heating:Central, Electric, Heat Pump
- Central air:Yes
Structure and exterior
- Roof:Shingle
- Year built:2026
- Building area:3,058 sq. ft.
- Lot Features:Sprinklers In Front, Sprinklers In Rear
- Architectural Style:Traditional
- Construction Materials:Fiber Cement, Frame
- Exterior Features:Front Porch
Schools
- High school:Atlantic Coast
- Middle school:Twin Lakes Academy
- Elementary school:Bartram Springs
Utilities
- Water:Public, Water Available
- Sewer:Public Sewer, Sewer Available
Finances and disclosures
- Price:$886,032
- Price per sq. ft.:$289.74
Features and amenities
- Amenities:Breakfast Bar, Entrance Foyer, Playground, Primary Downstairs, Split Bedrooms, Walk-In Closet(s)
Parking
- Parking description:Attached, Garage, Garage Door Opener, On Street
- Garage:Yes
- Garage spaces:2.5
New listings near 13024 Sunrise Palm Drive
- Coming Soon
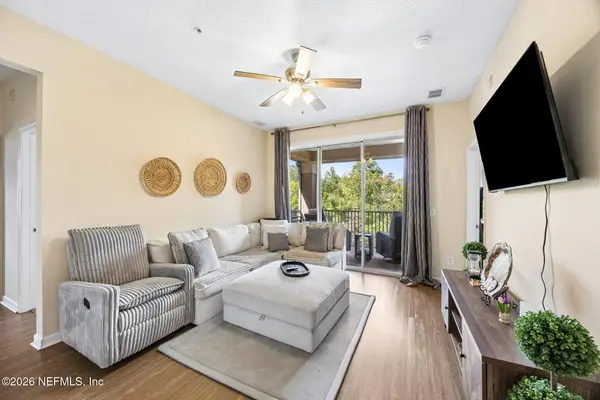 $170,000Coming Soon3 beds 2 baths1,258 sq. ft.
8601 Beach Boulevard #1223, Jacksonville, FL 32216
MLS# 2168046Listed by: COWFORD REALTY & DESIGN LLC - Coming Soon
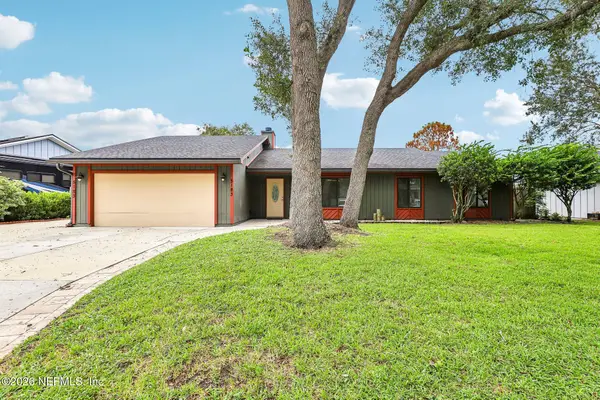 $550,000Coming Soon4 beds 2 baths2,238 sq. ft.
5183 Pond View, Jacksonville, FL 32258
MLS# 2168047Listed by: COLDWELL BANKER VANGUARD REALTY - Coming Soon
 $219,900Coming Soon2 beds 2 baths1,287 sq. ft.
7800 Point Meadows Drive #1017, Jacksonville, FL 32256
MLS# 2168051Listed by: CHAD AND SANDY REAL ESTATE GROUP - Coming Soon
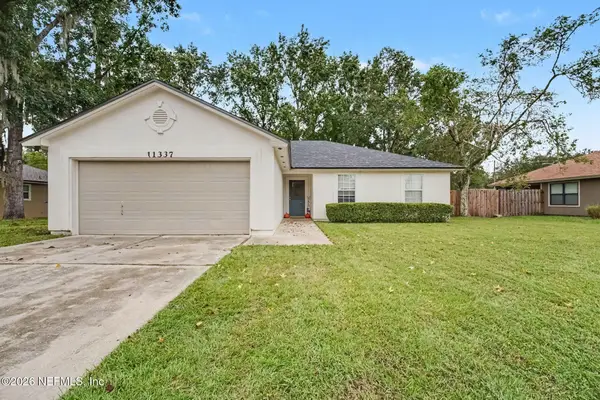 $270,000Coming Soon3 beds 2 baths1,302 sq. ft.
11337 Salt Pond E Drive, Jacksonville, FL 32219
MLS# 2168063Listed by: MARK SPAIN REAL ESTATE - Coming Soon
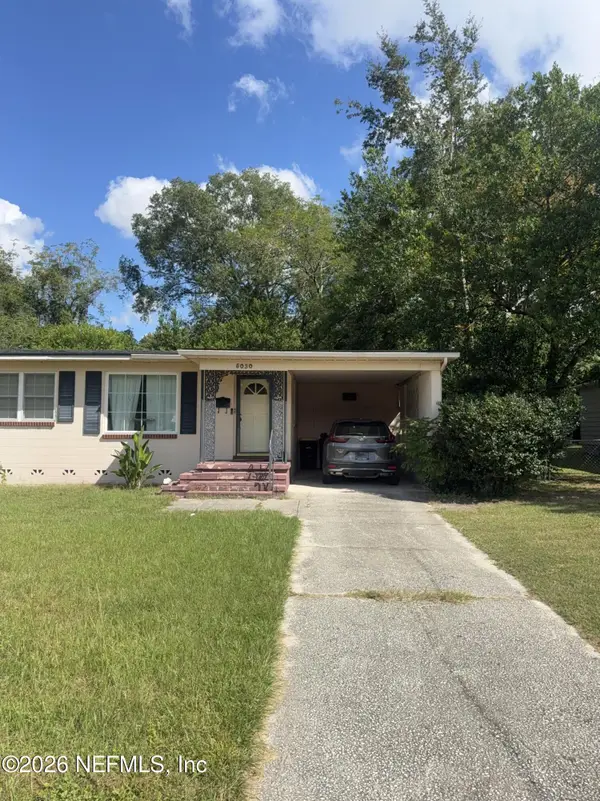 $210,000Coming Soon3 beds 2 baths1,320 sq. ft.
5030 Homecrest Circle, Jacksonville, FL 32244
MLS# 2168085Listed by: MARK SPAIN REAL ESTATE - Coming Soon
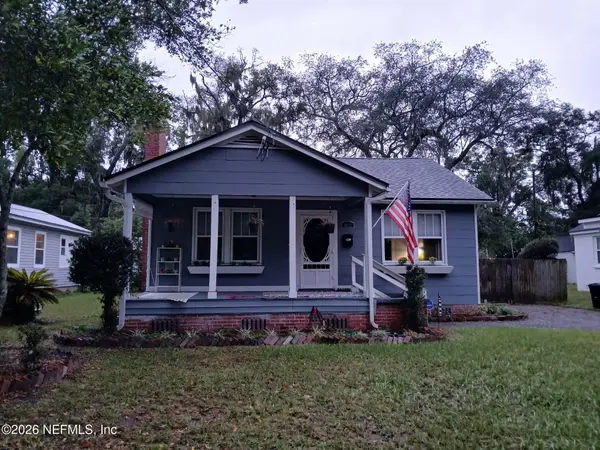 $319,900Coming Soon3 beds 1 baths1,260 sq. ft.
1812 Inwood Terrace, Jacksonville, FL 32207
MLS# 2168001Listed by: KELLER WILLIAMS REALTY ATLANTIC PARTNERS - Coming Soon
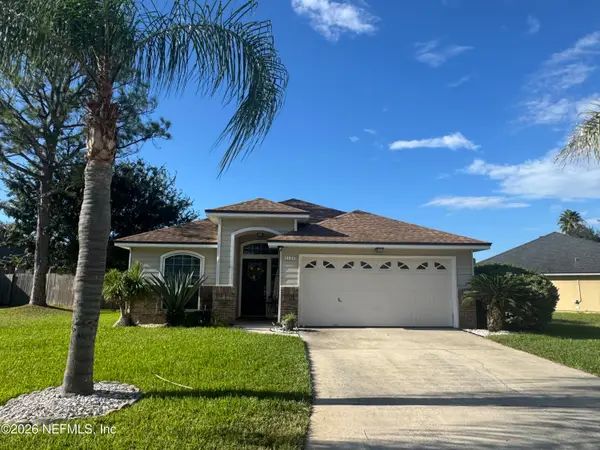 $399,900Coming Soon3 beds 2 baths1,224 sq. ft.
2168 Mesa Grande Lane, Jacksonville, FL 32224
MLS# 2167964Listed by: HERRON REAL ESTATE LLC - Coming Soon
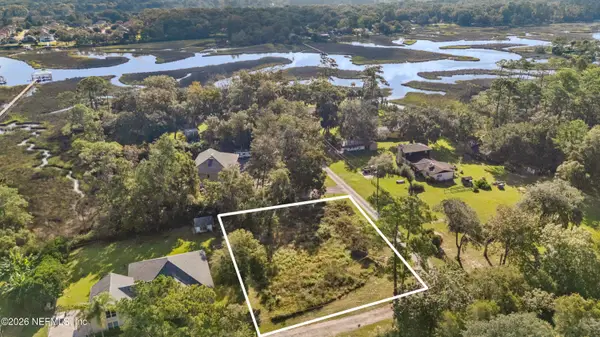 $225,000Coming Soon0.52 Acres
0 Boyer Oaks Lane, Jacksonville, FL 32225
MLS# 2167911Listed by: WATSON REALTY CORP - Coming SoonOpen Sat, 11am to 2pm
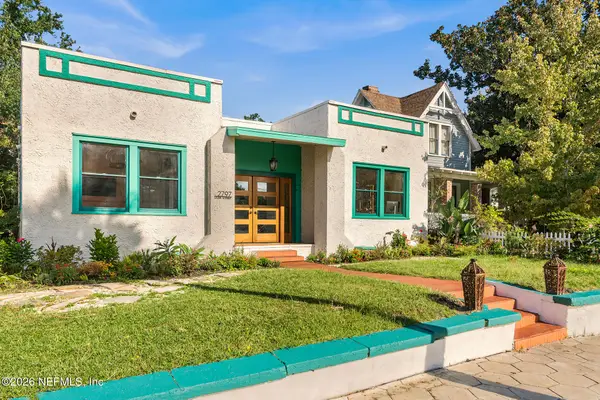 $525,000Coming Soon3 beds 2 baths1,494 sq. ft.
2797 Lydia Street, Jacksonville, FL 32205
MLS# 2167886Listed by: LPT REALTY LLC - Coming Soon
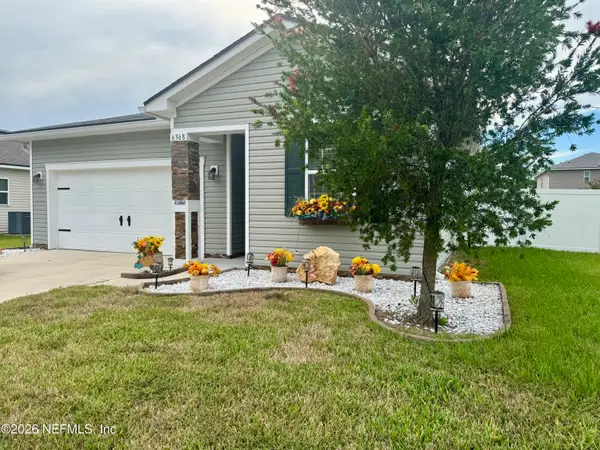 $340,000Coming Soon3 beds 2 baths1,601 sq. ft.
6368 Thatcher Lane, Jacksonville, FL 32222
MLS# 2167898Listed by: SET YOUR ANCHOR REALTY


Protect your home and budget from life's surprises with an Assurant Home Warranty, backed by a partner that supports you through every step of homeownership. Explore Plans.
© 2023 - 2026 ERA Franchise Systems LLC. All rights reserved. ERA Franchise Systems LLC fully supports the principles of the Fair Housing Act and the Equal Opportunity Act. ERA, ERA Real Estate powered, and their respective logos are registered service marks of ERA Franchise Systems LLC. Each office is independently owned and operated.