
5183 Pond View, Jacksonville, FL 32258
Local realty services provided by:ERA Fernandina Beach Realty
Listed by: tobin bossola
Office: coldwell banker vanguard realty
MLS#:2168047
Source:JV
Price summary
- Price:$550,000
- Price per sq. ft.:$245.76
About this home
Coming Soon listing, no showings. A million dollar view without the cost! There is nothing like this home on the market for this price. From the salt water pool to the oversized yard with 2 gazebos to the dock to the incredible lake to wooded view, this is what you've been looking for! As you enter this updated, well maintained Mandarin home, you are greeted by an open floor plan with vaulted ceilings and a beautiful view of the whole property. With a living area, dining area, family room and large eat-in-kitchen space, there is room to spread out. The primary bedroom is private and separated from the other 3 bedrooms and beautifully redone 2nd bathroom. There are so many extras to this house they can't all be listed. From the heated outdoor shower to the dock with lake ladder to the screened in gazebo to the ethernet wiring throughout the house, this home has it all! Whether relaxing on the dock watching the sunset over the lake (see photos) or entertaining in your open kitchen, you'll love to call this home!...
Contact an agent
Home facts
- Year built:1986
- Subdivision & Development:Julington Forest
- Listing ID #:2168047
- Updated:October 07, 2026 at 01:58 AM
Rooms and interior
- Bedrooms:4
- Total bathrooms:2
- Full bathrooms:2
- Flooring:laminate, tile
- Bathrooms Description:Primary Bathroom - Shower No Tub
- Kitchen Description:Breakfast Bar, Breakfast Nook, Dishwasher, Eat-in Kitchen, Refrigerator
- Bedroom Description:Split Bedrooms
- Living area:2,238 sq. ft.
Heating and cooling
- Cooling:Central Air
- Heating:Central
- Central air:Yes
Structure and exterior
- Year built:1986
- Building area:2,238 sq. ft.
- Lot area:0.5 Acres
- Lot Features:Dead-end Street
- Exterior Features:Covered, Screened
Utilities
- Water:Public
- Sewer:Septic Tank
Finances and disclosures
- Price:$550,000
- Price per sq. ft.:$245.76
- Tax amount:$5,564 (2025)
Features and amenities
- Laundry features:Washer
- Amenities:Breakfast Bar, Breakfast Nook, Eat-in Kitchen, Outdoor Shower, Split Bedrooms, Vaulted Ceiling(s), Walk-In Closet(s)
- Pool features:In Ground, Salt Water
Parking
- Garage:Yes
- Garage spaces:2
New listings near 5183 Pond View
- Coming Soon
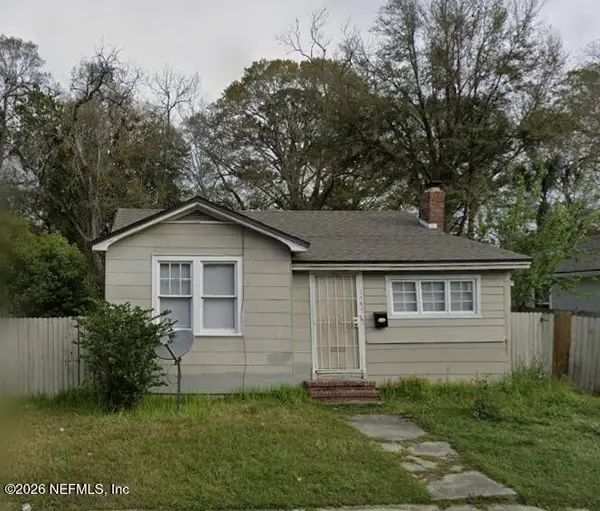 $135,000Coming Soon3 beds 2 baths1,035 sq. ft.
1585 W 15th Street, Jacksonville, FL 32209
MLS# 2168128Listed by: CHAD AND SANDY REAL ESTATE GROUP - Coming Soon
 $210,000Coming Soon2 beds 1 baths864 sq. ft.
2543 Hidden Village Drive, Jacksonville, FL 32216
MLS# 2168120Listed by: HERRON REAL ESTATE LLC - Coming Soon
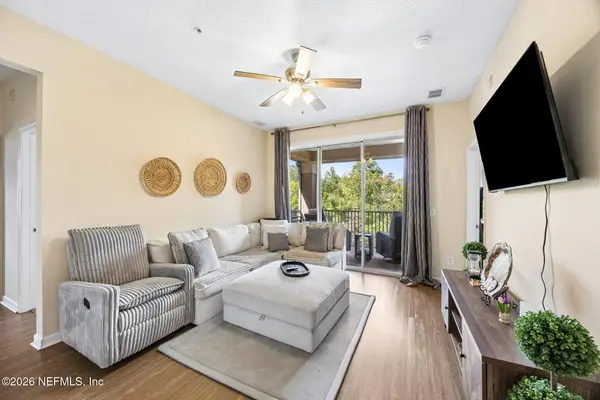 $170,000Coming Soon3 beds 2 baths1,258 sq. ft.
8601 Beach Boulevard #1223, Jacksonville, FL 32216
MLS# 2168046Listed by: COWFORD REALTY & DESIGN LLC - Coming Soon
 $219,900Coming Soon2 beds 2 baths1,287 sq. ft.
7800 Point Meadows Drive #1017, Jacksonville, FL 32256
MLS# 2168051Listed by: CHAD AND SANDY REAL ESTATE GROUP - Coming Soon
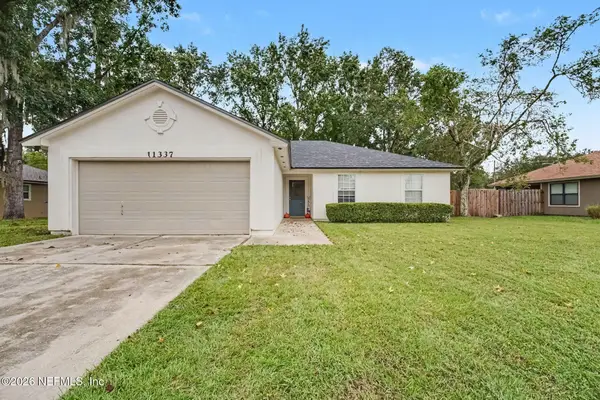 $270,000Coming Soon3 beds 2 baths1,302 sq. ft.
11337 Salt Pond E Drive, Jacksonville, FL 32219
MLS# 2168063Listed by: MARK SPAIN REAL ESTATE - Coming Soon
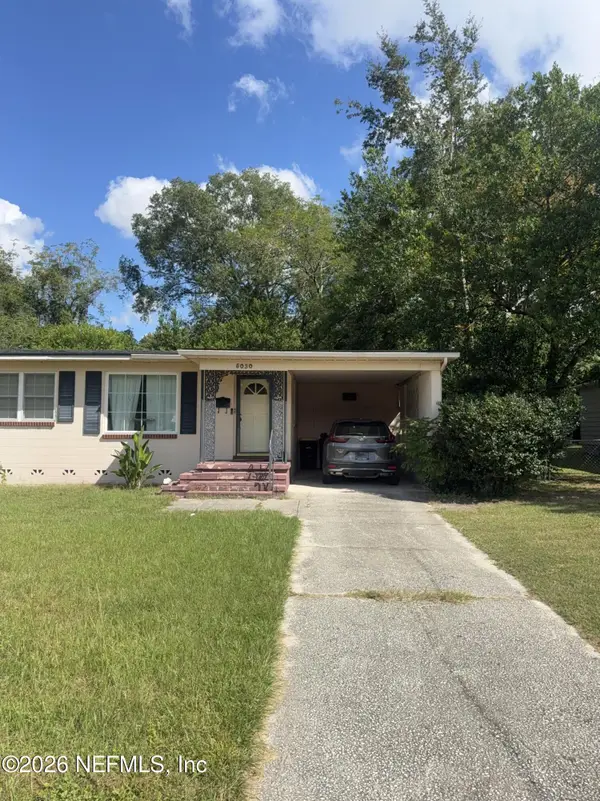 $210,000Coming Soon3 beds 2 baths1,320 sq. ft.
5030 Homecrest Circle, Jacksonville, FL 32244
MLS# 2168085Listed by: MARK SPAIN REAL ESTATE - Coming SoonOpen Sat, 11am to 1pm
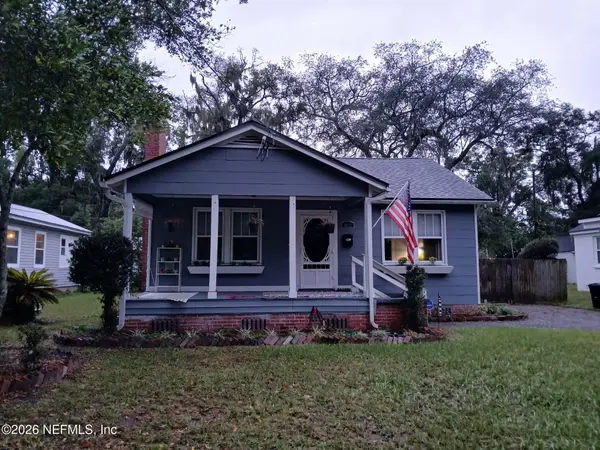 $319,900Coming Soon3 beds 1 baths1,260 sq. ft.
1812 Inwood Terrace, Jacksonville, FL 32207
MLS# 2168001Listed by: KELLER WILLIAMS REALTY ATLANTIC PARTNERS - Coming Soon
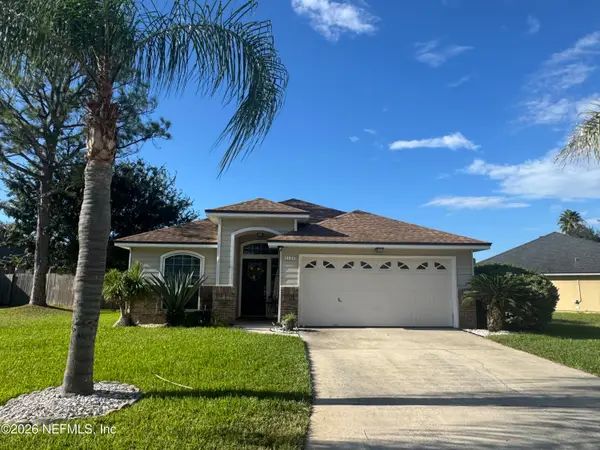 $399,900Coming Soon3 beds 2 baths1,224 sq. ft.
2168 Mesa Grande Lane, Jacksonville, FL 32224
MLS# 2167964Listed by: HERRON REAL ESTATE LLC - Coming Soon
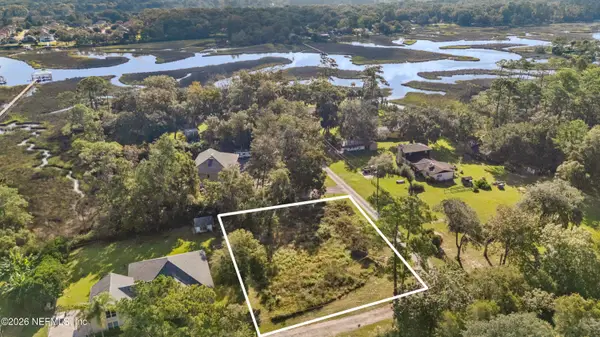 $225,000Coming Soon0.52 Acres
0 Boyer Oaks Lane, Jacksonville, FL 32225
MLS# 2167911Listed by: WATSON REALTY CORP


Protect your home and budget from life's surprises with an Assurant Home Warranty, backed by a partner that supports you through every step of homeownership. Explore Plans.
© 2023 - 2026 ERA Franchise Systems LLC. All rights reserved. ERA Franchise Systems LLC fully supports the principles of the Fair Housing Act and the Equal Opportunity Act. ERA, ERA Real Estate powered, and their respective logos are registered service marks of ERA Franchise Systems LLC. Each office is independently owned and operated.