
13846 Atlantic Boulevard #1005, Jacksonville, FL 32225
Local realty services provided by:ERA Fernandina Beach Realty
13846 Atlantic Boulevard #1005,Jacksonville, FL 32225
$510,000
- 3 Beds
- 2 Baths
- 1,690 sq. ft.
- Condominium
- Active
Listed by: jan shields
Office: watson realty corp
MLS#:2167371
Source:JV
Price summary
- Price:$510,000
- Price per sq. ft.:$301.78
- Monthly HOA dues:$937
About this home
Welcome to this beautifully renovated, 1st floor, waterfront home where open modern style meets breathtaking natural beauty. The inviting property offers a serene setting with expansive water views stretching from marsh to the intracoastal. From the moment you arrive you appreciate the attention to detail and style, The renovated kitchen has been opened up with gorgeous quartz counters and bar, new backsplash, painted cabinets & newer appliances . All new flooring, the living area is 24" Coralina Tile, 3rd bed is wood plank flooring and Berber carpet in other bedrooms. Both great room & primary bedroom have sliding glass doors to inviting screened porch which opens to a lovely green space. There is a good size laundry room. Your private one and a half garage is just steps away. This Condo is well managed, secure and they have great amenities.
Contact an agent
Home facts
- Year built:2006
- Subdivision & Development:Mira Vista At Harbortown
- Listing ID #:2167371
- Added:3 day(s) ago
- Updated:October 05, 2026 at 12:45 PM
Rooms and interior
- Bedrooms:3
- Total bathrooms:2
- Full bathrooms:2
- Flooring:carpet, tile, wood
- Bathrooms Description:Primary Bathroom -Tub with Separate Shower
- Kitchen Description:Breakfast Bar, Dishwasher, Disposal, Electric Range, Microwave, Pantry, Refrigerator
- Living area:1,690 sq. ft.
Heating and cooling
- Cooling:Central Air
- Heating:Central
- Central air:Yes
Structure and exterior
- Year built:2006
- Building area:1,690 sq. ft.
- Lot area:0.01 Acres
- Exterior Features:Covered, Porch, Screened
- Levels:3 Story
Utilities
- Water:Public, Water Connected
- Sewer:Public Sewer
Finances and disclosures
- Price:$510,000
- Price per sq. ft.:$301.78
- Tax amount:$4,962 (2025)
Features and amenities
- Amenities:Breakfast Bar, Car Wash Area, Clubhouse, Elevator(s), Entrance Foyer, Fitness Center, Gated, Primary Downstairs, Security, Spa/Hot-tub, Trash, Walk-In Closet(s)
Parking
- Parking description:Additional Parking, Assigned, Detached
- Garage:Yes
- Garage spaces:1.5
New listings near 13846 Atlantic Boulevard #1005
- Coming Soon
 $375,000Coming Soon4 beds 2 baths1,802 sq. ft.
1315 Jamaica E Road, Jacksonville, FL 32216
MLS# 2167819Listed by: HERRON REAL ESTATE LLC - Coming Soon
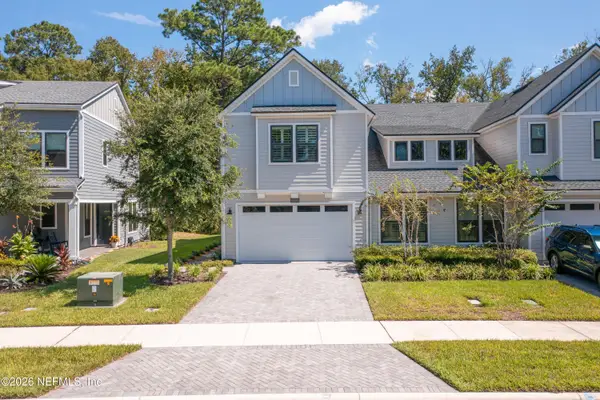 $574,900Coming Soon4 beds 3 baths2,499 sq. ft.
10071 Filament Boulevard, Jacksonville, FL 32256
MLS# 2167793Listed by: BERKSHIRE HATHAWAY HOMESERVICES FLORIDA NETWORK REALTY - Coming Soon
 $167,000Coming Soon2 beds 1 baths720 sq. ft.
7165 Luke Street, Jacksonville, FL 32210
MLS# 2167774Listed by: REALTY ONE GROUP ELEVATE - Coming Soon
 $525,000Coming Soon4 beds 2 baths2,100 sq. ft.
11336 Doubleday Court, Jacksonville, FL 32246
MLS# 2167769Listed by: KELLER WILLIAMS REALTY ATLANTIC PARTNERS - Coming Soon
 $360,000Coming Soon4 beds 3 baths1,973 sq. ft.
4984 Big Pine Drive, Jacksonville, FL 32218
MLS# 2167758Listed by: KELLER WILLIAMS REALTY ATLANTIC PARTNERS SOUTHSIDE - Coming Soon
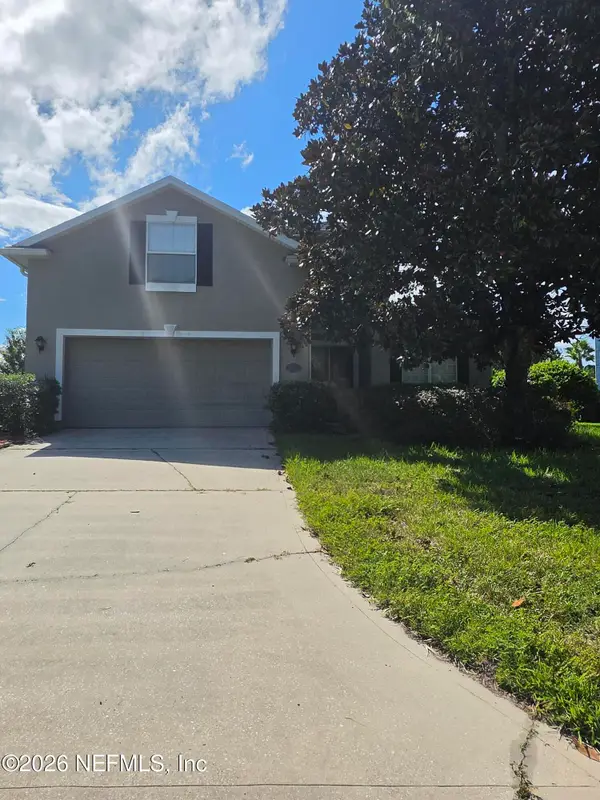 $475,000Coming Soon4 beds 4 baths2,654 sq. ft.
3678 Victoria Lakes E Drive, Jacksonville, FL 32226
MLS# 2167709Listed by: RPB REALTY,INC - Coming Soon
 $699,000Coming Soon3 beds 3 baths2,423 sq. ft.
Address Withheld By Seller, JACKSONVILLE, FL 32210
MLS# O6446544Listed by: DOGWOOD REALTY - Coming Soon
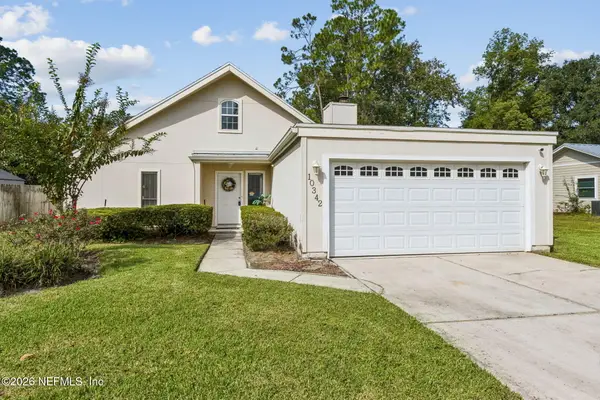 $325,000Coming Soon3 beds 2 baths1,400 sq. ft.
10342 Docksider E Drive, Jacksonville, FL 32257
MLS# 2167672Listed by: WATSON REALTY CORP - Coming Soon
 $899,000Coming Soon5 beds 4 baths3,216 sq. ft.
13925 White Heron Place, Jacksonville, FL 32224
MLS# 2167627Listed by: KELLER WILLIAMS REALTY ATLANTIC PARTNERS - Coming Soon
 $1,550,000Coming Soon4 beds 4 baths3,673 sq. ft.
4382 Venetia Boulevard, Jacksonville, FL 32210
MLS# 2167641Listed by: BERKSHIRE HATHAWAY HOMESERVICES FLORIDA NETWORK REALTY


Protect your home and budget from life's surprises with an Assurant Home Warranty, backed by a partner that supports you through every step of homeownership. Explore Plans.
© 2023 - 2026 ERA Franchise Systems LLC. All rights reserved. ERA Franchise Systems LLC fully supports the principles of the Fair Housing Act and the Equal Opportunity Act. ERA, ERA Real Estate powered, and their respective logos are registered service marks of ERA Franchise Systems LLC. Each office is independently owned and operated.