
1431 Riverplace Boulevard #2201, Jacksonville, FL 32207
Local realty services provided by:ERA Fernandina Beach Realty
1431 Riverplace Boulevard #2201,Jacksonville, FL 32207
$534,900
- 2 Beds
- 2 Baths
- 1,337 sq. ft.
- Condominium
- Active
Listed by: marilyn golden
Office: international golf realty
MLS#:2168360
Source:JV
Price summary
- Price:$534,900
- Price per sq. ft.:$400.07
- Monthly HOA dues:$1,460
About this home
Live above it all from the 22nd floor of The Peninsula! This beautifully updated 2BR/2BA residence showcases sweeping river, city and skyline views through dramatic floor-to-ceiling glass. Freshly painted and move-in ready with beautiful wood floors, stainless appliances and an open, light-filled design. The spa-inspired primary bath features dual vanities, soaking tub and glass shower. Enjoy a private balcony, 2 garage parking spaces, private storage and luxury high-rise living. Welcome to elevated living on the 22nd floor of The Peninsula, where expansive views, luxury amenities and an exceptional Southbank location come together. Floor-to-ceiling glass fills this 2-bedroom, 2-bath residence with natural light while showcasing sweeping views across the St. Johns River, city and Jacksonville skyline. Step onto the private balcony and enjoy the scenery from high above the city—equally impressive by day or illuminated at night. Freshly painted and move-in ready, the interior features beautiful wood flooring throughout the main living areas and bedrooms. The open living and dining space is surrounded by glass, creating an impressive setting for entertaining or simply enjoying the views. The kitchen offers abundant wood cabinetry, generous counter space and stainless-steel appliances. The primary suite continues the high-rise experience with oversized windows, balcony access and a large walk-in closet. The spacious, spa-inspired primary bath features extensive stone and tile finishes, dual vanities, a soaking tub and separate glass-enclosed shower. The second bedroom and full guest bath offer flexibility for family, overnight guests or a home office. The Peninsula offers an impressive resort-style lifestyle without leaving home. Residents enjoy 24-hour concierge service, controlled building access, fitness facilities and the beautifully renovated pool area. At the top of the tower, the spectacular Apogee Lounge provides panoramic views high above Jacksonville and an extraordinary setting to relax or gather with friends and guests. The Southbank location places you close to San Marco and Downtown Jacksonville, with restaurants, entertainment, sporting and cultural venues nearby. Baptist Medical Center and MD Anderson Cancer Center are convenient, and quick access to I-95 and major roadways makes commuting throughout Jacksonville easy. Whether you're searching for a primary residence or a sophisticated lock-and-leave city retreat, Unit 2201 delivers the combination buyers want: 22nd-floor views, floor-to-ceiling glass, beautiful interior finishes, private balcony, two parking spaces, storage and resort-style amenities in one of Jacksonville's premier residential towers....
Contact an agent
Home facts
- Year built:2008
- Subdivision & Development:The Peninsula At St Johns Center Condos
- Listing ID #:2168360
- Added:1 day(s) ago
- Updated:October 09, 2026 at 01:00 PM
Rooms and interior
- Bedrooms:2
- Total bathrooms:2
- Full bathrooms:2
- Flooring:Marble, wood
- Bathrooms Description:Primary Bathroom -Tub with Separate Shower
- Kitchen Description:Breakfast Bar, Dishwasher, Disposal, Electric Cooktop, Ice Maker, Microwave, Refrigerator
- Bedroom Description:Split Bedrooms
- Living area:1,337 sq. ft.
Heating and cooling
- Cooling:Central Air
- Heating:Central
- Central air:Yes
Structure and exterior
- Year built:2008
- Building area:1,337 sq. ft.
- Exterior Features:Balcony, Covered
Schools
- High school:Terry Parker
- Middle school:Alfred Dupont
- Elementary school:Hendricks Avenue
Utilities
- Water:Public, Water Connected
- Sewer:Public Sewer, Sewer Connected
Finances and disclosures
- Price:$534,900
- Price per sq. ft.:$400.07
- Tax amount:$5,701 (2026)
Features and amenities
- Laundry features:Dryer, Washer
- Amenities:Boat Dock, Breakfast Bar, Elevator, Elevator(s), Entrance Foyer, Fitness Center, Gated, Guest Suite, Jogging Path, Maintenance Grounds, Management - Full Time, Management - On Site, Sauna, Security, Spa/Hot-tub, Split Bedrooms, Trash, Vaulted Ceiling(s), Walk-In Closet(s)
Parking
- Parking description:Assigned, Garage, Secured
- Garage:Yes
- Garage spaces:2
New listings near 1431 Riverplace Boulevard #2201
- Coming Soon
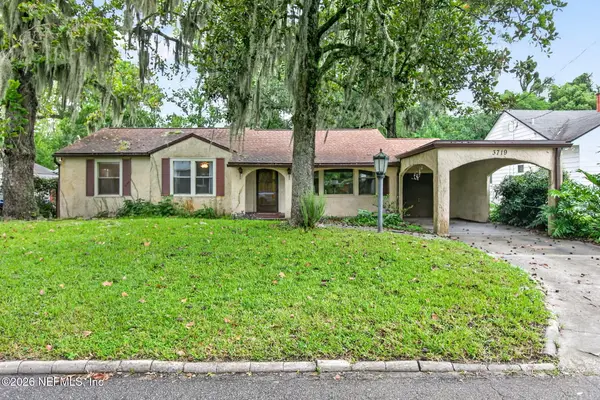 $275,000Coming Soon3 beds 2 baths1,716 sq. ft.
3719 Lilly N Road, Jacksonville, FL 32207
MLS# 2168585Listed by: KELLER WILLIAMS REALTY ATLANTIC PARTNERS SOUTHSIDE - Coming Soon
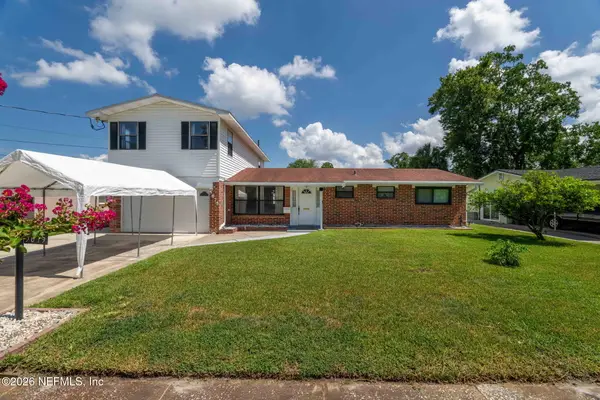 $399,999Coming Soon5 beds 3 baths2,321 sq. ft.
5675 Weber Lane, Jacksonville, FL 32207
MLS# 2168568Listed by: HERRON REAL ESTATE LLC - Coming Soon
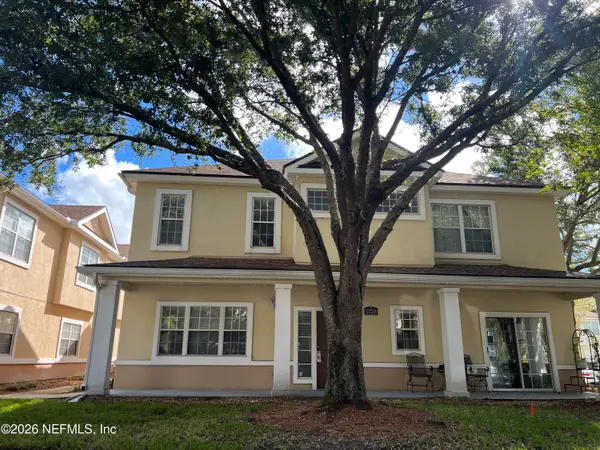 $239,900Coming Soon3 beds 3 baths1,597 sq. ft.
1723 W Forest Lake W Circle #1, Jacksonville, FL 32225
MLS# 2168554Listed by: WATSON REALTY CORP - Coming Soon
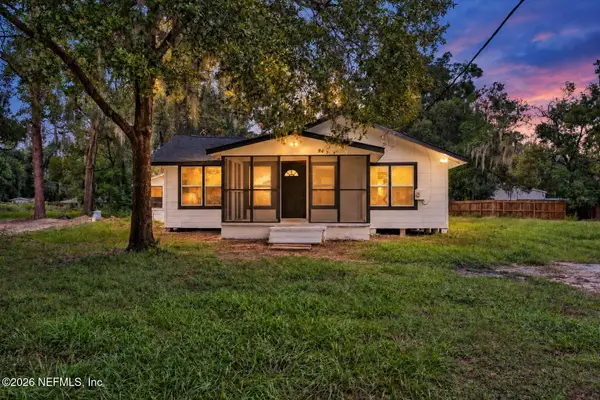 $249,999Coming Soon3 beds 2 baths1,118 sq. ft.
5125 W 107th Street, Jacksonville, FL 32244
MLS# 2168548Listed by: 1 REALTY CORP - Coming Soon
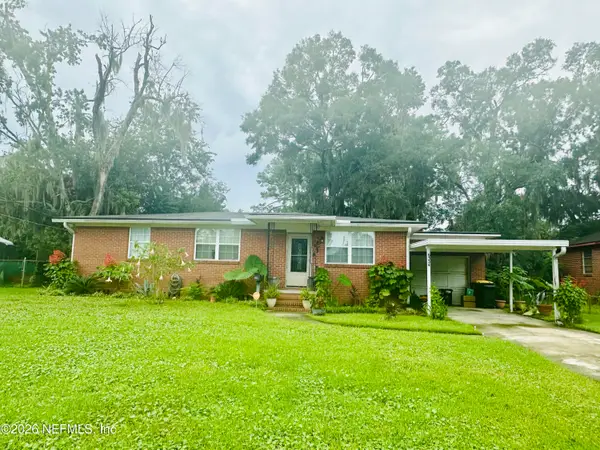 $199,000Coming Soon3 beds 1 baths1,392 sq. ft.
6334 Cherry Laurel Drive, Jacksonville, FL 32210
MLS# 2168534Listed by: WATSON REALTY CORP - Coming Soon
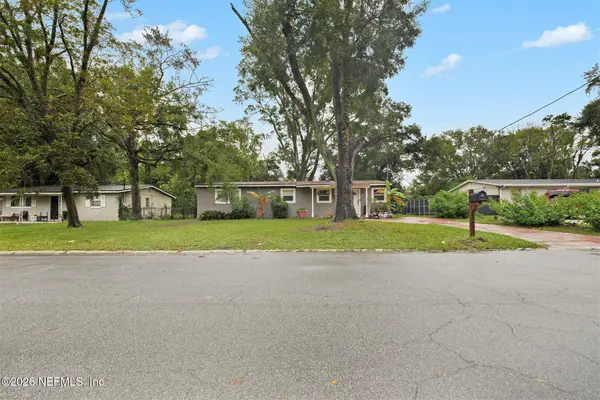 $190,000Coming Soon4 beds 2 baths1,456 sq. ft.
2307 Looking Glass Lane, Jacksonville, FL 32210
MLS# 2168487Listed by: MARK SPAIN REAL ESTATE - Coming Soon
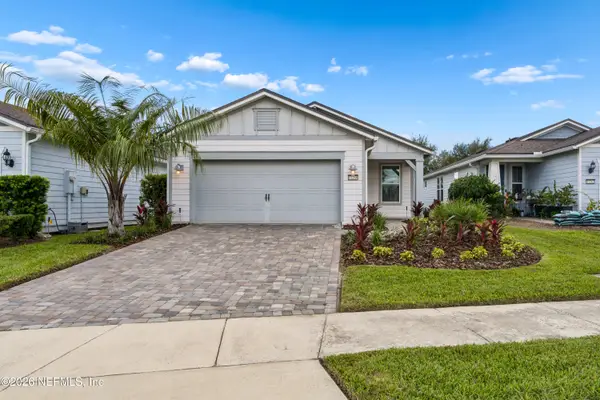 $367,500Coming Soon2 beds 2 baths1,348 sq. ft.
11268 Lenora Court, Jacksonville, FL 32256
MLS# 2168498Listed by: WATSON REALTY CORP - Coming Soon
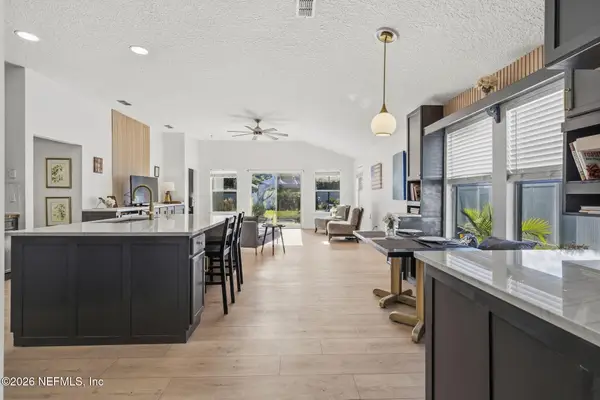 $389,900Coming Soon3 beds 2 baths2,016 sq. ft.
13490 Teddington Lane, Jacksonville, FL 32226
MLS# 2168380Listed by: PETRO GROUP REALTY - Coming Soon
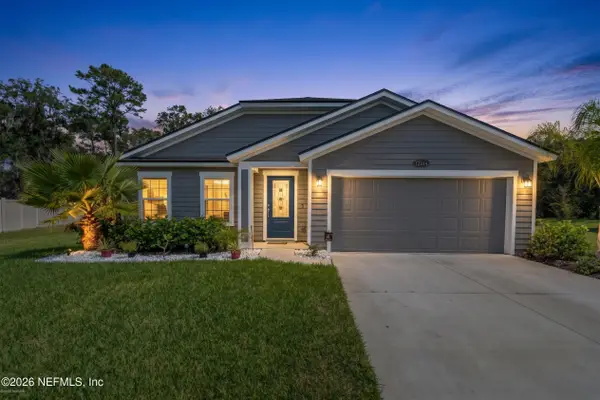 $350,000Coming Soon3 beds 2 baths1,689 sq. ft.
12274 Itani Way, Jacksonville, FL 32226
MLS# 2168406Listed by: NAVY TO NAVY HOMES LLC - Coming Soon
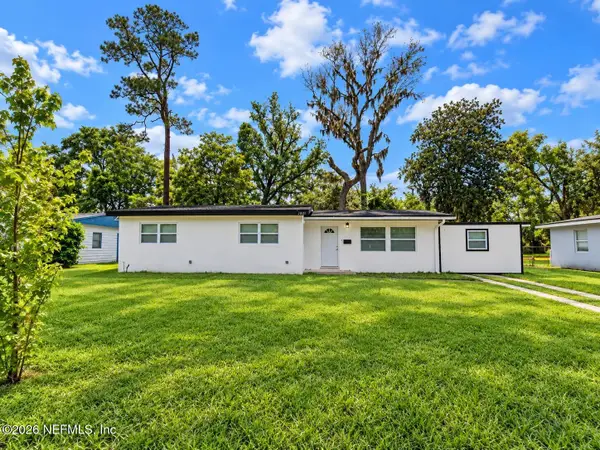 $274,000Coming Soon4 beds 2 baths1,492 sq. ft.
2031 Broward Road, Jacksonville, FL 32218
MLS# 2168312Listed by: EAGLES WORLD REALTY, INC


Protect your home and budget from life's surprises with an Assurant Home Warranty, backed by a partner that supports you through every step of homeownership. Explore Plans.
© 2023 - 2026 ERA Franchise Systems LLC. All rights reserved. ERA Franchise Systems LLC fully supports the principles of the Fair Housing Act and the Equal Opportunity Act. ERA, ERA Real Estate powered, and their respective logos are registered service marks of ERA Franchise Systems LLC. Each office is independently owned and operated.