
1435 Riverbirch Lane, Jacksonville, FL 32207
Local realty services provided by:ERA Fernandina Beach Realty
Listed by: cristina m mussallem haddad
Office: round table realty
MLS#:2157894
Source:JV
Price summary
- Price:$689,000
- Price per sq. ft.:$275.6
About this home
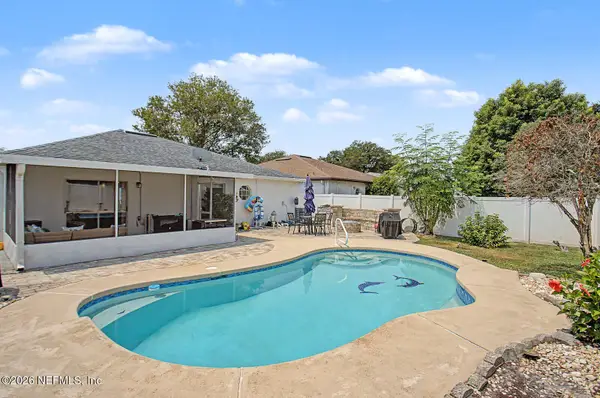
Welcome to 1435 Riverbirch Lane, a beautifully updated home tucked away on a quiet cul-de-sac in the highly desirable Hendricks Avenue Elementary School district. Offering over 2,500 square feet, this move-in ready home features soaring ceilings, refinished hardwood floors, crown molding, custom built-ins, abundant storage, and an open floor plan designed for everyday living and entertaining. The renovated & upgraded kitchen showcases stunning quartzite countertops, a large island, and opens seamlessly to the main living areas. Both bathrooms have been tastefully updated with timeless finishes. Step outside to a spacious, fully fenced backyard with a paver patio and irrigation system. Enjoy the charm and convenience of San Marco, where tree-lined streets, neighborhood parks, local restaurants, boutiques, coffee shops, and Downtown Jacksonville are just minutes away. This is the perfect place to call home.
Contact an agent
Home facts
- Year built:1957
- Subdivision & Development:Bethune Grant
- Listing ID #:2157894
- Added:1 day(s) ago
- Updated:July 31, 2026 at 12:50 PM
Rooms and interior
- Bedrooms:4
- Total bathrooms:2
- Full bathrooms:2
- Flooring:carpet, tile, wood
- Bathrooms Description:Primary Bathroom - Shower No Tub
- Kitchen Description:Breakfast Bar, Dishwasher, Disposal, Electric Cooktop, Electric Range, Kitchen Island, Microwave, Pantry, Refrigerator
- Living area:2,500 sq. ft.
Heating and cooling
- Cooling:Central Air, Electric
- Heating:Central, Electric
- Central air:Yes
Structure and exterior
- Roof:Shingle
- Year built:1957
- Building area:2,500 sq. ft.
- Lot area:0.34 Acres
- Lot Features:Dead-end Street, Sprinklers In Front, Sprinklers In Rear
- Architectural Style:Mid-Century Modern, Traditional
- Construction Materials:Brick, Composition Siding
- Exterior Features:Front Porch
Schools
- High school:Terry Parker
- Middle school:Alfred Dupont
- Elementary school:Hendricks Avenue
Utilities
- Water:Public, Water Connected
- Sewer:Septic Tank
Finances and disclosures
- Price:$689,000
- Price per sq. ft.:$275.6
- Tax amount:$4,695 (2025)
Features and amenities
- Amenities:Breakfast Bar, Built-in Features, Entrance Foyer, Primary Downstairs
Parking
- Parking description:Garage, Garage Door Opener
- Garage:Yes
- Garage spaces:2
New listings near 1435 Riverbirch Lane
- New
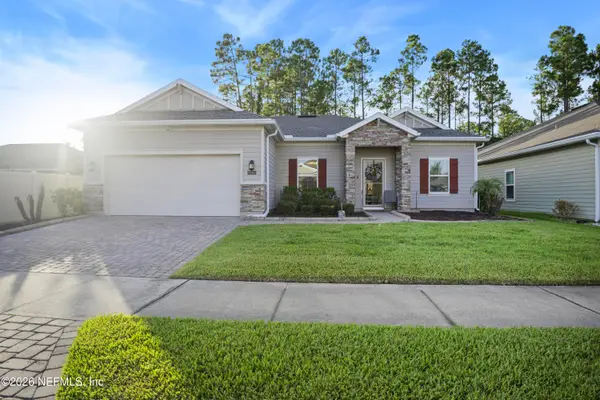 $399,000Active4 beds 7 baths2,489 sq. ft.
9906 Pavnes Creek Drive, Jacksonville, FL 32222
MLS# 2157893Listed by: FLORIDA HOMES REALTY & MTG LLC - New
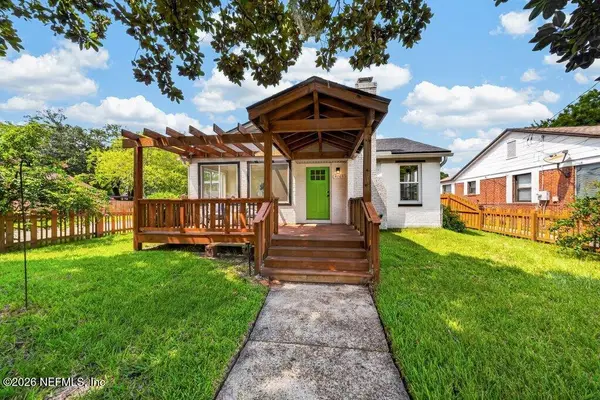 $375,000Active3 beds 2 baths1,930 sq. ft.
4763 Attleboro Street, Jacksonville, FL 32205
MLS# 2157895Listed by: REAL BROKER LLC - New
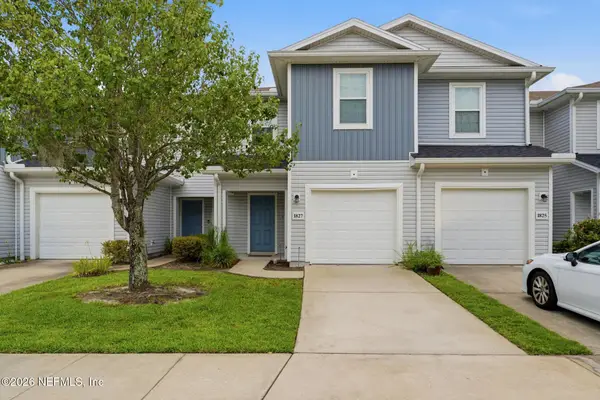 $215,000Active3 beds 3 baths1,588 sq. ft.
1827 Biscayne Bay Circle, Jacksonville, FL 32218
MLS# 2157896Listed by: EXP REALTY LLC - Coming SoonOpen Sun, 12 to 3pm
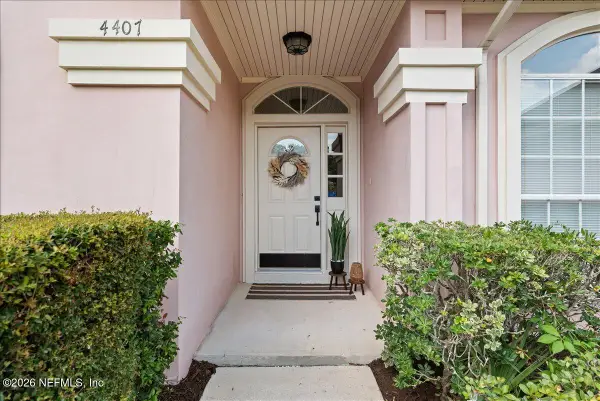 $475,000Coming Soon3 beds 2 baths
4407 Horseshoe Bend Court, Jacksonville, FL 32224
MLS# 2157897Listed by: REAL BROKER LLC - New
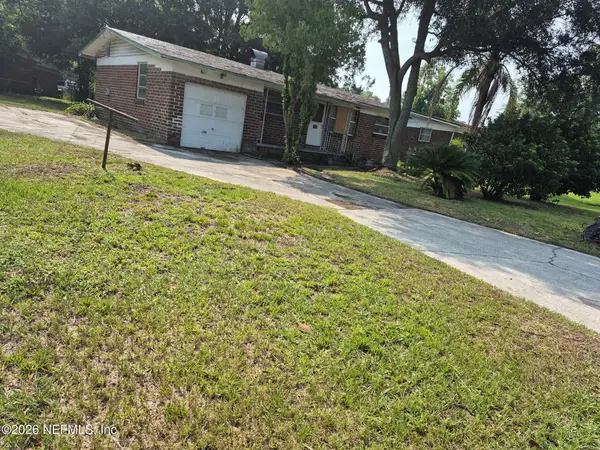 $76,000Active3 beds 2 baths936 sq. ft.
3815 Marlo Street, Jacksonville, FL 32209
MLS# 2157887Listed by: THRESHOLD REALTY AND MORTGAGE GROUP - Coming Soon
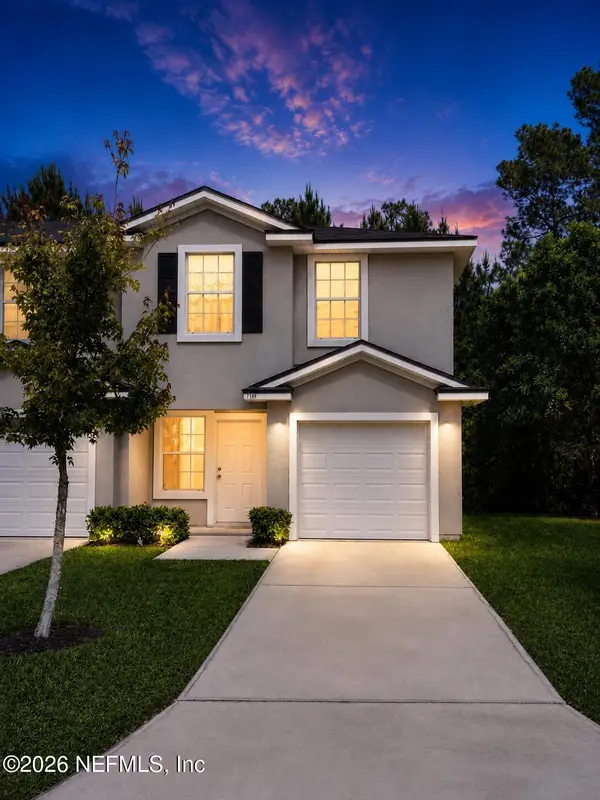 $210,000Coming Soon4 beds 3 baths
7149 Timmerman Lane, Jacksonville, FL 32244
MLS# 2157864Listed by: NAVY TO NAVY HOMES LLC - New
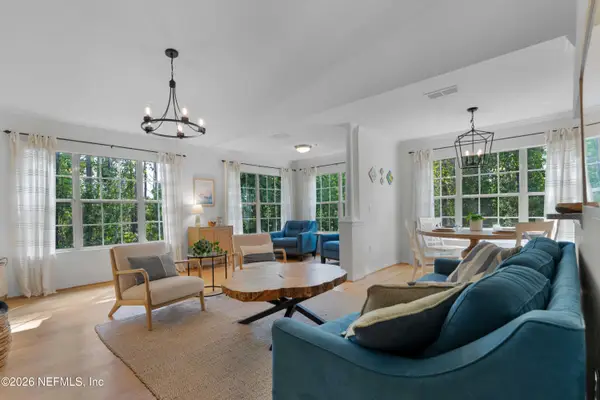 $182,500Active2 beds 2 baths1,244 sq. ft.
7800 Point Meadows Drive #1437, Jacksonville, FL 32256
MLS# 2157866Listed by: BETROS REALTY INC - New
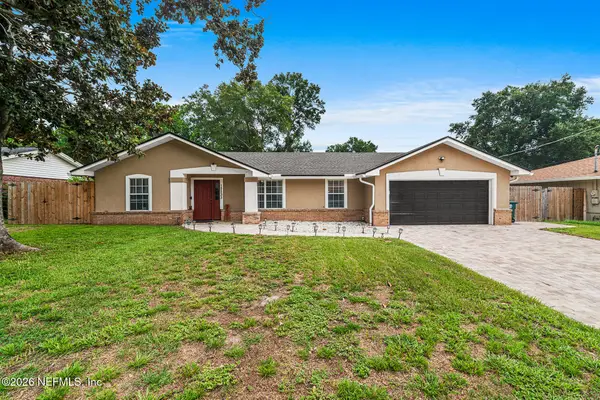 $449,900Active4 beds 2 baths1,713 sq. ft.
12533 Remler W Drive, Jacksonville, FL 32223
MLS# 2157867Listed by: FLORIDA HOMES REALTY & MTG LLC - New
 $495,000Active4 beds 2 baths1,855 sq. ft.
12561 Bent Bay Trail, Jacksonville, FL 32224
MLS# 2157868Listed by: CHRISTIE'S INTERNATIONAL REAL ESTATE FIRST COAST


Protect your home and budget from life's surprises with an Assurant Home Warranty, backed by a partner that supports you through every step of homeownership. Explore Plans.
© 2023 - 2026 ERA Franchise Systems LLC. All rights reserved. ERA Franchise Systems LLC fully supports the principles of the Fair Housing Act and the Equal Opportunity Act. ERA, ERA Real Estate powered, and their respective logos are registered service marks of ERA Franchise Systems LLC. Each office is independently owned and operated.