
4763 Attleboro Street, Jacksonville, FL 32205
Local realty services provided by:ERA ONETEAM REALTY
4763 Attleboro Street,Jacksonville, FL 32205
$375,000
- 3 Beds
- 2 Baths
- 1,930 sq. ft.
- Single family
- Active
Listed by: keri carpenter, kim waldron
Office: real broker llc.
MLS#:2157895
Source:JV
Price summary
- Price:$375,000
- Price per sq. ft.:$194.3
About this home
Welcome to this charming 1941 Murray Hill bungalow! Situated on a large corner lot, with NO HOA or CDD RESTRICTIONS, this cozy bungalow blends vintage character with modern upgrades.
Inside, you'll find luxury vinyl plank flooring throughout, an updated kitchen featuring quartz countertops, peninsula seating, and a spacious dining area with large windows. The inviting living room centers around a wood-burning fireplace, while a sun-filled office or flex space surrounded by beautiful windows provides the perfect work-from-home space.
Thoughtful updates include a 2021 HVAC system, updated plumbing throughout, new windows, updated siding with fresh exterior paint, and the laundry conveniently relocated inside the home. Step outside to enjoy the newly built front porch complete with railings, steps, and a charming pergola to relax and enjoy your property.
The fully fenced front and backyard features an automatic gate for added privacy, while the breezeway leads to a fully converted detached garage offering additional living space. Complete with a bedroom, full bathroom, and laundry hookups, this space is ideal for guests, a private home office, creative studio, or potential rental opportunity.
Located in the heart of vibrant Murray Hill, you'll love being just minutes from local parks, restaurants, breweries, coffee shops, boutiques, museums, and some of Jacksonville's favorite neighborhood events. Convenient access to I-10, I-95, Riverside, Avondale, and Downtown Jacksonville.
Don't miss your opportunity to own this move-in-ready Murray Hill gem. Schedule your showing today!...
Contact an agent
Home facts
- Year built:1941
- Subdivision & Development:Murray Hill Heights
- Listing ID #:2157895
- Added:1 day(s) ago
- Updated:July 31, 2026 at 12:50 PM
Rooms and interior
- Bedrooms:3
- Total bathrooms:2
- Full bathrooms:2
- Flooring:tile
- Bathrooms Description:Primary Bathroom - Tub with Shower
- Kitchen Description:Breakfast Bar, Dishwasher, Disposal, Eat-in Kitchen, Electric Range
- Living area:1,930 sq. ft.
Heating and cooling
- Cooling:Central Air, Electric
- Heating:Central, Electric
- Central air:Yes
Structure and exterior
- Roof:Shingle
- Year built:1941
- Building area:1,930 sq. ft.
- Lot area:0.13 Acres
- Lot Features:Corner Lot
- Construction Materials:Brick, Fiber Cement, Wood Siding
- Exterior Features:Covered, Front Porch
Schools
- High school:Riverside
- Middle school:Lake Shore
- Elementary school:Ruth N. Upson
Utilities
- Water:Public, Water Connected
- Sewer:Public Sewer, Sewer Connected
Finances and disclosures
- Price:$375,000
- Price per sq. ft.:$194.3
- Tax amount:$4,120 (2025)
Features and amenities
- Amenities:Breakfast Bar, Eat-in Kitchen, Primary Downstairs
Parking
- Parking description:On Street
- Carport spaces:2
New listings near 4763 Attleboro Street
- New
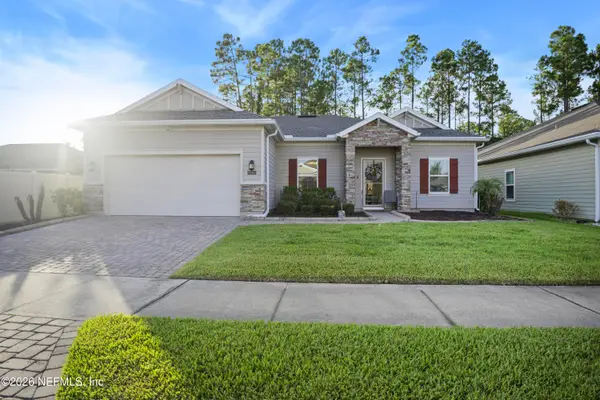 $399,000Active4 beds 7 baths2,489 sq. ft.
9906 Pavnes Creek Drive, Jacksonville, FL 32222
MLS# 2157893Listed by: FLORIDA HOMES REALTY & MTG LLC - New
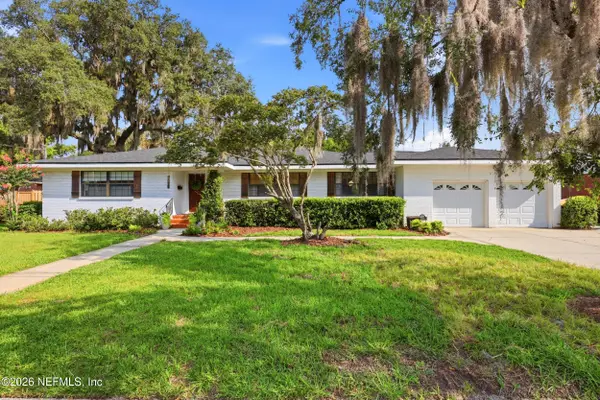 $689,000Active4 beds 2 baths2,500 sq. ft.
1435 Riverbirch Lane, Jacksonville, FL 32207
MLS# 2157894Listed by: ROUND TABLE REALTY - New
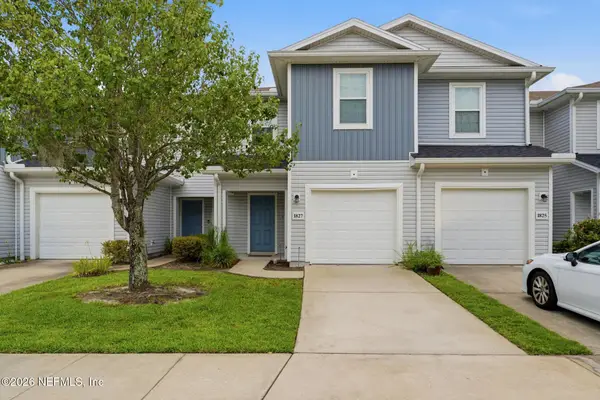 $215,000Active3 beds 3 baths1,588 sq. ft.
1827 Biscayne Bay Circle, Jacksonville, FL 32218
MLS# 2157896Listed by: EXP REALTY LLC - Coming SoonOpen Sun, 12 to 3pm
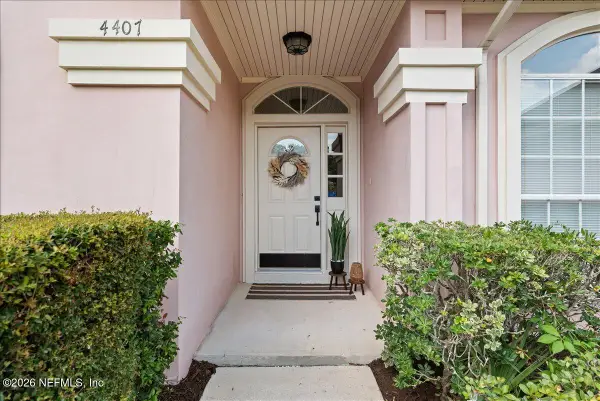 $475,000Coming Soon3 beds 2 baths
4407 Horseshoe Bend Court, Jacksonville, FL 32224
MLS# 2157897Listed by: REAL BROKER LLC - New
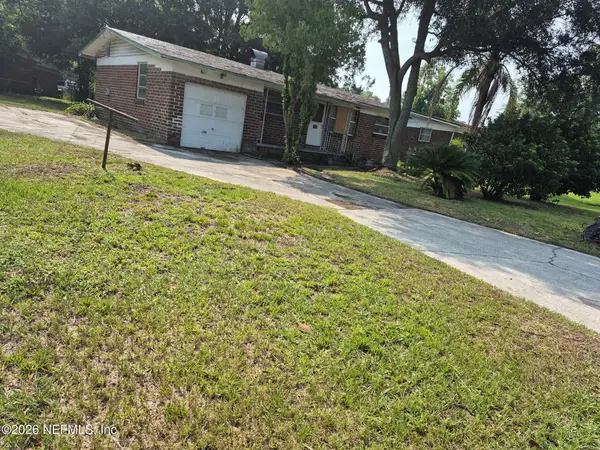 $76,000Active3 beds 2 baths936 sq. ft.
3815 Marlo Street, Jacksonville, FL 32209
MLS# 2157887Listed by: THRESHOLD REALTY AND MORTGAGE GROUP - Coming Soon
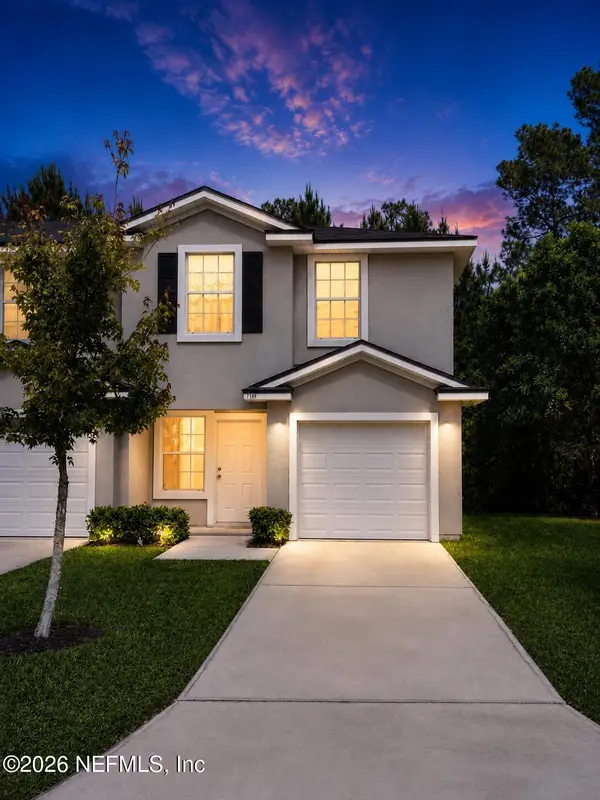 $210,000Coming Soon4 beds 3 baths
7149 Timmerman Lane, Jacksonville, FL 32244
MLS# 2157864Listed by: NAVY TO NAVY HOMES LLC - New
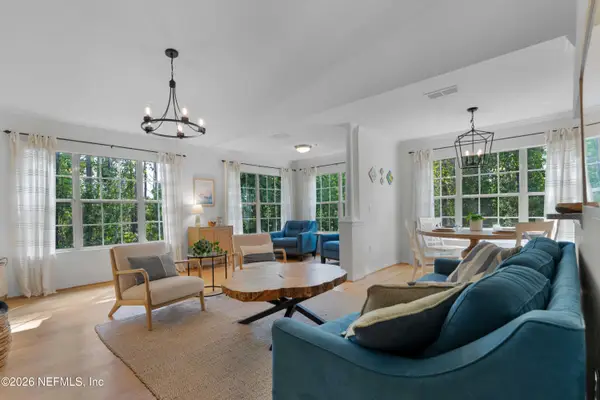 $182,500Active2 beds 2 baths1,244 sq. ft.
7800 Point Meadows Drive #1437, Jacksonville, FL 32256
MLS# 2157866Listed by: BETROS REALTY INC - New
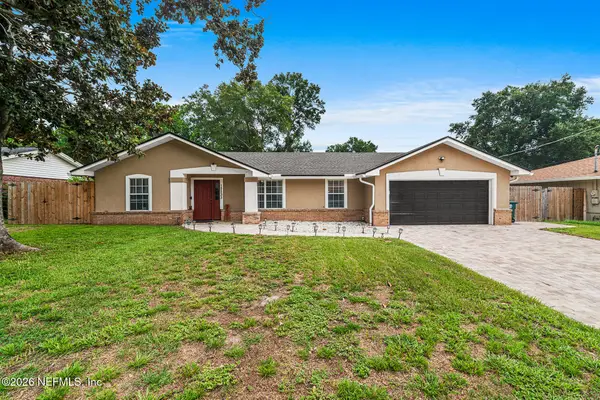 $449,900Active4 beds 2 baths1,713 sq. ft.
12533 Remler W Drive, Jacksonville, FL 32223
MLS# 2157867Listed by: FLORIDA HOMES REALTY & MTG LLC - New
 $495,000Active4 beds 2 baths1,855 sq. ft.
12561 Bent Bay Trail, Jacksonville, FL 32224
MLS# 2157868Listed by: CHRISTIE'S INTERNATIONAL REAL ESTATE FIRST COAST


Protect your home and budget from life's surprises with an Assurant Home Warranty, backed by a partner that supports you through every step of homeownership. Explore Plans.
© 2023 - 2026 ERA Franchise Systems LLC. All rights reserved. ERA Franchise Systems LLC fully supports the principles of the Fair Housing Act and the Equal Opportunity Act. ERA, ERA Real Estate powered, and their respective logos are registered service marks of ERA Franchise Systems LLC. Each office is independently owned and operated.