
14685 Garden Gate Drive, Jacksonville, FL 32258
Local realty services provided by:ERA Fernandina Beach Realty
14685 Garden Gate Drive,Jacksonville, FL 32258
$415,000
- 3 Beds
- 3 Baths
- - sq. ft.
- Single family
- Coming Soon
Listed by: dawn sutherland
Office: better homes & gardens real estate lifestyles realty
MLS#:2159901
Source:JV
Price summary
- Price:$415,000
- Monthly HOA dues:$78
About this home
Coming Soon listing, no showings. Welcome home to this inviting two-story home featuring a charming front porch and open foyer leading into a bright, spacious kitchen and living area. The kitchen offers ample cabinet and counter space, quartz countertops, recessed lighting, and an open layout perfect for everyday living and entertaining. Crown molding and thoughtful upgrades add a polished touch throughout. The first-floor primary suite features tray ceilings, recessed lighting, and a private bath with a frameless glass shower. A half bath completes the main level. Upstairs, you'll find two additional bedrooms, a full bathroom, laundry room with cabinetry, and a versatile loft/flex space ideal for an office, media room, or additional living area. Outside, enjoy a covered patio and fully fenced backyard. The exterior was freshly painted in 2026. Numerous upgrades throughout--see the Features Sheet for the complete list!
Contact an agent
Home facts
- Year built:2017
- Subdivision & Development:Bartram Park Preserve
- Listing ID #:2159901
- Updated:August 13, 2026 at 07:49 PM
Rooms and interior
- Bedrooms:3
- Total bathrooms:3
- Full bathrooms:2
- Half bathrooms:1
- Flooring:carpet, tile
- Bathrooms Description:Primary Bathroom -Tub with Separate Shower
- Kitchen Description:Dishwasher, Disposal, Electric Cooktop, Kitchen Island, Microwave, Pantry, Refrigerator
- Bedroom Description:Split Bedrooms
Heating and cooling
- Cooling:Central Air
- Heating:Central, Heat Pump
- Central air:Yes
Structure and exterior
- Roof:Shingle
- Year built:2017
- Architectural Style:Traditional
- Construction Materials:Stucco
- Exterior Features:Front Porch
Schools
- High school:Mandarin
- Middle school:Twin Lakes Academy
- Elementary school:Bartram Springs
Utilities
- Water:Public, Water Connected
- Sewer:Private Sewer, Sewer Connected
Finances and disclosures
- Price:$415,000
- Tax amount:$5,530 (2025)
Features and amenities
- Amenities:Clubhouse, Entrance Foyer, Playground, Primary Downstairs, Split Bedrooms
Parking
- Parking description:Attached, Garage, Garage Door Opener
- Garage:Yes
- Garage spaces:2
New listings near 14685 Garden Gate Drive
- New
 $895,000Active7 beds 5 baths3,941 sq. ft.
3643 Walsh Street, Jacksonville, FL 32205
MLS# 2159802Listed by: KST GROUP LLC - New
 $269,900Active3 beds 2 baths1,412 sq. ft.
8626 Nussbaum Drive, Jacksonville, FL 32210
MLS# 2159950Listed by: KELLER WILLIAMS REALTY ATLANTIC PARTNERS SOUTHSIDE - New
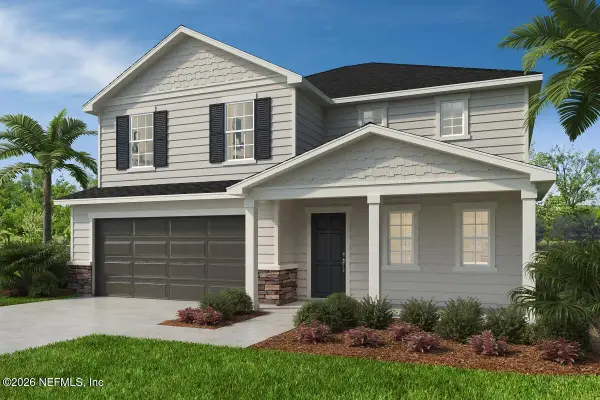 $422,990Active4 beds 3 baths2,766 sq. ft.
7209 Golden Meadow Court, Jacksonville, FL 32256
MLS# 2159952Listed by: ROUND TABLE REALTY - New
 $225,000Active3 beds 3 baths1,468 sq. ft.
1545 Landau Road, Jacksonville, FL 32225
MLS# 2159953Listed by: KELLER WILLIAMS JACKSONVILLE - New
 $135,000Active2 beds 1 baths1,105 sq. ft.
7022 Alpine Street, Jacksonville, FL 32208
MLS# 2159956Listed by: INI REALTY - New
 $152,000Active4 beds 3 baths1,538 sq. ft.
1044 W 28th Street, Jacksonville, FL 32209
MLS# 2159958Listed by: VIRTUALTY REAL ESTATE - New
 $585,000Active4 beds 3 baths2,900 sq. ft.
8621 Ethans Glen Terrace, Jacksonville, FL 32256
MLS# 2159960Listed by: HOUSE & HAVEN - New
 $269,850Active3 beds 2 baths1,475 sq. ft.
8629 Buttercup Street, Jacksonville, FL 32210
MLS# 2159961Listed by: US REALTY HUB - New
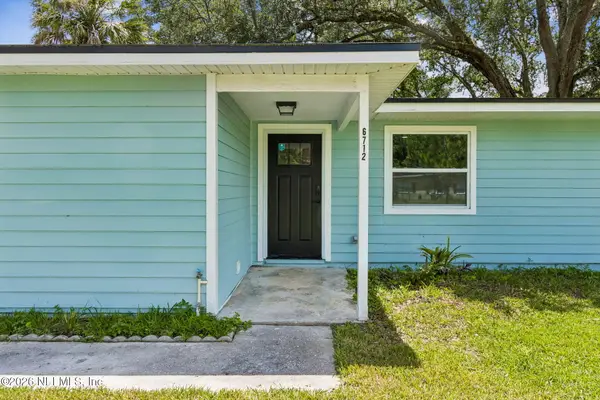 $265,000Active4 beds 2 baths1,612 sq. ft.
6712 Harlow Boulevard, Jacksonville, FL 32210
MLS# 2159962Listed by: PORTAL REALTY & PORTAL COMMERCIAL - New
 $225,000Active2 beds 2 baths1,281 sq. ft.
7800 Point Meadows Drive #413, Jacksonville, FL 32256
MLS# 2159966Listed by: WATSON REALTY CORP


Protect your home and budget from life's surprises with an Assurant Home Warranty, backed by a partner that supports you through every step of homeownership. Explore Plans.
© 2023 - 2026 ERA Franchise Systems LLC. All rights reserved. ERA Franchise Systems LLC fully supports the principles of the Fair Housing Act and the Equal Opportunity Act. ERA, ERA Real Estate powered, and their respective logos are registered service marks of ERA Franchise Systems LLC. Each office is independently owned and operated.