
8621 Ethans Glen Terrace, Jacksonville, FL 32256
Local realty services provided by:ERA ONETEAM REALTY
8621 Ethans Glen Terrace,Jacksonville, FL 32256
$585,000
- 4 Beds
- 3 Baths
- 2,900 sq. ft.
- Single family
- Active
Upcoming open houses
- Sun, Aug 1601:00 pm - 03:00 pm
Listed by: lauren sharp
Office: house & haven
MLS#:2159960
Source:JV
Price summary
- Price:$585,000
- Price per sq. ft.:$201.72
- Monthly HOA dues:$80.67
About this home
Rare opportunity in established East Hampton, offered for the first time by its original owner! Thoughtfully updated and carefully maintained, this 4-bedroom, 2.5-bath home offers approximately 2,900 square feet, a 3-car garage with an open, versatile floor plan with warmth and character throughout. Enjoy the perfect balance of feeling tucked away while staying connected to everything Jacksonville has to offer. Set on a cul-de-sac with a peaceful preserve view and conveniently positioned near the front of the neighborhood, enjoy easy access to community amenities, shopping, dining and major destinations. Notable improvements include a renovated kitchen and primary bath, custom primary closet shelving, newer windows and sliding doors, hardwood and LVP flooring, updated den and fireplace with custom bookshelves, newer gutters, and a water softener, this home reflects years of thoughtful ownership and care.
Contact an agent
Home facts
- Year built:1999
- Subdivision & Development:East Hampton
- Listing ID #:2159960
- Added:1 day(s) ago
- Updated:August 13, 2026 at 09:46 PM
Rooms and interior
- Bedrooms:4
- Total bathrooms:3
- Full bathrooms:2
- Half bathrooms:1
- Flooring:carpet, wood
- Bathrooms Description:Primary Bathroom -Tub with Separate Shower
- Kitchen Description:Dishwasher, Disposal, Eat-in Kitchen, Electric Range, Kitchen Island, Microwave, Pantry, Refrigerator, Water Softener Owned
- Bedroom Description:Split Bedrooms
- Living area:2,900 sq. ft.
Heating and cooling
- Cooling:Central Air
- Heating:Heat Pump
- Central air:Yes
Structure and exterior
- Year built:1999
- Building area:2,900 sq. ft.
- Lot area:0.21 Acres
- Construction Materials:Stucco
Utilities
- Water:Public, Water Connected
- Sewer:Public Sewer, Sewer Connected
Finances and disclosures
- Price:$585,000
- Price per sq. ft.:$201.72
- Tax amount:$4,780 (2025)
Features and amenities
- Laundry features:Dryer, Washer
- Amenities:Built-in Features, Eat-in Kitchen, Primary Downstairs, Split Bedrooms, Walk-In Closet(s)
Parking
- Parking description:Garage, Garage Door Opener
- Garage:Yes
- Garage spaces:3
New listings near 8621 Ethans Glen Terrace
- New
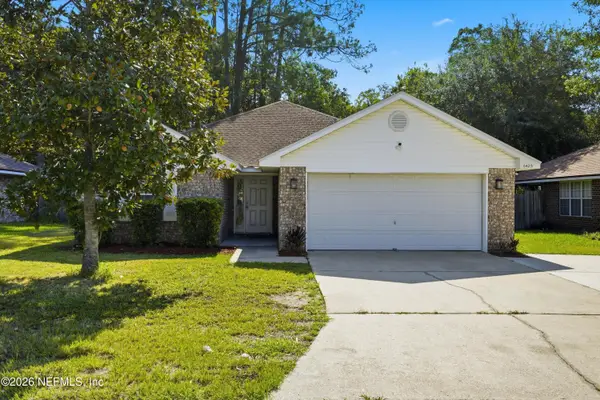 $249,000Active4 beds 2 baths1,653 sq. ft.
6425 Sarahs View Court, Jacksonville, FL 32244
MLS# 2145363Listed by: KELLER WILLIAMS REALTY ATLANTIC PARTNERS SOUTHSIDE - New
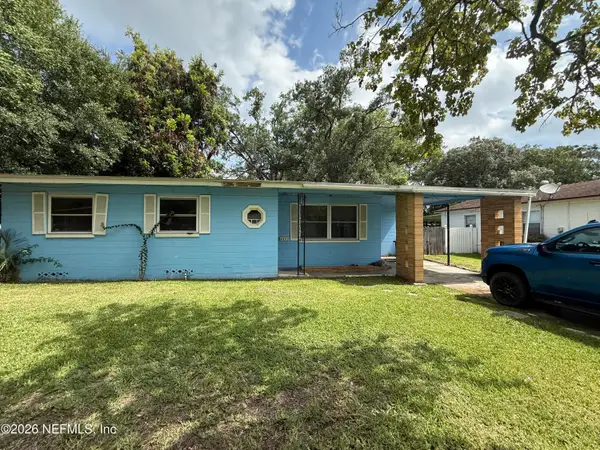 $159,900Active3 beds 2 baths1,706 sq. ft.
6453 Solandra Drive, Jacksonville, FL 32210
MLS# 2160024Listed by: WHOLESALE REALTY LLC - New
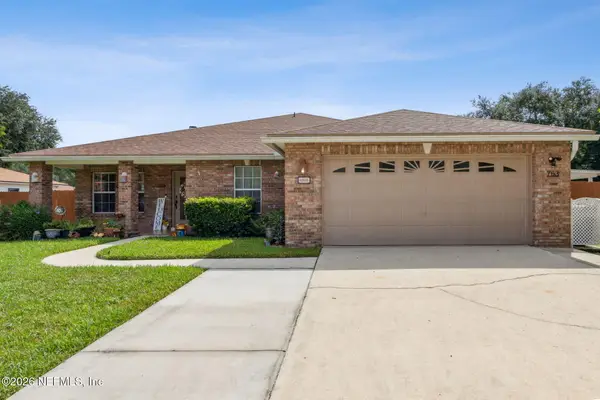 $349,900Active3 beds 2 baths2,278 sq. ft.
763 Roland Lakes Drive, Jacksonville, FL 32220
MLS# 2160025Listed by: CLASSIC REALTY - New
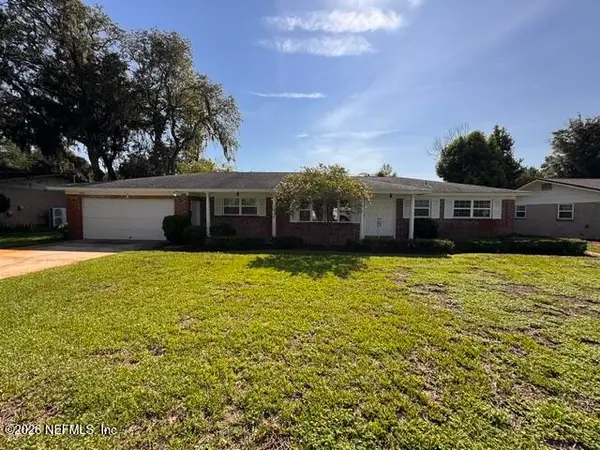 $329,900Active3 beds 2 baths1,704 sq. ft.
8457 San Ardo Drive, Jacksonville, FL 32217
MLS# 2160026Listed by: AMERICAN REAL ESTATE SOLUTIONS LLC - New
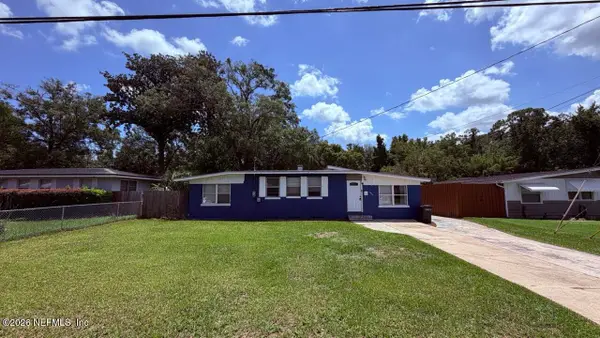 $199,000Active4 beds 2 baths1,905 sq. ft.
4870 Ortega Hills Drive, Jacksonville, FL 32244
MLS# 2160027Listed by: 1 REALTY CORP - New
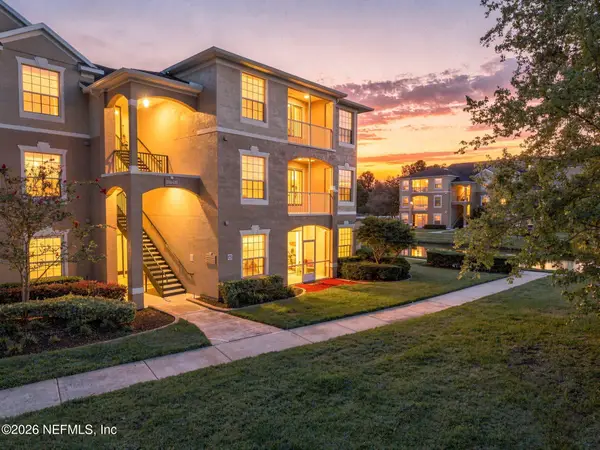 $189,900Active3 beds 2 baths1,206 sq. ft.
7990 Baymeadows E Road #201, Jacksonville, FL 32256
MLS# 2160033Listed by: MOMENTUM REALTY - Coming Soon
 $270,000Coming Soon4 beds 3 baths
2702 Rogero Road, Jacksonville, FL 32211
MLS# 2160012Listed by: MIDDLETON REALTY, INC. - New
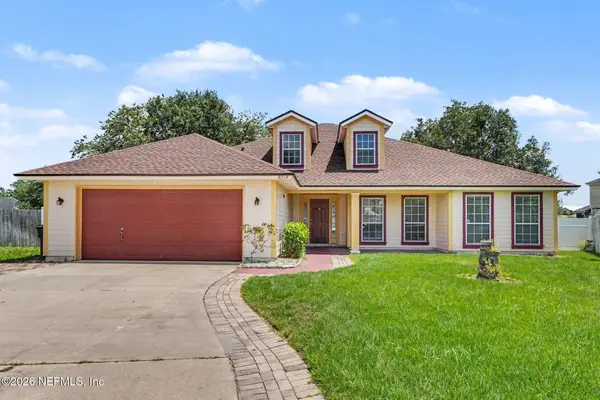 $330,000Active5 beds 4 baths2,188 sq. ft.
9210 Hawks Point Drive, Jacksonville, FL 32222
MLS# 2160016Listed by: MARK SPAIN REAL ESTATE - New
 $895,000Active7 beds 5 baths3,941 sq. ft.
3643 Walsh Street, Jacksonville, FL 32205
MLS# 2159802Listed by: KST GROUP LLC - New
 $269,900Active3 beds 2 baths1,412 sq. ft.
8626 Nussbaum Drive, Jacksonville, FL 32210
MLS# 2159950Listed by: KELLER WILLIAMS REALTY ATLANTIC PARTNERS SOUTHSIDE


Protect your home and budget from life's surprises with an Assurant Home Warranty, backed by a partner that supports you through every step of homeownership. Explore Plans.
© 2023 - 2026 ERA Franchise Systems LLC. All rights reserved. ERA Franchise Systems LLC fully supports the principles of the Fair Housing Act and the Equal Opportunity Act. ERA, ERA Real Estate powered, and their respective logos are registered service marks of ERA Franchise Systems LLC. Each office is independently owned and operated.