
1556 Harrington Park Drive, Jacksonville, FL 32225
Local realty services provided by:ERA ONETEAM REALTY
1556 Harrington Park Drive,Jacksonville, FL 32225
$815,000
- 3 Beds
- 3 Baths
- - sq. ft.
- Single family
- Sold
Listed by: paula gibson, alex randall
Office: one sotheby's international realty
MLS#:2153911
Source:JV
Sorry, we are unable to map this address
Price summary
- Price:$815,000
- Monthly HOA dues:$304.33
About this home
Experience spectacular marsh views and sunsets from this custom residence in Queen's Harbour Yacht and Country Club. Built in 1998, this thoughtfully designed one-story home offers 2,608 square feet with three bedrooms, three full baths, and an oversized three-car garage on an exceptional 130-foot-deep homesite overlooking scenic Greenfield Creek. A traditional exterior opens to a an open floor plan featuring soaring ceilings, expansive entertaining spaces, and immediate sightlines to the breathtaking marsh beyond. The spacious living and dining areas are designed to capture the natural beauty outside, where panoramic tidal marsh vistas, majestic live oaks, native wildlife, and ever-changing sunsets create a spectacular backdrop throughout the year. The covered rear patio provides the perfect setting to relax while enjoying the peaceful surroundings or to create your own outdoor retreat overlooking the picturesque landscape. The deep backyard offers privacy, mature oak trees, and endless opportunities to design a truly exceptional outdoor living environment. The private owner's suite is ideally positioned along the rear of the home, offering tranquil marsh views to greet each morning. Two additional bedrooms are thoughtfully separated on opposite sides of the residence, each with convenient access to a full bath, providing privacy and flexibility for family or guests. Located within the prestigious gated community of Queens Harbor Yacht and Country Club....
Contact an agent
Home facts
- Year built:1998
- Subdivision & Development:Queens Harbour Cc
- Listing ID #:2153911
- Added:44 day(s) ago
- Updated:August 20, 2026 at 06:27 AM
Rooms and interior
- Bedrooms:3
- Total bathrooms:3
- Full bathrooms:3
- Flooring:carpet, tile
- Bathrooms Description:Primary Bathroom -Tub with Separate Shower
- Kitchen Description:Dishwasher, Electric Cooktop, Kitchen Island, Microwave, Pantry, Refrigerator
Heating and cooling
- Cooling:Central Air, Electric
- Heating:Central, Electric
- Central air:Yes
Structure and exterior
- Roof:Shingle
- Year built:1998
- Architectural Style:Traditional
- Construction Materials:Frame, Stucco
Utilities
- Water:Public, Water Connected
- Sewer:Public Sewer, Sewer Connected
Finances and disclosures
- Price:$815,000
- Tax amount:$7,085 (2025)
Features and amenities
- Laundry features:Dryer, Washer
- Amenities:Basketball Court, Boat Slip, Central Vacuum, Children's Pool, Clubhouse, Fitness Center, Gated, Golf Course, Management - On Site, Playground, Tennis Court(s), Walk-In Closet(s)
- Pool features:Children's Pool
Parking
- Parking description:Garage
- Garage:Yes
- Garage spaces:3
New listings near 1556 Harrington Park Drive
- Coming Soon
 $185,900Coming Soon3 beds 2 baths
6445 Tiny Tim Lane, Jacksonville, FL 32210
MLS# 2160870Listed by: WHOLESALE REALTY LLC - Coming Soon
 $345,000Coming Soon3 beds 2 baths
11548 Ashley Manor Way, Jacksonville, FL 32225
MLS# 2160876Listed by: ALTA REAL ESTATE GROUP - Coming Soon
 $420,000Coming Soon3 beds 2 baths
12131 Banyan Tree Drive, Jacksonville, FL 32258
MLS# 2160879Listed by: FIRST COAST HEROES REAL ESTATE LLC - Coming Soon
 $599,000Coming Soon5 beds 3 baths
12166 Hidden Hills Drive, Jacksonville, FL 32225
MLS# 2160819Listed by: COASTAL REALTY JAX - Coming Soon
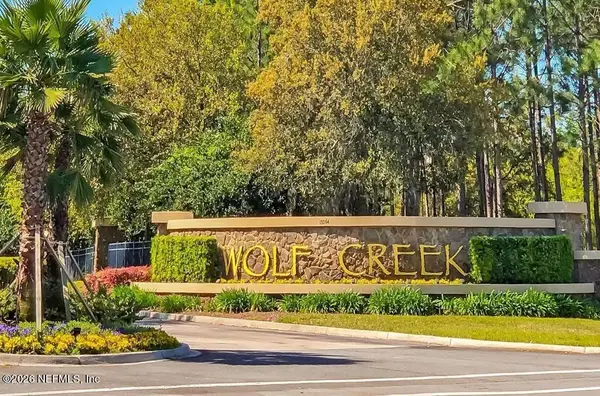 $269,000Coming Soon3 beds 2 baths
13364 Beach Boulevard #226, Jacksonville, FL 32224
MLS# 2160848Listed by: COASTAL REALTY JAX - Coming SoonOpen Sat, 11am to 1pm
 $320,000Coming Soon3 beds 2 baths
14030 Redrock Lake Drive, Jacksonville, FL 32226
MLS# 2160791Listed by: COLDWELL BANKER VANGUARD REALTY - Coming Soon
 $375,000Coming Soon4 beds 3 baths
7245 Sandy Bluff Drive, Jacksonville, FL 32277
MLS# 2160794Listed by: MARK SPAIN REAL ESTATE - Coming SoonOpen Sat, 12 to 2pm
 $349,000Coming Soon4 beds 3 baths
1169 Montego E Road, Jacksonville, FL 32216
MLS# 2160729Listed by: FLUID REALTY, LLC. - Coming Soon
 $325,000Coming Soon3 beds 2 baths
10948 Indies S Drive, Jacksonville, FL 32246
MLS# 2160716Listed by: UNITED REAL ESTATE GALLERY - Coming Soon
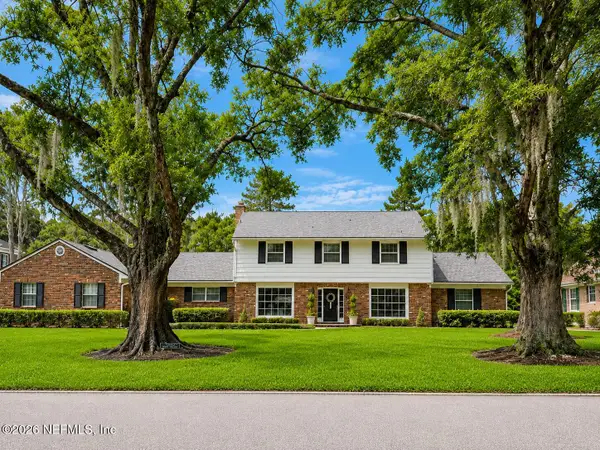 $850,000Coming Soon4 beds 3 baths
7660 Hunters Grove Road, Jacksonville, FL 32256
MLS# 2160802Listed by: BERKSHIRE HATHAWAY HOMESERVICES FLORIDA NETWORK REALTY


Protect your home and budget from life's surprises with an Assurant Home Warranty, backed by a partner that supports you through every step of homeownership. Explore Plans.
© 2023 - 2026 ERA Franchise Systems LLC. All rights reserved. ERA Franchise Systems LLC fully supports the principles of the Fair Housing Act and the Equal Opportunity Act. ERA, ERA Real Estate powered, and their respective logos are registered service marks of ERA Franchise Systems LLC. Each office is independently owned and operated.